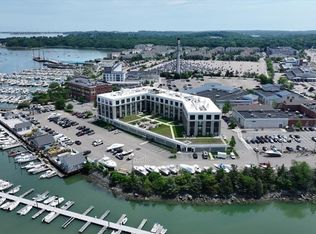
Experience commanding panoramic water views from every room in this penthouse-level residence at Brio—an exceptionally rare offering where luxury, scale, and waterfront living converge. Soaring 11-foot ceilings and dramatic floor-to-ceiling windows flood the home with natural light, while refined designer finishes elevate every space. A custom-built-in bar/office, on-site concierge, and two private indoor parking spaces complete a lifestyle defined by sophistication and ease. Perfectly positioned in the heart of the Hingham Shipyard, this residence delivers the ultimate blend of coastal tranquility and everyday convenience. Waterfront dining, grocery stores, a movie theater, the marina, and the commuter ferry to downtown Boston and Logan Airport are all just outside your door. Residents also enjoy Brio's exclusive waterfront patio with fire pit and grill stations—an extraordinary extension of the home designed for sunset entertaining and effortless coastal living year-round.
Sold for $1,350,000
$1,350,000
10 Shipyard Dr Unit 511, Hingham, MA 02043
2beds
1,413sqft
Condominium
Built in 2018
-- sqft lot
$1,355,900 Zestimate®
$955/sqft
$4,406 Estimated rent
Home value
$1,355,900
$1.26M - $1.46M
$4,406/mo
Zestimate® history
Owner options
List your home for rent
$4,406/mo
Rent Zestimate®
Find your next renter with Zillow Rental Manager. Plus, with online applications, you can quickly screen prospective tenants – for free.
$4,406/mo
Rent Zestimate®
Refinance and save
$10,062/mo
Est. payment
Refinancing to a lower rate could help reduce your monthly payments and save thousands over the life of the loan.
$10,062/mo
Est. payment
Explore your selling options
Work with a Zillow partner agent
Leverage their expertise and Zillow's premium Showcase listings to get your home seen by more buyers.
Get startedList with your own agent
Get your home in front of millions of buyers by listing it on Zillow.
Learn how to do itSell it yourself
Take full control of how buyers see your home on Zillow by listing For Sale by Owner (FSBO).
List your homeWhat's special
Zillow last checked:
Listing updated:
Listed by:
Mary Troupe 781-910-2964,
Compass 781-285-8028,
J/A Living Team 415-595-6999
Bought with:
Alice Pierce
Coldwell Banker Realty - Hingham
Source: MLS PIN,MLS#: 73520795
Facts & features
Interior
Bedrooms & bathrooms
- Bedrooms: 2
- Bathrooms: 3
- Full bathrooms: 2
- 1/2 bathrooms: 1
Primary bedroom
- Features: Walk-In Closet(s), Flooring - Wood
- Level: First
Bedroom 2
- Features: Closet, Flooring - Wood
- Level: First
Primary bathroom
- Features: Yes
Dining room
- Features: Flooring - Wood, Open Floorplan, Lighting - Pendant, Crown Molding
- Level: First
Kitchen
- Features: Flooring - Wood, Countertops - Stone/Granite/Solid, Open Floorplan, Stainless Steel Appliances
- Level: First
Living room
- Features: Flooring - Wood, French Doors, Open Floorplan, Lighting - Pendant, Crown Molding
- Level: First
Office
- Level: First
Heating
- Forced Air, Natural Gas
Cooling
- Central Air
Appliances
- Included: Disposal, Microwave, ENERGY STAR Qualified Refrigerator, ENERGY STAR Qualified Dryer, ENERGY STAR Qualified Dishwasher, ENERGY STAR Qualified Washer, Range Hood, Range
- Laundry: First Floor, In Unit
Features
- Storage, Office
- Flooring: Wood, Tile
- Windows: Insulated Windows
- Has basement: No
- Number of fireplaces: 1
- Fireplace features: Living Room
- Common walls with other units/homes: No One Above
Interior area
- Total structure area: 1,413
- Total interior livable area: 1,413 sqft
- Finished area above ground: 1,413
Property
Parking
- Total spaces: 2
- Parking features: Attached, Garage Door Opener, Heated Garage, Deeded, Assigned
- Attached garage spaces: 2
Features
- Exterior features: Professional Landscaping
- Has view: Yes
- View description: Water, Harbor, Marina, River
- Has water view: Yes
- Water view: Harbor,Marina,River,Water
- Waterfront features: Waterfront, River, Bay, Harbor, 1 to 2 Mile To Beach, Beach Ownership(Public)
Details
- Parcel number: 5113637
- Zoning: R
Construction
Type & style
- Home type: Condo
- Property subtype: Condominium
- Attached to another structure: Yes
Condition
- Year built: 2018
Utilities & green energy
- Sewer: Public Sewer
- Water: Public
- Utilities for property: for Gas Range
Community & HOA
Community
- Features: Public Transportation, Shopping, Tennis Court(s), Park, Walk/Jog Trails, Golf, Medical Facility, Laundromat, Bike Path, Conservation Area, Highway Access, House of Worship, Marina, Private School, Public School, T-Station
- Security: Concierge
HOA
- Amenities included: Elevator(s)
- Services included: Insurance, Maintenance Structure, Road Maintenance, Maintenance Grounds, Snow Removal, Trash, Reserve Funds
- HOA fee: $981 monthly
Location
- Region: Hingham
Financial & listing details
- Price per square foot: $955/sqft
- Tax assessed value: $961,500
- Annual tax amount: $13,522
- Date on market: 6/23/2026
Price history
| Date | Event | Price |
|---|---|---|
| 9/4/2026 | Sold | $1,350,000-5.3%$955/sqft |
Source: MLS PIN #73520795 Report a problem | ||
| 8/24/2026 | Pending sale | $1,425,000$1,008/sqft |
Source: MLS PIN #73520795 Report a problem | ||
| 8/18/2026 | Contingent | $1,425,000$1,008/sqft |
Source: MLS PIN #73520795 Report a problem | ||
| 5/18/2026 | Listed for sale | $1,425,000+54.9%$1,008/sqft |
Source: MLS PIN #73520795 Report a problem | ||
| 6/7/2019 | Sold | $920,000$651/sqft |
Source: Public Record Report a problem | ||
Public tax history
| Year | Property taxes | Tax assessment |
|---|---|---|
| 2025 | $10,278 -2.5% | $961,500 -1% |
| 2024 | $10,542 +22.9% | $971,600 +13.3% |
| 2023 | $8,577 -17.4% | $857,700 -4.5% |
| 2022 | $10,387 -4% | $898,500 -2% |
| 2021 | $10,819 | $916,900 |
Find assessor info on the county website
Neighborhood: 02043
Nearby homes
- $630,0001 bd1 ba794 sqft10 Shipyard Dr UNIT 314, Hingham, MA 02043Sold
- $1,538,0002 bd3 ba1.6k sqft10 Shipyard Dr APT 212, Hingham, MA 02043Sold

- $1,399,0002 bd3 ba1.6k sqft10 Shipyard Dr #513, Hingham, MA 02043For Sale

- $709,0001 bd2 ba943 sqft10 Shipyard Dr APT 401, Hingham, MA 02043Sold

- $950,0002 bd3 ba1.3k sqft10 Shipyard Dr UNIT 317, Hingham, MA 02043Pending
- $747,0001 bd2 ba960 sqft10 Shipyard Dr UNIT 303, Hingham, MA 02043Sold
- $825,0002 bd2 ba1.2k sqft10 Shipyard Dr APT 215, Hingham, MA 02043Sold
- $1,175,0002 bd3 ba1.6k sqft10 Shipyard Dr #402, Hingham, MA 02043Sold
Nearby schools
GreatSchools rating
- 10/10Wm L Foster Elementary SchoolGrades: PK-5Distance: 1.2 mi
- 8/10Hingham Middle SchoolGrades: 6-8Distance: 5.1 mi
- 10/10Hingham High SchoolGrades: 9-12Distance: 2.8 mi
Schools provided by the listing agent
- Elementary: Foster
- Middle: Hingham Middle School
- High: Hingham High School
Source: MLS PIN. This data may not be complete. We recommend contacting the local school district to confirm school assignments for this home.
Get a cash offer in 3 minutes
Find out how much your home could sell for in as little as 3 minutes with a no-obligation cash offer.
Estimated market value
$1,355,900
Get a cash offer in 3 minutes
Find out how much your home could sell for in as little as 3 minutes with a no-obligation cash offer.
Estimated market value
$1,355,900
- Massachusetts
- Plymouth County
- Hingham
- 02043
- 10 Shipyard Dr Unit 511
