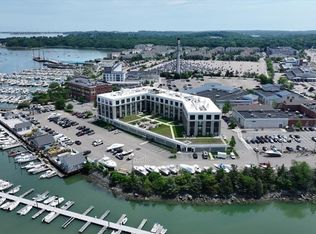
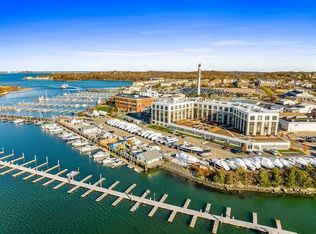
The only home at The Brio with two private outdoor patios, this stunning waterfront corner residence combines panoramic water views with the ease of single-level living. Beautiful water views fill the home from nearly every room, while the open-concept floor plan is ideal for both everyday living and entertaining. The spacious layout offers 2 bedrooms, 2.5 baths, and a versatile office/den. A gourmet kitchen opens seamlessly to the living and dining areas. Thoughtful upgrades include hardwood floors, custom lighting, designer window treatments, and built-in office cabinetry. The two private outdoor spaces provide a rare opportunity for outdoor dining, entertaining, and enjoying spectacular sunsets over the water. Additional highlights include 2 covered parking spaces and a private storage area. Ideally located in the heart of the Hingham Shipyard, steps from restaurants, shops, entertainment, and the commuter ferry to Boston and Logan Airport.
Pending
$1,495,000
10 Shipyard Dr APT 212, Hingham, MA 02043
2beds
1,602sqft
:
Get pre-qualified$10,221/mo
Condominium
Built in 2018
-- sqft lot
$1,443,400 Zestimate®
$933/sqft
$1,120/mo HOA
What's special
Stunning waterfront corner residenceSingle-level livingHardwood floorsLiving and dining areasPanoramic water viewsTwo private outdoor spacesTwo private outdoor patios
- 29 days |
- 548 |
- 11 |
Zillow last checked:
Listing updated:
Listed by:
Darleen Lannon 617-899-4508,
William Raveis R.E. & Home Services 781-749-3007
Source: MLS PIN,MLS#: 73541044
Facts & features
Interior
Bedrooms & bathrooms
- Bedrooms: 2
- Bathrooms: 3
- Full bathrooms: 2
- 1/2 bathrooms: 1
Primary bedroom
- Features: Bathroom - Full, Window(s) - Picture, Lighting - Pendant, Closet - Double, Flooring - Engineered Hardwood
- Level: First
Bedroom 2
- Features: Bathroom - Full, Closet, Window(s) - Picture, Lighting - Pendant, Flooring - Engineered Hardwood
- Level: First
Primary bathroom
- Features: Yes
Bathroom 1
- Features: Bathroom - Full, Bathroom - Tiled With Shower Stall, Flooring - Stone/Ceramic Tile, Countertops - Stone/Granite/Solid, Recessed Lighting, Lighting - Sconce, Soaking Tub
- Level: First
Bathroom 2
- Features: Bathroom - Full, Bathroom - Tiled With Tub & Shower, Flooring - Stone/Ceramic Tile, Lighting - Sconce
- Level: First
Bathroom 3
- Features: Bathroom - Half, Flooring - Stone/Ceramic Tile, Lighting - Sconce
- Level: First
Dining room
- Features: Flooring - Hardwood, French Doors, Open Floorplan, Lighting - Pendant
- Level: First
Kitchen
- Features: Window(s) - Picture, Countertops - Stone/Granite/Solid, Kitchen Island, Breakfast Bar / Nook, Open Floorplan, Stainless Steel Appliances, Wine Chiller, Lighting - Pendant
- Level: First
Living room
- Features: French Doors, Exterior Access, Open Floorplan
- Level: First
Heating
- Natural Gas
Cooling
- Central Air
Appliances
- Laundry: First Floor, In Unit
Features
- Closet, Closet/Cabinets - Custom Built, Lighting - Pendant, Den
- Flooring: Wood, Tile, Flooring - Engineered Hardwood
- Has basement: No
- Has fireplace: No
- Common walls with other units/homes: Corner
Interior area
- Total structure area: 1,602
- Total interior livable area: 1,602 sqft
- Finished area above ground: 1,602
Property
Parking
- Total spaces: 4
- Parking features: Under, Deeded
- Attached garage spaces: 2
- Uncovered spaces: 2
Features
- Entry location: Unit Placement(Walkout)
- Patio & porch: Patio
- Exterior features: Patio
- Has view: Yes
- View description: Water, Dock/Mooring, Marina, River
- Has water view: Yes
- Water view: Dock/Mooring,Marina,River,Water
- Waterfront features: Waterfront, River, Harbor, River
Details
- Parcel number: M:35 B:212 L:51,5113637
- Zoning: res
Construction
Type & style
- Home type: Condo
- Property subtype: Condominium
- Attached to another structure: Yes
Condition
- Year built: 2018
Utilities & green energy
- Sewer: Public Sewer
- Water: Public
Community & HOA
Community
- Features: Public Transportation, Shopping, Park, Walk/Jog Trails, Marina, T-Station
HOA
- Amenities included: Elevator(s)
- Services included: Insurance, Maintenance Structure, Maintenance Grounds, Snow Removal
- HOA fee: $1,120 monthly
Location
- Region: Hingham
Financial & listing details
- Price per square foot: $933/sqft
- Tax assessed value: $1,243,600
- Annual tax amount: $13,294
- Date on market: 6/24/2026
Estimated market value
$1,443,400
$1.36M - $1.53M
$3,893/mo
Price history
| Date | Event | Price |
|---|---|---|
| 7/7/2026 | Pending sale | $1,495,000$933/sqft |
Source: MLS PIN #73541044 Report a problem | ||
| 6/30/2026 | Contingent | $1,495,000$933/sqft |
Source: MLS PIN #73541044 Report a problem | ||
| 6/24/2026 | Listed for sale | $1,495,000+18.7%$933/sqft |
Source: MLS PIN #73541044 Report a problem | ||
| 11/18/2021 | Sold | $1,260,000$787/sqft |
Source: MLS PIN #72872785 Report a problem | ||
| 8/4/2021 | Pending sale | $1,260,000$787/sqft |
Source:  William Raveis Real Estate, Mortgage & Insurance #72872785 Report a problem William Raveis Real Estate, Mortgage & Insurance #72872785 Report a problem | ||
| 8/4/2021 | Contingent | $1,260,000$787/sqft |
Source: MLS PIN #72872785 Report a problem | ||
| 7/28/2021 | Listed for sale | $1,260,000+12.5%$787/sqft |
Source: MLS PIN #72872785 Report a problem | ||
| 3/26/2019 | Sold | $1,120,000$699/sqft |
Source: Public Record Report a problem | ||
Public tax history
| Year | Property taxes | Tax assessment |
|---|---|---|
| 2025 | $13,294 -0.8% | $1,243,600 +0.7% |
| 2024 | $13,402 +28.1% | $1,235,200 +18.1% |
| 2023 | $10,461 -17.6% | $1,046,100 -4.7% |
| 2022 | $12,692 +1.9% | $1,097,900 +4% |
| 2021 | $12,453 | $1,055,300 |
Find assessor info on the county website
Monthly payment
Est. payment
Payment breakdown
Explore the cost of this home by adjusting the details. Changes won't be saved.Climate risks
Neighborhood: 02043
Nearby schools
GreatSchools rating
- 10/10Wm L Foster Elementary SchoolGrades: PK-5Distance: 1.2 mi
- 8/10Hingham Middle SchoolGrades: 6-8Distance: 5.1 mi
- 10/10Hingham High SchoolGrades: 9-12Distance: 2.8 mi
Schools provided by the listing agent
- Elementary: Foster
- Middle: Hingham Middle
- High: Hingham High
Source: MLS PIN. This data may not be complete. We recommend contacting the local school district to confirm school assignments for this home.
- $619,9001 bd1 ba794 sqft10 Shipyard Dr UNIT 314, Hingham, MA 02043Pending
- $709,0001 bd2 ba943 sqft10 Shipyard Dr APT 401, Hingham, MA 02043Sold

- $747,0001 bd2 ba960 sqft10 Shipyard Dr UNIT 303, Hingham, MA 02043For Sale
- $1,425,0002 bd3 ba1.4k sqft10 Shipyard Dr UNIT 511, Hingham, MA 02043For Sale

- $825,0002 bd2 ba1.2k sqft10 Shipyard Dr APT 215, Hingham, MA 02043Sold
- $1,175,0002 bd3 ba1.6k sqft10 Shipyard Dr #402, Hingham, MA 02043Sold
- $1,412,0002 bd3 ba1.6k sqft10 Shipyard Dr APT 412, Hingham, MA 02043Off Market
- $1,224,0002 bd3 ba1.4k sqft10 Shipyard Dr APT 410, Hingham, MA 02043Off Market
A local agent can set up tours, give advice and negotiate with sellers.
Similar homes
- $1,425,0002 bd3 ba1.4k sqftBrio, Hingham, MA 02043For SaleMLS ID #73520795, Mary Troupe, Compass. MLS PIN
- $2,095,0004 bd3 ba2.2k sqft108 Kilby St, Hingham, MA 02043For Sale
 MLS ID #73534310, Sean Murphy, Real Broker MA, LLC. MLS PIN
 - $1,495,0002 bd2 ba1.2k sqftThe Blvd, Boston, MA 02110For Sale
 MLS ID #73526062, Erika Tarlow, Coldwell Banker Realty - Boston. MLS PIN
 - $1,599,0002 bd2 ba2.3k sqftOceania, Hull, MA 02045For Sale
 MLS ID #73463715, Joanne Conway, William Raveis R.E. & Home Services. MLS PIN
 - $1,490,0002 bd2 ba1.1k sqftThe Mark, Boston, MA 02128For SaleMLS ID #73524677, Sherean Azarmi, Urban Circle Realty. MLS PIN
- $1,385,0002 bd3 ba1.5k sqft232 Old Colony Ave #506, Boston, MA 02127For SaleMLS ID #73546396, Jason Canulla, Stuart St James, Inc.. MLS PIN
- $1,250,0002 bd2 ba1k sqftSlip 45, Boston, MA 02128For SaleMLS ID #73553191, Adam Woo, ESQ Realty Advisors LLC. MLS PIN
- $749,9002 bd2 ba1.3k sqftCliveden Place Condominiums, Quincy, MA 02169For SaleMLS ID #73545855, Christopher Miller, Conway - Hingham. MLS PIN
- $1,499,0002 bd2 ba1.1k sqft99 Sumner St #Penthouse 621, Boston, MA 02128For SaleMLS ID #73493860, The Boston ONE Team, Serhant. MLS PIN
- $1,400,0002 bd2 ba1.2k sqft578 Massachusetts Ave #3, Boston, MA 02118For SaleMLS ID #73549452, Steph Crawford Group, Real Broker MA, LLC. MLS PIN
- $1,195,0003 bd4 ba1.5k sqftResidences At The Aquarium, Hull, MA 02045For SaleMLS ID #73489340, Arman Mavai, Gibson Sotheby's International Realty. MLS PIN
- $1,459,0002 bd2 ba1.2k sqftThomas Graves Landing Condominium (Tgl), Cambridge, MA 02141For SaleMLS ID #73529941, Amy Henderson & Jason Marcouillier, Gibson Sotheby's International Realty. MLS PIN
- $1,599,0002 bd2 ba1.9k sqft618 E 2nd St Unit 2, South Boston, MA 02127For SaleMLS ID #73538379, John Ivanoff, Coldwell Banker Realty - Hingham. MLS PIN
- $1,350,0002 bd2 ba1.3k sqft515 East First Street Condominium, South Boston, MA 02127For SaleMLS ID #73510671, Frank Gillespie, Village Realty HM, LLC. MLS PIN
- $1,450,0002 bd2 ba1.2k sqftLovejoy Wharf, Boston, MA 02114For SaleMLS ID #73450457, Steve Smith, Keller Williams Realty Boston Northwest. MLS PIN
- $1,549,0002 bd2 ba2k sqftThe Residences At 210 South Street, Boston, MA 02111For SaleMLS ID #73543262, Victoria Anfuso, Berkshire Hathaway HomeServices Robert Paul Properties. MLS PIN
- $1,259,0002 bd2 ba1.3k sqftThe Allele - 150 Dorchester Avenue Condo, South Boston, MA 02127For SaleMLS ID #73523923, Matthew Petty, FRAME Residential. MLS PIN
- $1,560,0002 bd2 ba1.2k sqftLovejoy Wharf, Boston, MA 02114For SaleMLS ID #73489032, Heather Olin, Coldwell Banker Realty - Boston. MLS PIN
- $749,9952 bd2 ba1.4k sqft1 Seal Harbor Rd APT 700, Winthrop, MA 02152For SaleMLS ID #73553054, Candice Pagliarulo Hodgson, Lyv Realty. MLS PIN
- $1,875,0002 bd3 ba1.4k sqftSymphony Court, Boston, MA 02115For SaleMLS ID #73549629, Joe DeAngelo, Coldwell Banker Realty - Boston. MLS PIN
