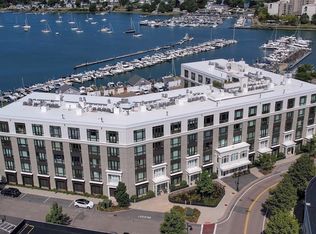
Experience luxury waterfront living at its finest in this Luxurious 2-bedroom, 2.5-bathroom, at The Brio Condominiums. Nestled in the vibrant Hingham Shipyard. Boasting floor-to-ceiling windows, hardwood floors, and ocean views, this bright corner unit offers an open-concept layout with a chef’s kitchen featuring Bosch appliances, quartz countertops. The serene primary suite includes a luxury bath and walk-in closet, while a versatile den adds flexible living space. Enjoy seamless indoor-outdoor common patio with grilling stations, seating and gas fire table. Community amenities include concierge service, additional storage in basement, resident lounge, dog run along with washing station and two deeded parking garage spaces. Just steps from the marina, restaurants, shops, grocery stores, a movie theater, and the Boston ferry—this is a coastal charm with urban convenience. Your low-maintenance, high-comfort lifestyle begins here. Works in Boston, this home is just steps from the ferry.
Pending
Price cut: $30K (4/28)
$1,145,000
10 Shipyard Dr Unit 313, Hingham, MA 02043
2beds
1,606sqft
:
Get pre-qualified$8,130/mo
Condominium
Built in 2018
-- sqft lot
$1,117,500 Zestimate®
$713/sqft
$1,088/mo HOA
What's special
Bright corner unitLuxury bathOpen-concept layoutHardwood floorsQuartz countertopsSerene primary suiteOcean views
- 132 days |
- 503 |
- 4 |
Zillow last checked:
Listing updated:
Listed by:
Team Garner 781-829-4301,
TG Realty Group 774-259-0487,
Michael Garner 774-259-0487
Source: MLS PIN,MLS#: 73487092
Facts & features
Interior
Bedrooms & bathrooms
- Bedrooms: 2
- Bathrooms: 3
- Full bathrooms: 2
- 1/2 bathrooms: 1
Primary bedroom
- Features: Bathroom - Full, Flooring - Hardwood, Flooring - Stone/Ceramic Tile, Double Vanity
- Level: First
- Area: 182
- Dimensions: 13 x 14
Bedroom 2
- Features: Bathroom - Full, Flooring - Wall to Wall Carpet
- Level: First
- Area: 132
- Dimensions: 11 x 12
Bathroom 1
- Features: Bathroom - Full, Flooring - Stone/Ceramic Tile, Double Vanity
- Level: First
- Area: 96
- Dimensions: 8 x 12
Bathroom 2
- Features: Bathroom - Full, Flooring - Stone/Ceramic Tile
- Level: First
- Area: 48
- Dimensions: 6 x 8
Bathroom 3
- Features: Bathroom - Half, Flooring - Stone/Ceramic Tile
- Level: First
- Area: 42
- Dimensions: 6 x 7
Dining room
- Features: Flooring - Hardwood, Window(s) - Picture, Open Floorplan
- Level: First
- Area: 162
- Dimensions: 9 x 18
Kitchen
- Features: Flooring - Hardwood, Countertops - Stone/Granite/Solid, Kitchen Island, Open Floorplan, Stainless Steel Appliances, Wine Chiller, Gas Stove, Lighting - Pendant
- Level: First
- Area: 180
- Dimensions: 10 x 18
Living room
- Features: Flooring - Hardwood, Open Floorplan
- Level: First
- Area: 224
- Dimensions: 14 x 16
Heating
- Forced Air, Natural Gas
Cooling
- Central Air
Appliances
- Included: Range, Dishwasher, Disposal, Microwave, Refrigerator, Wine Refrigerator, Plumbed For Ice Maker
- Laundry: In Unit, Electric Dryer Hookup
Features
- Den, Elevator
- Flooring: Wood, Tile, Carpet, Flooring - Hardwood
- Has basement: No
- Has fireplace: No
- Common walls with other units/homes: Corner
Interior area
- Total structure area: 1,606
- Total interior livable area: 1,606 sqft
- Finished area above ground: 1,606
Property
Parking
- Total spaces: 2
- Parking features: Under, Assigned, Off Street
- Attached garage spaces: 2
Features
- Patio & porch: Patio
- Exterior features: Patio, Sprinkler System
- Has view: Yes
- View description: Water, Bay, Dock/Mooring
- Has water view: Yes
- Water view: Bay,Dock/Mooring,Water
- Waterfront features: Waterfront, Bay, Harbor, Marina, 1/10 to 3/10 To Beach
Details
- Parcel number: 5113637
- Zoning: RES
- Other equipment: Intercom
Construction
Type & style
- Home type: Condo
- Property subtype: Condominium
- Attached to another structure: Yes
Materials
- Frame
Condition
- Year built: 2018
- Major remodel year: 2018
Utilities & green energy
- Electric: Circuit Breakers
- Sewer: Public Sewer
- Water: Public
- Utilities for property: for Gas Oven, for Electric Dryer, Icemaker Connection
Community & HOA
Community
- Features: Public Transportation, Shopping, Walk/Jog Trails, Golf, Medical Facility, Marina, T-Station
- Security: Intercom, TV Monitor, Concierge
HOA
- Amenities included: Elevator(s), Storage
- Services included: Insurance, Maintenance Grounds, Snow Removal
- HOA fee: $1,088 monthly
Location
- Region: Hingham
Financial & listing details
- Price per square foot: $713/sqft
- Tax assessed value: $1,181,700
- Annual tax amount: $12,632
- Date on market: 3/16/2026
- Listing terms: Contract
Estimated market value
$1,117,500
$1.06M - $1.17M
$3,969/mo
Price history
| Date | Event | Price |
|---|---|---|
| 7/16/2026 | Pending sale | $1,145,000$713/sqft |
Source: MLS PIN #73487092 Report a problem | ||
| 7/9/2026 | Contingent | $1,145,000$713/sqft |
Source: MLS PIN #73487092 Report a problem | ||
| 4/28/2026 | Price change | $1,145,000-2.6%$713/sqft |
Source: MLS PIN #73487092 Report a problem | ||
| 3/16/2026 | Listed for sale | $1,175,000$732/sqft |
Source: MLS PIN #73487092 Report a problem | ||
| 1/1/2026 | Listing removed | $1,175,000$732/sqft |
Source: MLS PIN #73395811 Report a problem | ||
| 6/24/2025 | Listed for sale | $1,175,000+5.9%$732/sqft |
Source: MLS PIN #73395811 Report a problem | ||
| 3/11/2024 | Sold | $1,110,000-7.1%$691/sqft |
Source: MLS PIN #73153796 Report a problem | ||
| 10/25/2023 | Price change | $1,195,000-6.3%$744/sqft |
Source: MLS PIN #73153796 Report a problem | ||
| 10/12/2023 | Price change | $1,275,000-5.6%$794/sqft |
Source: MLS PIN #73153796 Report a problem | ||
| 8/30/2023 | Listed for sale | $1,350,000+32.4%$841/sqft |
Source: MLS PIN #73153796 Report a problem | ||
| 3/1/2022 | Listing removed | -- |
Source: MLS PIN #72788920 Report a problem | ||
| 10/14/2021 | Price change | $1,020,000-1.9%$635/sqft |
Source: MLS PIN #72788920 Report a problem | ||
| 2/23/2021 | Listed for sale | $1,040,000$648/sqft |
Source: MLS PIN #72788920 Report a problem | ||
Public tax history
| Year | Property taxes | Tax assessment |
|---|---|---|
| 2025 | $12,632 -5.9% | $1,181,700 -4.5% |
| 2024 | $13,421 +28.1% | $1,237,000 +18.1% |
| 2023 | $10,476 -17.6% | $1,047,600 -4.7% |
| 2022 | $12,710 +1.9% | $1,099,500 +4% |
| 2021 | $12,470 | $1,056,800 |
Find assessor info on the county website
Monthly payment
Est. payment
Payment breakdown
Explore the cost of this home by adjusting the details. Changes won't be saved.Climate risks
Neighborhood: 02043
Nearby schools
GreatSchools rating
- 10/10Wm L Foster Elementary SchoolGrades: PK-5Distance: 1.2 mi
- 8/10Hingham Middle SchoolGrades: 6-8Distance: 5.1 mi
- 10/10Hingham High SchoolGrades: 9-12Distance: 2.8 mi
Schools provided by the listing agent
- Elementary: Foster
- Middle: Hingham Middle
- High: Hingham High
Source: MLS PIN. This data may not be complete. We recommend contacting the local school district to confirm school assignments for this home.
- $1,350,0002 bd3 ba1.6k sqft10 Shipyard Dr UNIT 312, Hingham, MA 02043Sold

- $865,0001 bd2 ba1.1k sqft10 Shipyard Dr UNIT 207, Hingham, MA 02043Sold
- $1,310,0002 bd3 ba1.6k sqft10 Shipyard Dr APT 405, Hingham, MA 02043Sold

- $625,0001 bd1 ba793 sqft10 Shipyard Dr APT 514, Hingham, MA 02043Sold

- $775,0002 bd2 ba1.2k sqft10 Shipyard Dr UNIT 104, Hingham, MA 02043Sold
- $1,632,7002 bd3 ba1.9k sqft10 Shipyard Dr UNIT 408, Hingham, MA 02043Off Market
- $692,7001 bd2 ba955 sqft10 Shipyard Dr #102, Hingham, MA 02043Off Market
- $1,005,0002 bd2 ba1.2k sqft10 Shipyard Dr UNIT 209, Hingham, MA 02043Sold
A local agent can set up tours, give advice and negotiate with sellers.
A local lender can help you make sure your offer is ready when you are.
Similar homes
- $1,049,0004 bd3 ba1.6k sqft215 Gardner St, Hingham, MA 02043For Sale
 MLS ID #73531207, Joanne Pompeo, William Raveis R.E. & Home Services. MLS PIN
 - $949,9003 bd2 ba1.5k sqftCliveden Place Condominimum Trust, Quincy, MA 02169For Sale
 MLS ID #73546828, The Vici Group, Shore Real Estate LLC. MLS PIN
 - $1,249,0002 bd2 ba1.3k sqft100 Lovejoy Wharf Unit 10K, Boston, MA 02114For Sale
 MLS ID #73554683, Erin DeGenova, TCC/ Lovejoy Wharf Condominums. MLS PIN
 - $1,050,0002 bd2 ba1k sqftThe Ceinture, Boston, MA 02127For Sale
 MLS ID #73553446, Nicholas Cuevas, Compass. MLS PIN
 - $1,065,0002 bd2 ba1.9k sqftNahanton Woods Condiminium, Newton, MA 02459For SaleMLS ID #73529226, Linda Lerner, William Raveis R.E. & Home Services. MLS PIN
- $999,0002 bd2 ba1.1k sqft309 E St APT 43, Boston, MA 02127For SaleMLS ID #73552978, Susan Doig, Donnelly + Co.. MLS PIN
- $898,0003 bd3 ba2.1k sqftMeade Avenue, Hull, MA 02045For SaleMLS ID #73492746, Gail Hall, Coldwell Banker Realty - Hingham. MLS PIN
- $1,250,0002 bd2 ba1k sqftSlip 45, Boston, MA 02128For SaleMLS ID #73553191, Adam Woo, ESQ Realty Advisors LLC. MLS PIN
- $1,125,0003 bd2 ba1.2k sqft68 Los Angeles St #Penthouse 6, Newton, MA 02458For SaleMLS ID #73478183, Arman Mavai, Gibson Sotheby's International Realty. MLS PIN
- $1,119,0002 bd2 ba1.2k sqft234 Causeway St APT 918, Boston, MA 02114For SaleMLS ID #73492519, Cutter Luxe Team, Cutter Luxe Living LLC. MLS PIN
- $1,259,0002 bd2 ba1.3k sqftThe Allele - 150 Dorchester Avenue Condo, South Boston, MA 02127For SaleMLS ID #73523923, Matthew Petty, FRAME Residential. MLS PIN
- $725,0003 bd2 ba1.9k sqftHorizons, Hull, MA 02045For SaleMLS ID #73548190, Richard Powers, Powers of Real Estate LLC. MLS PIN
- $1,249,0002 bd2 ba1.3k sqftTrimount Place, Boston, MA 02127For SaleMLS ID #73553689, The Avenue, Serhant. MLS PIN
- $1,385,0002 bd3 ba1.5k sqft232 Old Colony Ave #506, Boston, MA 02127For SaleMLS ID #73546396, Jason Canulla, Stuart St James, Inc.. MLS PIN
- $1,150,0002 bd2 ba1k sqftRegatta Riverview Residence, Cambridge, MA 02141For SaleMLS ID #73480424, Brooke Zarbano, Regatta Realty. MLS PIN
- $1,195,0002 bd3 ba1.9k sqftCabot Estate, Boston, MA 02130For SaleMLS ID #73537902, Beverly Berman, Gibson Sotheby's International Realty. MLS PIN
- $950,0002 bd2 ba961 sqftOne First, Cambridge, MA 02141For SaleMLS ID #73552443, Kirsten McEleney, KM Real Estate Group. MLS PIN
- $859,0002 bd2 ba1.7k sqftNahanton Woods, Newton, MA 02459For SaleMLS ID #73529571, CJ Lee, Redfin Corp.. MLS PIN
- $679,9992 bd2 ba1.1k sqftBrookside At 999 Condominium, Quincy, MA 02169For SaleMLS ID #73541002, Colleen Foulsham, FC Realty Group. MLS PIN
- $629,0002 bd2 ba1.5k sqft9 Independence Ave Unit 307, Braintree, MA 02184For SaleMLS ID #73548059, Nathan Long, Coldwell Banker Realty - Cambridge. MLS PIN
