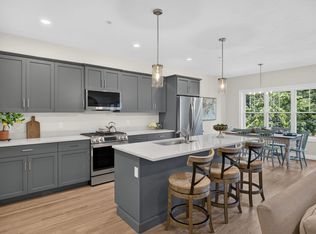
NEW CONSTRUCTION – Ready for delivery in September .. Brand New Floor Plans at Symington Woods! The thoughtfully designed "Seawind" floor plan features a main floor primary suite for easy, comfortable living. The open-concept kitchen, dining, and living areas create a bright and inviting space, perfect for both everyday living and entertaining. A slider off the living room leads to a private deck, extending your living space outdoors. The second level offers an additional bedroom and bath, ideal for guests, plus a loft that would make a great bonus space or office. The large unfinished walkout basement provides tons of storage or endless potential for more living space. A perfect blend of convenience, flexibility, and modern design. Don’t miss the opportunity to own this exceptional new construction home with a one year builder warranty. Proudly built by Whitman Homes. CLOSED JULY 3 & 4
Pending
$797,900
10 Snapdragon, Plymouth, MA 02360
2beds
1,750sqft
Single Family Residence
Built in 2026
-- sqft lot
$-- Zestimate®
$456/sqft
$368/mo HOA
What's special
- 29 days
- 11
- 0
Zillow last checked:
Listing updated:
Listed by:
Timothy Porter 781-389-6859,
East Bay View Realty LLC 781-389-6859
Source: MLS PIN,MLS#: 73541121
Facts & features
Interior
Bedrooms & bathrooms
- Bedrooms: 2
- Bathrooms: 3
- Full bathrooms: 2
- 1/2 bathrooms: 1
Primary bedroom
- Features: Bathroom - Full, Bathroom - Double Vanity/Sink, Walk-In Closet(s), Flooring - Wall to Wall Carpet, Cable Hookup
- Level: First
Bedroom 2
- Features: Closet, Flooring - Wall to Wall Carpet
- Level: Second
Primary bathroom
- Features: Yes
Bathroom 1
- Features: Bathroom - Full, Bathroom - Double Vanity/Sink, Bathroom - With Shower Stall, Closet - Linen, Flooring - Stone/Ceramic Tile, Countertops - Stone/Granite/Solid
- Level: First
Bathroom 2
- Features: Bathroom - Half, Flooring - Stone/Ceramic Tile
- Level: First
Bathroom 3
- Features: Bathroom - Full, Bathroom - With Tub & Shower, Flooring - Stone/Ceramic Tile, Countertops - Stone/Granite/Solid
- Level: Second
Dining room
- Features: Flooring - Hardwood, Open Floorplan
- Level: First
Kitchen
- Features: Flooring - Wood, Pantry, Countertops - Upgraded, Kitchen Island, Open Floorplan, Recessed Lighting, Stainless Steel Appliances, Gas Stove
- Level: First
Living room
- Features: Flooring - Hardwood, Cable Hookup, Deck - Exterior, Open Floorplan
- Level: First
Heating
- Central, Natural Gas
Cooling
- Central Air
Appliances
- Included: Gas Water Heater, Range, Dishwasher, Microwave
- Laundry: Flooring - Stone/Ceramic Tile, Electric Dryer Hookup, Washer Hookup, Second Floor
Features
- Loft, Internet Available - Unknown
- Flooring: Tile, Carpet, Hardwood, Flooring - Wall to Wall Carpet
- Doors: Insulated Doors
- Windows: Insulated Windows, Screens
- Basement: Walk-Out Access
- Number of fireplaces: 1
- Fireplace features: Living Room
Interior area
- Total structure area: 1,750
- Total interior livable area: 1,750 sqft
- Finished area above ground: 1,750
Property
Parking
- Total spaces: 2
- Parking features: Attached, Garage Door Opener, Paved Drive, Paved
- Attached garage spaces: 2
- Has uncovered spaces: Yes
Accessibility
- Accessibility features: No
Features
- Levels: Multi/Split
- Patio & porch: Deck, Deck - Composite, Patio
- Exterior features: Deck, Deck - Composite, Patio, Rain Gutters, Professional Landscaping, Sprinkler System, Screens
Details
- Zoning: 0
Construction
Type & style
- Home type: SingleFamily
- Property subtype: Single Family Residence
- Attached to another structure: Yes
Materials
- Conventional (2x4-2x6)
- Foundation: Concrete Perimeter
- Roof: Shingle
Condition
- Year built: 2026
Details
- Warranty included: Yes
Utilities & green energy
- Electric: 200+ Amp Service
- Sewer: Private Sewer
- Water: Private
- Utilities for property: for Gas Range, for Electric Dryer, Washer Hookup
Green energy
- Energy efficient items: Thermostat
Community & HOA
Community
- Features: Shopping, Pool, Walk/Jog Trails, Golf, Medical Facility, Bike Path, Highway Access, Public School, Other
- Security: Security System
- Subdivision: Pinehills
HOA
- Has HOA: Yes
- HOA fee: $368 monthly
Location
- Region: Plymouth
Financial & listing details
- Price per square foot: $456/sqft
- Date on market: 9/11/2026
Estimated market value
Not available
Estimated sales range
Not available
Not available
Price history
| Date | Event | Price |
|---|---|---|
| 7/12/2026 | Pending sale | $797,900$456/sqft |
Source: MLS PIN #73541121 Report a problem | ||
| 6/28/2026 | Contingent | $797,900$456/sqft |
Source: MLS PIN #73541121 Report a problem | ||
| 6/24/2026 | Listed for sale | $797,900$456/sqft |
Source: MLS PIN #73541121 Report a problem | ||
Public tax history
Tax history is unavailable.
Monthly payment
Est. payment
Payment breakdown
Explore the cost of this home by adjusting the details. Changes won't be saved.Climate risks
Neighborhood: The Pinehills
Nearby schools
Schools provided by the listing agent
- Elementary: Nathaniel Morton
- High: North
Source: MLS PIN. This data may not be complete. We recommend contacting the local school district to confirm school assignments for this home.


Similar homes
- $827,9002 bd3 ba1.7k sqft33 Yellowcress, Plymouth, MA 02360For Sale
 MLS ID #73572928, Timothy Porter, East Bay View Realty LLC. MLS PIN
 - $759,9003 bd3 ba1.9k sqft75 Boatwrights Loop, Plymouth, MA 02360For Sale
 MLS ID #73585696, Pinehills Resale team, Pinehills Brokerage Services LLC. MLS PIN
 - $795,0002 bd2 ba2.2k sqft14 Horizon, Plymouth, MA 02360For Sale
 MLS ID #73586237, Pinehills Resale team, Pinehills Brokerage Services LLC. MLS PIN
 - $839,0002 bd2 ba1.8k sqft26 Boatwrights Loop, Plymouth, MA 02360For Sale
 MLS ID #73567637, Pinehills Resale team, Pinehills Brokerage Services LLC. MLS PIN
