Charming Bungalow in Seminole Hills
Welcome to this inviting 3-bedroom, 2-bath bungalow nestled in the sought-after Seminole Hills neighborhood! Inside, you’ll be greeted by a bright and airy living room featuring a cozy fireplace, perfect for those chilly evenings.
Two generously sized bedrooms on the main level showcase stunning hardwood floors, while the expansive upstairs bedroom offers plush new carpeting and its own attached full bath for added privacy and comfort.
This home is equipped with several fantastic amenities, including a heated 2-car garage, a whole-house generator, and a partially heated roof. The large basement offers abundant storage space and a waterproofing system featuring an up-to-date furnace and hot water heater, along with a durable epoxy-coated floor—ready for your personal finishing touches.
Don’t miss out on this delightful blend of comfort and convenience in Seminole Hills. Come take a tour today!
Pending
$220,000
10 Wenonah Dr, Pontiac, MI 48341
3beds
1,262sqft
:
Get pre-qualified$1,636/mo
Single Family Residence
Built in 1963
6,969 Square Feet Lot
$226,100 Zestimate®
$174/sqft
$-- HOA
What's special
- 29 days |
- 26 |
- 0 |
Zillow last checked:
Listing updated:
Listed by:
Sherry Willmore 248-841-3068,
Tall Oaks Realty 810-230-4997
Source: Realcomp II,MLS#: 20251014041
Facts & features
Interior
Bedrooms & bathrooms
- Bedrooms: 3
- Bathrooms: 2
- Full bathrooms: 2
Bedroom
- Level: Second
- Area: 300
- Dimensions: 20 X 15
Bedroom
- Level: Entry
- Area: 132
- Dimensions: 12 X 11
Bedroom
- Level: Entry
- Area: 132
- Dimensions: 12 X 11
Other
- Level: Entry
- Area: 56
- Dimensions: 8 X 7
Other
- Level: Second
- Area: 70
- Dimensions: 14 X 5
Dining room
- Level: Entry
- Area: 108
- Dimensions: 12 X 9
Living room
- Level: Entry
- Area: 208
- Dimensions: 16 X 13
Heating
- Forced Air, Natural Gas
Appliances
- Included: Dishwasher, Disposal, Double Oven, Dryer, Free Standing Electric Oven, Free Standing Refrigerator, Ice Maker, Microwave, Stainless Steel Appliances, Washer
Features
- Basement: Full,Unfinished
- Has fireplace: Yes
- Fireplace features: Gas
Interior area
- Total interior livable area: 1,262 sqft
- Finished area above ground: 1,262
Video & virtual tour
Property
Parking
- Total spaces: 2
- Parking features: Two Car Garage, Detached, Electricityin Garage, Heated Garage
- Garage spaces: 2
Features
- Levels: Two
- Stories: 2
- Entry location: GroundLevel
- Patio & porch: Covered, Porch
- Pool features: None
Lot
- Size: 6,969 Square Feet
- Dimensions: 47.5 x 151.05
Details
- Parcel number: 1431129022
- Special conditions: Short Sale No,Standard
Construction
Type & style
- Home type: SingleFamily
- Architectural style: Bungalow
- Property subtype: Single Family Residence
Materials
- Brick, Vinyl Siding
- Foundation: Basement, Brick Mortar
- Roof: Asphalt
Condition
- New construction: No
- Year built: 1963
Utilities & green energy
- Sewer: Public Sewer
- Water: Public
Community & HOA
Community
- Subdivision: OTTAWA HILLS
HOA
- Has HOA: No
Location
- Region: Pontiac
Financial & listing details
- Price per square foot: $174/sqft
- Tax assessed value: $73,240
- Annual tax amount: $2,915
- Date on market: 8/8/2025
- Cumulative days on market: 30 days
- Listing agreement: Exclusive Right To Sell
- Listing terms: Cash,Conventional,FHA,Va Loan
- Exclusions: Exclusion(s) Do Not Exist
Estimated market value
$226,100
$213,000 - $242,000
$1,566/mo
Price history
| Date | Event | Price |
|---|---|---|
| 8/21/2025 | Pending sale | $220,000$174/sqft |
Source:  Realcomp II #20251014041 Report a problem Realcomp II #20251014041 Report a problem | ||
| 8/8/2025 | Listed for sale | $220,000+9.5%$174/sqft |
Source: Realcomp II #20251014041 Report a problem | ||
| 7/5/2023 | Sold | $201,000+0.6%$159/sqft |
Source: Realcomp II #61050111717 Report a problem | ||
| 6/12/2023 | Pending sale | $199,900$158/sqft |
Source:  MiRealSource #50111717 Report a problem MiRealSource #50111717 Report a problem | ||
| 6/9/2023 | Listed for sale | $199,900$158/sqft |
Source: MiRealSource #50111717 Report a problem | ||
Public tax history
| Year | Property taxes | Tax assessment |
|---|---|---|
| 2025 | $2,916 +142% | $78,860 +7.7% |
| 2024 | $1,205 +7.7% | $73,240 +12.7% |
| 2023 | $1,118 +2.8% | $65,010 +9.1% |
| 2022 | $1,088 -1.1% | $59,580 +15.8% |
| 2021 | $1,099 | $51,450 +8.6% |
| 2020 | -- | $47,360 +16.1% |
| 2019 | $1,016 +5.1% | $40,790 +11.1% |
| 2018 | $966 | $36,710 +8.7% |
| 2017 | -- | $33,780 +12.1% |
| 2016 | -- | $30,140 +8.2% |
| 2015 | -- | $27,860 +9.6% |
| 2014 | -- | $25,420 -20.8% |
| 2011 | -- | $32,090 -16.6% |
| 2010 | $1,331 +1.2% | $38,490 -30% |
| 2009 | $1,315 +18.6% | $54,960 -49.1% |
| 2005 | $1,108 | $107,950 +44.4% |
| 2003 | -- | $74,750 +8.1% |
| 2002 | -- | $69,150 +133.8% |
| 2001 | $1,298 +2.6% | $29,580 +3.2% |
| 2000 | $1,265 | $28,670 |
Find assessor info on the county website
Monthly payment
Est. payment
Payment breakdown
Explore the cost of this home by adjusting the details. Changes won't be saved.Climate risks
Neighborhood: 48341
Nearby schools
GreatSchools rating
- 3/10Whitman Elementary SchoolGrades: K-5Distance: 2 mi
- 3/10Pontiac Middle SchoolGrades: 6-8Distance: 3.6 mi
- 3/10Pontiac High SchoolGrades: 9-12Distance: 3.7 mi
- $181,6003 bd1 ba1.2k sqft14 Wenonah Dr, Pontiac, MI 48341Off Market
- $241,4003 bd2 ba2.1k sqft2 Wenonah Dr, Pontiac, MI 48341Off Market
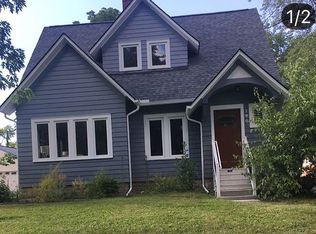
- $164,0003 bd1 ba1.1k sqft20 Wenonah Dr, Pontiac, MI 48341Off Market
- $108,2003 bd1 ba1.2k sqft184 Navajo Ave, Pontiac, MI 48341Off Market
- $174,9004 bd1 ba1.7k sqft11 Niagara Ave, Pontiac, MI 48341Off Market
- $313,2003 bd2 ba2.7k sqft28 Wenonah Dr, Pontiac, MI 48341Off Market
- $141,9003 bd1 ba1k sqft19 Niagara Ave, Pontiac, MI 48341Off Market
- $240,7003 bd2 ba1.5k sqft189 Navajo Ave, Pontiac, MI 48341Off Market
A local agent can set up tours, give advice and negotiate with sellers.
Similar homes
- $219,0003 bd3 ba1.4k sqft86 E Columbia Ave, Pontiac, MI 48340For Sale

 MLS ID #20261048911, John Downey, Veritas Realty Group. Realcomp II
 - $315,0004 bd2 ba1.3k sqft1755 Wellington Ave, Bloomfield Hills, MI 48302For Sale
 MLS ID #20261048152, Douglas Platonas, KW Metro. Realcomp II
 - $280,0003 bd2 ba1.4k sqft7058 Rolling Hills Dr, Waterford, MI 48327For Sale
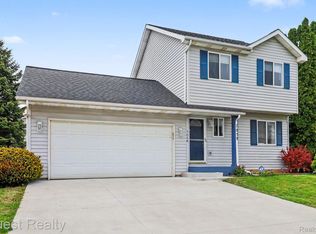 MLS ID #20261059955, Matthew Berney, Quest Realty LLC. Realcomp II
 - $250,0003 bd2 ba1.4k sqft4840 Iowa Dr, Warren, MI 48092For Sale
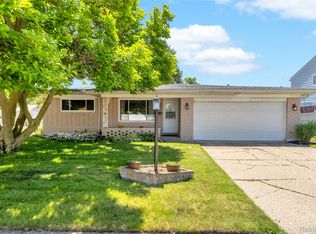 MLS ID #20261059407, Tony Tran, Real Broker, LLC Troy. Realcomp II
 - $245,0003 bd2 ba1k sqft22796 Watt Dr, Farmington Hills, MI 48336For SaleMLS ID #20261056835, Athba Yacoub, Keller Williams Advantage. Realcomp II
- $219,9003 bd2 ba1.5k sqft11252 Marsha Pl, Warren, MI 48089For SaleMLS ID #20261058744, Sohel Alam, R2M Realty. Realcomp II
- $250,0003 bd1 ba925 sqft3500 Grafton St, Orion, MI 48359For SaleMLS ID #20261052853, Ashley Hoskins, National Realty Centers, Inc. Realcomp II
- $245,0002 bd1 ba936 sqft8835 Long Ln, Clarkston, MI 48348For SaleMLS ID #20261057548, Karen Helland, KW Showcase Realty. Realcomp II
- $239,0003 bd2 ba1.4k sqft29261 Marshall St, Southfield, MI 48076For SaleMLS ID #20261043847, Julie Trauben, Five Star Real Estate-Commerce. Realcomp II
- $129,9993 bd1 ba940 sqft451 3rd Ave, Pontiac, MI 48340For SaleMLS ID #20261049476, Mark Sonnenberg, 3DX Real Estate LLC. Realcomp II
- $190,0003 bd2 ba1.5k sqft18424 Glenmore, Redford, MI 48240For SaleMLS ID #20261057310, Ahmad El-Atrache, Century 21 Professionals Livonia. Realcomp II
- $211,9003 bd1 ba1k sqft28111 Brentwood St, Southfield, MI 48076For SaleMLS ID #20261042176, Angela David, National Realty Centers, Inc. Realcomp II
- $299,9003 bd1 ba932 sqft337 Lansing Dr, Waterford, MI 48328For SaleMLS ID #20261045622, Nikola Petranovic Jr, Inside Realty, LLC. Realcomp II
- $326,0002 bd2 ba1.3k sqft1919 Portpool Ct, West Bloomfield, MI 48324For SaleMLS ID #20261057829, Kevin Cermak, National Realty Centers, Inc. Realcomp II
- $225,0003 bd2 ba1.7k sqft732 Hecht Dr, Madison Heights, MI 48071For SaleMLS ID #20261050016, Erica Fink, KW Metro. Realcomp II
- $199,5003 bd1 ba1.5k sqft17717 Denby, Redford, MI 48240For SaleMLS ID #20261056126, Deborah R Wass, ERA Prime Real Estate Group. Realcomp II
- $254,9993 bd2 ba1.2k sqft28286 Red Leaf Ln, Southfield, MI 48076For SaleMLS ID #20261046730, Mario Alu, EXP Realty Shelby Twp. Realcomp II
- $220,0003 bd1 ba1.5k sqft1579 Dulong Ave, Madison Heights, MI 48071For SaleMLS ID #20261037352, Stephan Naamo, Community Choice Realty Inc. Realcomp II
- $209,9003 bd2 ba1.1k sqft8152 Potomac Ave, Center Line, MI 48015For SaleMLS ID #20261048190, Shafiqul Islam, American Realtors. Realcomp II
- $240,0003 bd2 ba1.6k sqft347 Hecht Dr, Madison Heights, MI 48071For SaleMLS ID #20261049463, Erica Fink, KW Metro. Realcomp II
