Pride of ownership shines throughout this well-maintained 3-bedroom, 2.5-bath Colonial on a well landscaped 3 acres lot. located in a desirable Brookline neighborhood. The spacious 28' kitchen features a center island, breakfast bar, dining area, granite countertops, and plenty of cabinet space. The kitchen opens to the inviting living room with a pellet stove. A formal dining room with hardwood flooring and a half bath with laundry complete the first floor. Upstairs, you'll find a beautiful primary suite featuring vaulted ceilings, a walk-in closet, and a remodeled primary bathroom. Two additional generously sized bedrooms and an updated full bathroom complete the second floor. The unfinished lower level offers excellent potential for future expansion along with plenty of storage. Enjoy the back deck with awning overlooking the level backyard and above-ground pool. Additional features include central air conditioning, a standby generator, irrigation system, lovely farmer's porch, storage shed, and 2-car attached garage. This property has been very well maintained by the current owners and is situated in a great location. Come take a look!
Pending
Listed by: BHG Masiello Atkinson • Todd Alperin
$675,000
10 Westview Road, Brookline, NH 03033
3beds
1,992sqft
Single Family Residence
Built in 1996
3 Acres Lot
$697,400 Zestimate®
$339/sqft
$-- HOA
What's special
- 38 days
- 194
- 1
Zillow last checked:
Listing updated:
Listed by:
Todd Alperin,
BHG Masiello Atkinson 603-362-5564
Source: PrimeMLS,MLS#: 5105762
Facts & features
Interior
Bedrooms & bathrooms
- Bedrooms: 3
- Bathrooms: 3
- Full bathrooms: 1
- 3/4 bathrooms: 1
- 1/2 bathrooms: 1
Heating
- Pellet Stove, Forced Air
Cooling
- Central Air
Appliances
- Included: Dishwasher, Microwave, Electric Range
- Laundry: 1st Floor Laundry
Features
- Cathedral Ceiling(s), Dining Area, Kitchen Island, Primary BR w/ BA, Walk-In Closet(s)
- Flooring: Carpet, Hardwood, Tile
- Basement: Concrete Floor,Storage Space,Unfinished,Interior Entry
Interior area
- Total structure area: 2,904
- Total interior livable area: 1,992 sqft
- Finished area above ground: 1,992
- Finished area below ground: 0
Video & virtual tour
Property
Parking
- Total spaces: 2
- Parking features: Paved, Driveway, Garage, Attached
- Garage spaces: 2
- Has uncovered spaces: Yes
Features
- Levels: Two
- Stories: 2
- Exterior features: Deck, Shed
- Has private pool: Yes
- Pool features: Above Ground
Lot
- Size: 3 Acres
- Features: Landscaped, Level
Details
- Parcel number: BRKLM0000DL000057S000024
- Zoning description: Res
- Other equipment: Standby Generator
Construction
Type & style
- Home type: SingleFamily
- Architectural style: Colonial
- Property subtype: Single Family Residence
Materials
- Vinyl Siding
- Foundation: Concrete
- Roof: Shingle
Condition
- New construction: No
- Year built: 1996
Utilities & green energy
- Electric: Circuit Breakers
- Sewer: Private Sewer, Septic Tank
- Utilities for property: Cable, Cable Available, Propane
Community & HOA
Location
- Region: Brookline
Financial & listing details
- Price per square foot: $339/sqft
- Tax assessed value: $581,800
- Annual tax amount: $14,336
- Date on market: 8/19/2026
- Exclusions: Wall TVs in living room and Primary Bedroom are excluded. Brackets will stay.
- Road surface type: Paved
Estimated market value
$697,400
$663,000 - $732,000
$3,864/mo
Price history
| Date | Event | Price |
|---|---|---|
| 8/25/2026 | Pending sale | $675,000$339/sqft |
Source:  PrimeMLS #5105762 Report a problem PrimeMLS #5105762 Report a problem | ||
| 8/21/2026 | Listed for sale | $675,000+105.2%$339/sqft |
Source: PrimeMLS #5105762 Report a problem | ||
| 5/17/2004 | Sold | $329,000$165/sqft |
Source: Public Record Report a problem | ||
Public tax history
| Year | Property taxes | Tax assessment |
|---|---|---|
| 2024 | $13,154 +8.8% | $581,800 |
| 2023 | $12,090 +17.4% | $581,800 +67.9% |
| 2022 | $10,298 +6.9% | $346,500 |
| 2021 | $9,633 | $346,500 |
| 2020 | $9,633 -6.9% | $346,500 |
| 2019 | $10,350 +2.9% | $346,500 +1.8% |
| 2018 | $10,062 +11.3% | $340,400 +24% |
| 2017 | $9,042 +1.2% | $274,500 |
| 2016 | $8,938 +4.9% | $274,500 |
| 2015 | $8,523 | $274,500 |
Find assessor info on the county website
Monthly payment
Est. payment
Payment breakdown
Explore the cost of this home by adjusting the details. Changes won't be saved.Climate risks
Neighborhood: 03033
Nearby schools
Schools provided by the listing agent
- Middle: Hollis Brookline Middle Sch
- High: Hollis-Brookline High School
- District: Hollis-Brookline Sch Dst
Source: PrimeMLS. This data may not be complete. We recommend contacting the local school district to confirm school assignments for this home.
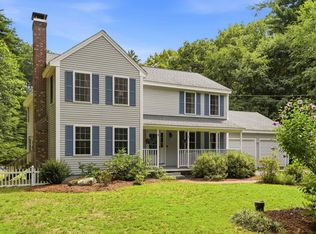
Similar homes
- $575,0003 bd2 ba2k sqft6 Mosher Drive, Brookline, NH 03033Active
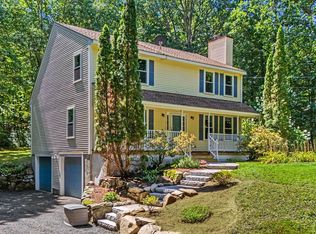 MLS ID #5103765, Terry Napior. PrimeMLS
 - $585,0004 bd3 ba2.3k sqft12 Milford Street, Brookline, NH 03033Active
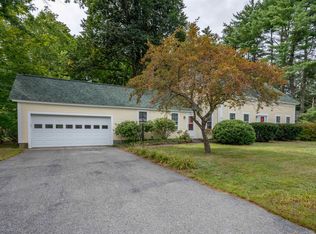 MLS ID #5109317, Karen R Brown. PrimeMLS
 - $699,9004 bd4 ba2.5k sqft189 Badger Hill Drive, Milford, NH 03055Active
 MLS ID #5111042, Toni L Ojala. PrimeMLS
 - $699,0003 bd2 ba2.1k sqft630 Campbell Mill Road, Mason, NH 03048Active
 MLS ID #5091335, Mary Beth Huszar. PrimeMLS
