Welcome home to this spacious 3-bedroom, 2-bath property offering comfort, functionality, and plenty of room to enjoy both indoor and outdoor living. The large primary suite provides a private retreat featuring a relaxing jetted tub, separate shower, and generous space to unwind. Cathedral ceilings and abundant natural light enhance the home's open feel, while the inviting living room offers a cozy woodstove and a beautiful brick fireplace surround, perfect for gathering year-round.The large country kitchen is filled with charm and functionality, featuring brick accents, a pantry, and a garden window overlooking the backyard. Recent updates include a newer roof, two ductless heat pumps for efficient heating and cooling, and two water heaters for added convenience. Enjoy the sunny southern exposure backyard with a deck and patio, ideal for entertaining, gardening, or simply relaxing outdoors. The fully fenced backyard also includes garden space and a greenhouse with electricity for year round growing possibilities. Car enthusiasts, hobbyists, or those needing extra storage will appreciate the large garage/shop and additional 24x12 metal carport. This property offers the perfect blend of comfort, character, with all the amenities!
Pending inspection
Listed by: P A Realty • Lisa Divelbiss • 360-670-1445
Price cut: $31K (10/1)
$469,000
10 Whispering Firs, Port Angeles, WA 98363
3beds
1,998sqft
Single Family Residence
Built in 1975
0.26 Acres Lot
$460,700 Zestimate®
$235/sqft
$-- HOA
What's special
Beautiful brick fireplace surroundCozy woodstoveGarden spaceLarge country kitchenAbundant natural lightBrick accentsLarge primary suite
- --
- on Zillow
- 497
- views
- 35
- saves
Zillow last checked:
Listing updated:
Listed by:
Lisa Divelbiss 360-670-1445 divelbiss.lisa@gmail.com,
P A Realty
Source: NWMLS as distributed by MLS GRID,MLS#: 2527122
Facts & features
Interior
Bedrooms & bathrooms
- Bedrooms: 3
- Bathrooms: 2
- Full bathrooms: 2
- Main level bathrooms: 2
- Main level bedrooms: 3
Primary bedroom
- Level: Main
Bedroom
- Level: Main
Bedroom
- Level: Main
Bathroom full
- Level: Main
Bathroom full
- Level: Main
Den office
- Level: Main
Dining room
- Level: Main
Entry hall
- Level: Main
Kitchen with eating space
- Level: Main
Living room
- Level: Main
Utility room
- Level: Main
Heating
- Fireplace, Baseboard, Ductless, Stove/Free Standing, Electric, Wood
Cooling
- Ductless
Appliances
- Included: Dishwasher, Double Oven, Dryer, Microwave, Refrigerator, Stove(s)/Range(s), Washer, Dishwasher(s), Dryer(s), Microwave(s), Refrigerator(s), Washer(s)
Features
- Bath Off Primary, Ceiling Fan(s), Dining Room, Pantry
- Flooring: Laminate, Carpet
- Windows: Skylight(s)
- Basement: None
- Number of fireplaces: 2
- Fireplace features: Wood Burning, Main Level: 2, Fireplace
Interior area
- Total structure area: 1,998
- Total interior livable area: 1,998 sqft
Property
Parking
- Total spaces: 720
- Parking features: Detached Carport, Driveway, Detached Garage, Off Street, RV Parking
- Has garage: Yes
- Has carport: Yes
- Covered spaces: 720
Features
- Levels: One
- Stories: 1
- Entry location: Main
- Patio & porch: Bath Off Primary, Ceiling Fan(s), Dining Room, Fireplace, Jetted Tub, Pantry, Skylight(s), Vaulted Ceiling(s)
- Spa features: Bath
Lot
- Size: 0.26 Acres
- Features: Corner Lot, Dead End Street, Paved, Deck, Fenced-Partially, Green House, Outbuildings, Patio, RV Parking, Shop
- Topography: Level
- Residential vegetation: Garden Space
Details
- Parcel number: 0730025301000000
- Zoning: R2
- Zoning description: Jurisdiction: County
- Special conditions: Standard
Construction
Type & style
- Home type: SingleFamily
- Architectural style: Traditional,1 Story
- Property subtype: Single Family Residence
Materials
- Brick, Cement/Concrete
- Foundation: Block
- Roof: Composition
Condition
- Very Good
- Year built: 1975
- Major remodel year: 1975
Utilities & green energy
- Electric: Company: Clallam County PUD
- Sewer: Septic Tank, Company: Private Septic
- Water: Community, Company: Dry Creek Community Water
Community & HOA
Community
- Subdivision: Port Angeles
Location
- Region: Port Angeles
Financial & listing details
- Price per square foot: $235/sqft
- Tax assessed value: $433,599
- Annual tax amount: $4,193
- Date on market: 5/28/2026
- Listing terms: Conventional,FHA,VA Loan
- Inclusions: Dishwasher(s), Double Oven, Dryer(s), Microwave(s), Refrigerator(s), Stove(s)/Range(s), Washer(s)
Estimated market value
$460,700
$438,000 - $484,000
$2,385/mo
Price history
| Date | Event | Price |
|---|---|---|
| 10/7/2026 | Pending sale | $469,000$235/sqft |
Source: Olympic Listing Service #400701 Report a problem | ||
| 10/1/2026 | Price change | $469,000-6.2%$235/sqft |
Source:  NWMLS as distributed by MLS GRID #2527122 Report a problem NWMLS as distributed by MLS GRID #2527122 Report a problem | ||
| 9/21/2026 | Pending sale | $499,999$250/sqft |
Source: Olympic Listing Service #400701 Report a problem | ||
| 9/7/2026 | Price change | $499,999-8.9%$250/sqft |
Source: Olympic Listing Service #400701 Report a problem | ||
| 8/17/2026 | Price change | $549,000-2.8%$275/sqft |
Source: NWMLS as distributed by MLS GRID #2527122 Report a problem | ||
| 7/20/2026 | Price change | $565,000-5.2%$283/sqft |
Source: Olympic Listing Service #400701 Report a problem | ||
| 5/28/2026 | Listed for sale | $595,900+113.6%$298/sqft |
Source: Olympic Listing Service #400701 Report a problem | ||
| 2/12/2020 | Sold | $279,000-3.1%$140/sqft |
Source: NWMLS as distributed by MLS GRID #1535527 Report a problem | ||
| 12/31/2019 | Pending sale | $287,900$144/sqft |
Source: John L Scott Real Estate #331961 Report a problem | ||
| 11/22/2019 | Price change | $287,900-2.4%$144/sqft |
Source: John L Scott Real Estate #331961 Report a problem | ||
| 10/25/2019 | Listed for sale | $295,000+37.9%$148/sqft |
Source: John L Scott Real Estate #331961 Report a problem | ||
| 6/15/2016 | Sold | $213,900-4.7%$107/sqft |
Source: NWMLS as distributed by MLS GRID #856776 Report a problem | ||
| 12/29/2015 | Listing removed | $224,479$112/sqft |
Source: JACE The Real Estate Compay Report a problem | ||
| 12/3/2015 | Listed for sale | $224,479$112/sqft |
Source: JACE The Real Estate Compay Report a problem | ||
| 11/2/2015 | Listing removed | $224,479$112/sqft |
Source: JACE The Real Estate Compay Report a problem | ||
| 10/29/2015 | Listed for sale | $224,479-4.4%$112/sqft |
Source: JACE The Real Estate Compay Report a problem | ||
| 4/28/2015 | Listed for sale | $234,900$118/sqft |
Source: CB - Uptown Realty PA #290754 Report a problem | ||
Public tax history
| Year | Property taxes | Tax assessment |
|---|---|---|
| 2025 | $4,193 +3.4% | $433,599 +4.1% |
| 2024 | $4,056 +17.7% | $416,523 +8.6% |
| 2023 | $3,446 | $383,620 +0.6% |
| 2022 | -- | $381,184 +23.1% |
| 2021 | $3,447 +5.4% | $309,732 +14% |
| 2020 | $3,270 | $271,784 +8.8% |
| 2019 | -- | $249,815 +3.3% |
| 2018 | $2,220 | $241,929 +29.8% |
| 2017 | -- | $186,364 -0.9% |
| 2016 | $2,070 | $187,990 +3% |
| 2015 | $2,070 | $182,475 +0.5% |
| 2013 | $2,070 | $181,638 -8.3% |
| 2012 | $2,070 | $197,985 |
| 2010 | -- | -- |
Find assessor info on the county website
Monthly payment
Est. payment
Payment breakdown
Explore the cost of this home by adjusting the details. Changes won't be saved.Climate risks
Neighborhood: 98363
Nearby schools
Schools provided by the listing agent
- Middle: Stevens Mid
- High: Port Angeles High
Source: NWMLS as distributed by MLS GRID. This data may not be complete. We recommend contacting the local school district to confirm school assignments for this home.
Similar homes
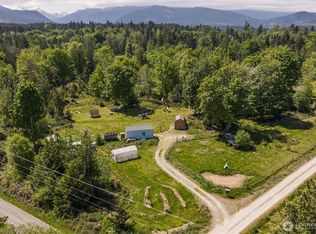
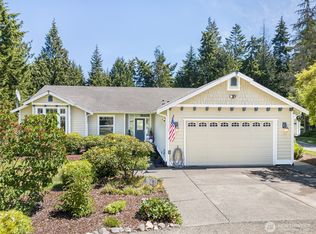
- $437,0003 bd2 ba1.6k sqftWhispering Firs, Port Angeles, WA 98363Active
 MLS ID #2538140, Dollie Sparks. NWMLS as distributed by MLS GRID
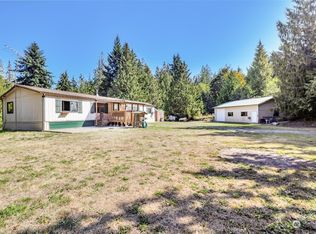
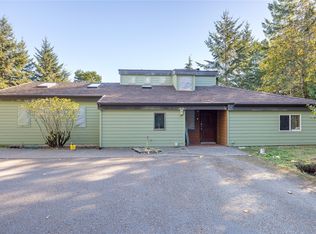
 - $549,9503 bd2 ba2k sqftRambo Short Plat, Port Angeles, WA 98363Active
 MLS ID #2594686, Joanne Soderlind. NWMLS as distributed by MLS GRID
 - $490,0004 bd2 ba2k sqft318 W 8th Street, Port Angeles, WA 98362Active
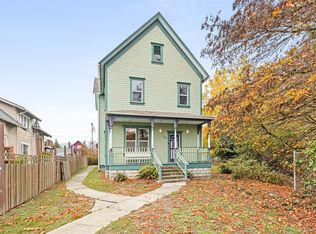 MLS ID #2598043, Gina Rocha. NWMLS as distributed by MLS GRID
 - $447,7003 bd2 ba1.4k sqft1812 W 5th St, Port Angeles, WA 98363Active
 MLS ID #2581754, Angela Matthews. NWMLS as distributed by MLS GRID
