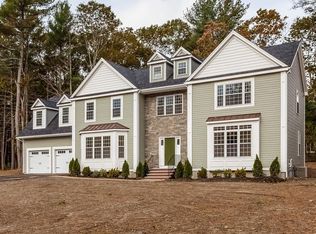
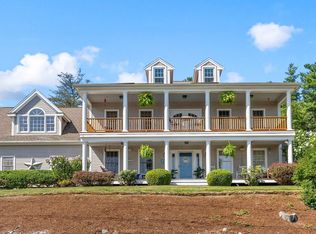
Welcome to 10 Wood Hollow, an inviting and beautiful Colonial located in a desirable cul-de-sac. Built in 2018, offering 3,619 square feet of thoughtfully designed living space on a generous 30,056-square-foot lot. Combining timeless architecture with modern amenities, this home delivers the space, comfort, and functionality today’s buyers are looking for. At the heart of the home is an expansive, open-concept kitchen featuring stainless steel appliances, granite countertops, and a large center island—perfect for casual dining, entertaining, and gathering with family and friends. The kitchen flows seamlessly into the living room, where a fireplace creates a warm and welcoming focal point. The home offers four bedrooms, two full bathrooms, and a convenient half bath, providing flexibility for everyday living, guests, and working from home. The generous primary includes his and hers closets. The primary bathroom features a double vanity and walk-in shower, combining clean design with everyday convenience. The additional living space continues in the partially finished basement, featuring Owens Corning finished wall panels, a pool table, and abundant storage. Whether used as a recreation room, game room, or casual gathering space, it offers even more room to enjoy. Outside, relax on the welcoming front porch or enjoy dining on the rear deck that provides the perfect setting for relaxing or entertaining while enjoying the spacious grounds. Practical features add even greater appeal, including solar panels, two-car garage, irrigation system and a Generac whole-house generator for added peace of mind. With its 2018 construction, generous living area, versatile lower-level space, and desirable modern features, 10 Wood Hollow offers an exceptional opportunity to enjoy comfortable living in Hanover.Discover the space, convenience, and lifestyle this special home has to offer. Schedule your private showing today.
For sale
$1,250,000
10 Wood Hollow Way, Hanover, MA 02339
4beds
3,619sqft
Single Family Residence
Built in 2018
0.69 Acres Lot
$1,302,400 Zestimate®
$345/sqft
$42/mo HOA
What's special
Solar panelsIrrigation systemTwo-car garageExpansive open-concept kitchenDesirable cul-de-sacVersatile lower-level spaceGranite countertops
- 1 day
- 130
- 12
Zillow last checked:
Listing updated:
Listed by:
Billy Parlon 617-839-0984,
Power Play Properties 617-839-0984
Source: MLS PIN,MLS#: 73594379
Facts & features
Interior
Bedrooms & bathrooms
- Bedrooms: 4
- Bathrooms: 3
- Full bathrooms: 2
- 1/2 bathrooms: 1
Primary bedroom
- Features: Bathroom - Full, Ceiling Fan(s), Walk-In Closet(s), Closet/Cabinets - Custom Built, Flooring - Hardwood, Recessed Lighting
- Level: Second
- Area: 374
- Dimensions: 17 x 22
Bedroom 2
- Features: Closet, Flooring - Hardwood
- Level: Second
- Area: 169
- Dimensions: 13 x 13
Bedroom 3
- Features: Closet, Flooring - Hardwood
- Level: Second
- Area: 169
- Dimensions: 13 x 13
Bedroom 4
- Features: Closet, Flooring - Hardwood
- Level: Second
- Area: 169
- Dimensions: 13 x 13
Bathroom 1
- Features: Bathroom - Half, Closet - Linen, Countertops - Stone/Granite/Solid, Washer Hookup, Crown Molding
- Level: First
- Area: 40
- Dimensions: 8 x 5
Bathroom 2
- Features: Bathroom - Full, Bathroom - Double Vanity/Sink, Bathroom - Tiled With Shower Stall, Closet - Linen, Flooring - Stone/Ceramic Tile, Countertops - Stone/Granite/Solid
- Level: Second
- Area: 99
- Dimensions: 11 x 9
Bathroom 3
- Features: Bathroom - Full, Bathroom - Double Vanity/Sink, Bathroom - Tiled With Tub & Shower, Closet, Flooring - Stone/Ceramic Tile, Countertops - Stone/Granite/Solid
- Level: Second
- Area: 72
- Dimensions: 9 x 8
Dining room
- Features: Flooring - Hardwood, Lighting - Overhead, Crown Molding
- Level: First
- Area: 169
- Dimensions: 13 x 13
Family room
- Features: Ceiling Fan(s), Vaulted Ceiling(s), Flooring - Hardwood, Open Floorplan
- Level: First
- Area: 240
- Dimensions: 15 x 16
Kitchen
- Features: Closet, Flooring - Hardwood, Pantry, Countertops - Stone/Granite/Solid, Kitchen Island, Exterior Access, Open Floorplan, Stainless Steel Appliances, Gas Stove, Lighting - Pendant
- Level: First
- Area: 196
- Dimensions: 14 x 14
Living room
- Features: Flooring - Hardwood, Lighting - Overhead, Crown Molding
- Level: First
- Area: 156
- Dimensions: 13 x 12
Heating
- Forced Air, Natural Gas
Cooling
- Central Air
Appliances
- Included: Gas Water Heater, Tankless Water Heater, Range, Dishwasher, Microwave, Refrigerator, Washer, Dryer
- Laundry: Bathroom - Half, Flooring - Stone/Ceramic Tile, First Floor
Features
- Closet, Closet/Cabinets - Custom Built, Cable Hookup, Open Floorplan, Recessed Lighting, Center Hall, Game Room, Mud Room
- Flooring: Tile, Carpet, Hardwood, Flooring - Hardwood, Flooring - Wall to Wall Carpet
- Doors: Insulated Doors
- Windows: Insulated Windows
- Basement: Full,Partially Finished,Interior Entry,Bulkhead
- Number of fireplaces: 1
- Fireplace features: Family Room
Interior area
- Total structure area: 3,619
- Total interior livable area: 3,619 sqft
- Finished area above ground: 2,951
- Finished area below ground: 668
Video & virtual tour
Property
Parking
- Total spaces: 10
- Parking features: Attached, Garage Door Opener, Paved Drive, Off Street, Paved
- Attached garage spaces: 2
- Uncovered spaces: 8
Features
- Patio & porch: Porch, Deck, Deck - Composite
- Exterior features: Porch, Deck, Deck - Composite, Rain Gutters, Storage, Sprinkler System
Lot
- Size: 0.69 Acres
- Features: Cul-De-Sac, Cleared, Level
Details
- Parcel number: 4967713
- Zoning: res
Construction
Type & style
- Home type: SingleFamily
- Architectural style: Colonial
- Property subtype: Single Family Residence
- Attached to another structure: Yes
Materials
- Frame
- Foundation: Concrete Perimeter
- Roof: Shingle
Condition
- Year built: 2018
Utilities & green energy
- Electric: Generator, 200+ Amp Service
- Sewer: Private Sewer
- Water: Public
- Utilities for property: for Gas Range
Green energy
- Energy efficient items: Thermostat
- Energy generation: Solar
Community & HOA
Community
- Features: Public Transportation, Pool, Tennis Court(s), Walk/Jog Trails, Conservation Area, Public School
- Subdivision: WOOD-HOLLOW
HOA
- Has HOA: Yes
- HOA fee: $500 annually
Location
- Region: Hanover
Financial & listing details
- Price per square foot: $345/sqft
- Tax assessed value: $1,203,700
- Annual tax amount: $15,010
- Date on market: 10/22/2026
- Road surface type: Paved
Estimated market value
$1,302,400
$1.24M - $1.37M
$5,393/mo
Price history
| Date | Event | Price |
|---|---|---|
| 10/23/2026 | Listed for sale | $1,250,000+53.8%$345/sqft |
Source: MLS PIN #73594379 Report a problem | ||
| 8/23/2018 | Sold | $812,620+209.6%$225/sqft |
Source: Public Record Report a problem | ||
| 12/7/2017 | Sold | $262,500$73/sqft |
Source: Public Record Report a problem | ||
Public tax history
| Year | Property taxes | Tax assessment |
|---|---|---|
| 2025 | $14,478 +3.5% | $1,172,300 +7.6% |
| 2024 | $13,988 +2.9% | $1,089,400 +8.1% |
| 2023 | $13,590 +4.3% | $1,007,400 +17.9% |
| 2022 | $13,025 +1.6% | $854,100 +8.8% |
| 2021 | $12,819 +3.4% | $785,000 +3.2% |
| 2020 | $12,400 +208.7% | $760,300 +210.6% |
| 2019 | $4,017 -3.6% | $244,800 -4.4% |
| 2018 | $4,168 +174% | $256,000 +178% |
| 2017 | $1,521 | $92,100 |
Find assessor info on the county website
Monthly payment
Est. payment
Payment breakdown
Explore the cost of this home by adjusting the details. Changes won't be saved.Climate risks
Neighborhood: 02339
Nearby schools
Schools provided by the listing agent
- Elementary: Cedar & Center
- Middle: Hms
- High: Hhs
Source: MLS PIN. This data may not be complete. We recommend contacting the local school district to confirm school assignments for this home.

Similar homes
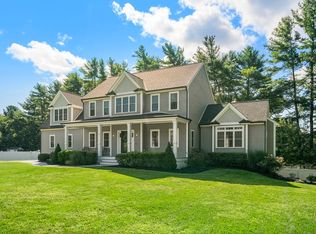
- $1,000,0004 bd3 ba3.1k sqft975 Hanover St, Hanover, MA 02339For Sale
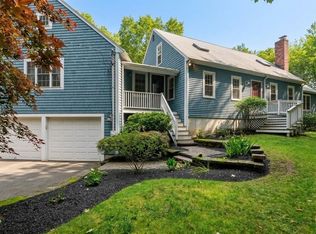 MLS ID #73572735, Beatrice Murphy, Lamacchia Realty, Inc.. MLS PIN
- $1,199,0004 bd3 ba2.7k sqft20 Autumn St, Norwood, MA 02062For Sale
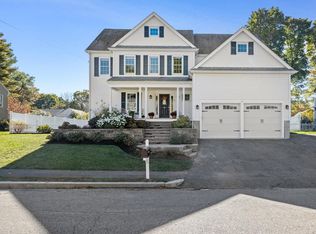 MLS ID #73592747, DeWolfe Group, Gibson Sotheby's International Realty. MLS PIN
- $1,250,0004 bd3 ba3.2k sqft6 Eagle Rd, Marshfield, MA 02050For Sale
 MLS ID #73574343, Kelly Roche, Atlantic Homes. MLS PIN
- $1,350,0004 bd3 ba3.4k sqft766 Forest St, Marshfield, MA 02050For Sale
 MLS ID #73579254, Tracey Knox, William Raveis R.E. & Home Services. MLS PIN
- $1,150,0005 bd4 ba4.7k sqft43 Upland Rd, Sharon, MA 02067For Sale
 MLS ID #1425785, Danielle Rochefort, Coldwell Banker Realty. StateWide MLS RI
