Ask about our interest rates, paid closing cost and easily added options. Welcome to the Owen by D.R. Horton, a beautiful two-story home with 3 bedrooms, 2.5 bathrooms, across a convenient 1,662 square feet. The open main level connects the great room to a chef-inspired kitchen with stainless steel appliances, modern cabinetry, and a large island for prep and casual dining. A private dining room, rear patio, 1-car garage, and powder room complete the first floor. Upstairs, a versatile loft is ideal for a second living area or office. The primary suite includes a walk-in closet and private bathroom with modern finishes. Two additional bedrooms with generous closets share a full bathroom, with the laundry room nearby. Quality materials, superior workmanship, and a one-year builder’s warranty provide peace of mind. Smart Home features include lighting automation, an IQ panel, video doorbell, keyless entry, and smartphone temperature control. Schedule your tour of the Owen today!
Pending
$264,900
100 Autumn Way, Lincoln, AL 35096
3beds
1,662sqft
Single Family Residence
Built in 2026
6,969 Square Feet Lot
$-- Zestimate®
$159/sqft
$42/mo HOA
What's special
- 19 hours
- 0
- 0
Zillow last checked:
Listing updated:
Listed by:
Mellanie Wright 205-772-8182,
DHI Realty of Alabama,
Terrance James 205-452-9955,
DHI Realty of Alabama
Source: GALMLS,MLS#: 21470305
Facts & features
Interior
Bedrooms & bathrooms
- Bedrooms: 3
- Bathrooms: 3
- Full bathrooms: 2
- 1/2 bathrooms: 1
Rooms
- Room types: Bedroom, Dining Room, Half Bath (ROOM), Kitchen, Master Bathroom, Master Bedroom
Primary bedroom
- Level: Second
Bedroom 1
- Level: Second
Bedroom 2
- Level: Second
Primary bathroom
- Level: Second
Bathroom 1
- Level: First
Dining room
- Level: First
Kitchen
- Features: Stone Counters, Eat-in Kitchen, Kitchen Island, Pantry
- Level: First
Living room
- Level: First
Basement
- Area: 0
Heating
- Central, Electric, Zoned
Cooling
- Central Air, Electric, Zoned
Appliances
- Included: Dishwasher, Microwave, Stainless Steel Appliance(s), Stove-Electric, Tankless Water Heater, Electric Water Heater
- Laundry: Electric Dryer Hookup, Washer Hookup, Upper Level, Laundry Room, Laundry (ROOM), Yes
Features
- None, Smooth Ceilings, Linen Closet, Separate Shower, Shared Bath, Tub/Shower Combo, Walk-In Closet(s)
- Flooring: Carpet, Laminate
- Doors: Insulated Door
- Windows: Double Pane Windows
- Attic: Other,Yes
- Has fireplace: No
Interior area
- Total interior livable area: 1,662 sqft
- Finished area above ground: 1,662
- Finished area below ground: 0
Property
Parking
- Total spaces: 1
- Parking features: Attached, Driveway, Parking (MLVL), Garage Faces Front
- Attached garage spaces: 1
- Has uncovered spaces: Yes
Features
- Levels: 2+ story
- Patio & porch: Covered, Patio
- Exterior features: None
- Pool features: None
- View description: None
- Waterfront features: No
Lot
- Size: 6,969 Square Feet
- Features: Subdivision
Details
- Parcel number: 000
- Special conditions: N/A
Construction
Type & style
- Home type: SingleFamily
- Property subtype: Single Family Residence
- Attached to another structure: Yes
Materials
- HardiPlank Type
- Foundation: Slab
Condition
- Year built: 2026
Utilities & green energy
- Water: Public
- Utilities for property: Sewer Connected, Underground Utilities
Green energy
- Energy efficient items: Lighting, Thermostat, Ridge Vent, HVAC, Radiant Barrier Decking
- Energy generation: Solar
Community & HOA
Community
- Features: Curbs
- Subdivision: Autumn Estates
HOA
- Has HOA: Yes
- Amenities included: Management
- Services included: Electricity, Maintenance Grounds, Utilities for Comm Areas, Water
- HOA fee: $500 annually
Location
- Region: Lincoln
Financial & listing details
- Price per square foot: $159/sqft
- Price range: $264.9K - $264.9K
- Date on market: 11/16/2026
- Road surface type: Paved
Estimated market value
Not available
Estimated sales range
Not available
Not available
Price history
| Date | Event | Price |
|---|---|---|
| 11/16/2026 | Pending sale | $264,900$159/sqft |
Source:  GALMLS #21470305 Report a problem | ||
Public tax history
Tax history is unavailable.
Monthly payment
Est. payment
Payment breakdown
Explore the cost of this home by adjusting the details. Changes won't be saved.Climate risks
Neighborhood: 35096
Nearby schools
Schools provided by the listing agent
- Elementary: Lincoln
- Middle: Drew, Charles R
- High: Lincoln
Source: GALMLS. This data may not be complete. We recommend contacting the local school district to confirm school assignments for this home.
Similar homes
- $264,0003 bd2 ba1.9k sqftCoosa Valley, Lincoln, AL 35096For Sale

 MLS ID #21458731, Kimberly Cheatwood, ERA King Real Estate - Pell City. GALMLS
- $235,0003 bd3 ba1.6k sqft234 Highland View Dr, Lincoln, AL 35096For Sale
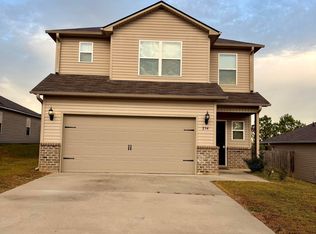 MLS ID #21468916, Mandy Welch, EXIT Realty Cahaba. GALMLS
- $249,9003 bd3 ba1.8k sqftCoosa Valley Technologies, Lincoln, AL 35096For Sale
 MLS ID #21468199, Sylvia Bentley, ERA King Real Estate. GALMLS
- $239,0003 bd2 ba1.7k sqftCoosa Valley, Lincoln, AL 35096For Sale
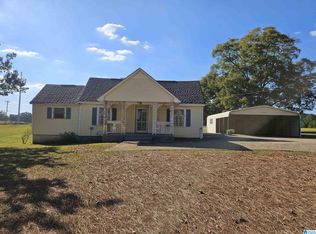 MLS ID #21468949, Dana Ellison, LAH Sotheby's International Realty Mountain Brook. GALMLS
- $249,9004 bd3 ba1.8k sqft404 Twin Ridge Cir, Lincoln, AL 35096For SaleMLS ID #21469293, Kandace Brigman, Keller Williams. GALMLS
- $224,5003 bd2 ba1.8k sqft371 White Oak Cir, Lincoln, AL 35096For SaleMLS ID #21470057, Kay McKinney, eXp Realty, LLC Central. GALMLS
- $224,5003 bd2 ba1.8k sqft401 White Oak Cir, Lincoln, AL 35096For SaleMLS ID #21470064, Kay McKinney, eXp Realty, LLC Central. GALMLS
- $269,0003 bd2 ba1.3k sqftCoosa Valley, Lincoln, AL 35096For SaleMLS ID #21464761, Sylvia Bentley, ERA King Real Estate. GALMLS
- $269,0003 bd2 ba1.3k sqftCoosa Valley, Lincoln, AL 35096For SaleMLS ID #21464766, Sylvia Bentley, ERA King Real Estate. GALMLS
- $269,0003 bd2 ba1.3k sqftCoosa Valley, Lincoln, AL 35096For SaleMLS ID #21464763, Sylvia Bentley, ERA King Real Estate. GALMLS
- $219,9003 bd2 ba1.3k sqftSparklight, Lincoln, AL 35096For SaleMLS ID #21454733, Kasey Hardy, EXP Realty LLC. GALMLS
- $224,9003 bd2 ba1.4k sqftCoosa Valley, Lincoln, AL 35096For SaleMLS ID #21469403, Breanna Farmer, ERA King Real Estate - Pell City. GALMLS
- $299,9003 bd3 ba1.8k sqft134 Eureka Rd, Lincoln, AL 35096For SaleMLS ID #21464150, Natasha OKonski, Keller Williams Pell City. GALMLS
