Skip main navigation
Sold for $2,550,000
  • $2,550,000

    100 BEACH DRIVE NE #1803, ST PETERSBURG, FL 33701

    2beds
    2,400sqft
    Condominium
    Built in 2000
    -- sqft lot
    $2,516,200 Zestimate®
    $1,063/sqft
    $7,271 Estimated rent

    Home value

    $2,516,200

    $2.29M - $2.77M

    $7,271/mo

    Zestimate® history
    Loading
    Loading...

    Owner options

    List your home for rent

    $7,271/mo

    Rent Zestimate®

    Find your next renter with Zillow Rental Manager. Plus, with online applications, you can quickly screen prospective tenants – for free.

    Learn more

    $7,271/mo

    Rent Zestimate®

    Refinance and save

    $21,006/mo

    Est. payment

    Refinancing to a lower rate could help reduce your monthly payments and save thousands over the life of the loan.

    See today's rates

    $21,006/mo

    Est. payment

    Explore your selling options

    Work with a Zillow partner agent

    Leverage their expertise and Zillow's premium Showcase listings to get your home seen by more buyers.

    Get started

    List with your own agent

    Get your home in front of millions of buyers by listing it on Zillow.

    Learn how to do it

    Sell it yourself

    Take full control of how buyers see your home on Zillow by listing For Sale by Owner (FSBO).

    List your home

    What's special

    New light fixturesIsland prep stationGranite countertopsLarge open gourmet kitchenOpen floor planCeiling fansElegant double wooden doors
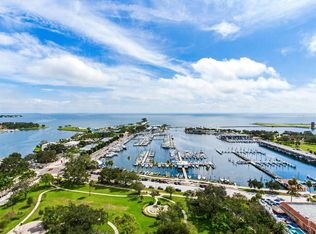

    Spectacular Downtown St. Pete Condo with Mesmerizing Waterfront Views! This is a rare opportunity to own a beautiful, renovated, upper floor unit with unobstructed views of Tampa Bay bay and the sunrise. Experience the epitome of luxury living in this exquisite 2-bedroom, 2.5-bathroom Florencia condo perched on the 18th floor of the prestigious 100 Beach Drive building. Offering not only unparalleled panoramic waterfront views but also an unbeatable central location, this residence redefines the art of urban living. The unit has been extensively updated, including new flooring, new light fixtures, ceiling fans, window treatments, and remodeled kitchen. As you step through the elegant double wooden doors into the welcoming rotunda, you'll be immediately struck by the wood floors that grace the entire unit. Venture further down the hallway and discover the spacious living/dining grand room bathed in natural light streaming in through the curved wall of windows, providing unobstructed vistas that include the picturesque waterfront and the bustling downtown skyline. The open floor plan seamlessly integrates the large, open gourmet kitchen into the living space, allowing you to soak in views of the iconic Pier, the Salvador Dali Museum, Albert Whitted Airport, and stunning Tampa Bay. This kitchen is a culinary masterpiece, featuring white and blue accent cabinetry adorned with granite countertops, an island prep station, and a cozy area for casual dining. Privacy is paramount with the thoughtfully designed split floor plan. The primary bedroom is a sanctuary of space, allowing room for a desk, a comfortable sitting area, or even your Peloton bike, all while you enjoy sunrise views. The en-suite bathroom offers a luxurious soaking tub, dual sinks, a separate shower, and two generously -sized walk-in closets. The guest bedroom provides stunning sunset views and a glimpse of Downtown and Tampa Bay. It comes complete with its own en-suite bathroom featuring a shower/tub combination and a spacious walk-in closet. Currently serving as a versatile sitting room, the den can easily accommodate extra guests with a pull-out couch. A convenient half bath is situated just off the den for guests use. The well-appointed laundry room includes a soaking sink and houses a washer and dryer for your convenience. This condo boasts two expansive balconies, one accessible from the living space and primary bedroom, and the other accessible from the kitchen and living space, both providing awe-inspiring views of the surroundings. You'll also enjoy the convenience of two assigned parking spaces, located under the building, secured by gated entry. Additional luxuries include two climate-controlled owner storage units, one right outside the entrance and another on the 2nd floor. The Florencia itself is an elegant, boutique-style luxury condo tower built in 2000 with only 48 residences. It offers a full array of amenities, including 24-hour Concierge service, a heated community pool and spa, a fully equipped fitness center, a stunning social room with a catering kitchen, and an on-site building manager. This prime location places you within easy reach of world-renowned museums, art galleries, music venues, the Pier, waterfront parks, and the charming Beach Drive restaurants and shops. Elevate your lifestyle in this magnificent Downtown

    Zillow last checked:

    Listing updated:

    Listed by:

    Kathryn Krayer Zimring 727-430-5010,

    RE/MAX ACTION FIRST OF FLORIDA 727-531-2006

    Bought with:

    Debi Eagan, 3269649

    KELLER WILLIAMS ST PETE REALTY

    Source: Stellar MLS,MLS#: TB8448936MLS LogoOriginating MLS: Suncoast Tampa

    Facts & features

    Interior

    Bedrooms & bathrooms
    • Bedrooms: 2
    • Bathrooms: 3
    • Full bathrooms: 2
    • 1/2 bathrooms: 1
    Rooms
    • Room types: Den/Library/Office, Utility Room
    Primary bedroom
    • Features: Walk-In Closet(s)
    • Level: First
    • Area: 454.3 Square Feet
    • Dimensions: 29.5x15.4
    Bedroom 2
    • Features: Walk-In Closet(s)
    • Level: First
    • Area: 180.7 Square Feet
    • Dimensions: 13x13.9
    Den
    • Level: First
    • Area: 159.6 Square Feet
    • Dimensions: 14x11.4
    Dining room
    • Level: First
    • Area: 239.76 Square Feet
    • Dimensions: 21.6x11.1
    Kitchen
    • Level: First
    • Area: 407.55 Square Feet
    • Dimensions: 20.9x19.5
    Living room
    • Level: First
    • Area: 358.16 Square Feet
    • Dimensions: 24.2x14.8
    Heating
    • Central, Electric
    Cooling
    • Central Air
    Appliances
    • Included: Cooktop, Dishwasher, Disposal, Dryer, Electric Water Heater, Microwave, Refrigerator, Washer
    • Laundry: Laundry Room
    Features
    • Built-in Features, Ceiling Fan(s), Eating Space In Kitchen, High Ceilings, Kitchen/Family Room Combo, Living Room/Dining Room Combo, Open Floorplan, Primary Bedroom Main Floor, Split Bedroom, Stone Counters, Tray Ceiling(s), Walk-In Closet(s)
    • Flooring: Ceramic Tile
    • Doors: Outdoor Shower, Sliding Doors
    • Windows: Window Treatments
    • Has fireplace: No
    • Common walls with other units/homes: Corner Unit
    Interior area
    • Total structure area: 2,400
    • Total interior livable area: 2,400 sqft

    Property

    Parking
    • Total spaces: 2
    • Parking features: Garage - Attached
    • Attached garage spaces: 2
    Features
    • Levels: One
    • Stories: 1
    • Exterior features: Balcony, Outdoor Shower, Sidewalk, Storage
    • Has private pool: Yes
    • Pool features: Gunite, Heated, In Ground
    • Has spa: Yes
    • Spa features: Heated, In Ground
    • Has view: Yes
    • View description: Park/Greenbelt, Water, Bay/Harbor - Full
    • Has water view: Yes
    • Water view: Water,Bay/Harbor - Full
    • Waterfront features: Bay/Harbor Front
    Lot
    • Features: City Lot, Landscaped
    Details
    • Parcel number: 193117282500001803
    • Special conditions: None

    Construction

    Type & style
    • Home type: Condo
    • Architectural style: Mediterranean
    • Property subtype: Condominium
    Materials
    • Block, Stucco
    • Foundation: Other
    • Roof: Other
    Condition
    • New construction: No
    • Year built: 2000

    Utilities & green energy

    • Sewer: Public Sewer
    • Water: Public
    • Utilities for property: Cable Connected, Public, Sewer Connected, Street Lights, Underground Utilities, Water Connected

    Community & HOA

    Community
    • Features: Bay/Harbor Front, Association Recreation - Owned, Fitness Center, Gated Community - Guard, Pool, Sidewalks
    • Pet fee: $0 monthly
    • Subdivision: FLORENCIA CONDO
    HOA
    • Has HOA: No
    • Services included: 24-Hour Guard, Cable TV, Community Pool, Electricity, Reserve Fund, Insurance, Internet, Maintenance Structure, Maintenance Grounds, Maintenance Repairs, Manager, Pool Maintenance, Recreational Facilities, Security, Sewer, Trash, Water
    • HOA fee: $3,266 monthly
    • HOA name: FIRST SERVICE RESIDENTIAL/RYAN HOWARD
    • HOA phone: 727-895-8474
    Location
    • Region: Saint Petersburg

    Financial & listing details

    • Price per square foot: $1,063/sqft
    • Tax assessed value: $1,738,705
    • Annual tax amount: $20,448
    • Date on market: 11/18/2025
    • Cumulative days on market: 16 days
    • Listing terms: Cash,Conventional
    • Ownership: Condominium
    • Total actual rent: 0
    • Road surface type: Asphalt

    Price history

    DateEventPrice
    1/30/2026Sold$2,550,000-3.7%$1,063/sqft
    Source: Stellar MLS #TB8448936 Report a problem
    12/4/2025Pending sale$2,649,000$1,104/sqft
    Source: Stellar MLS #TB8448936 Report a problem
    11/18/2025Listed for sale$2,649,000+85.9%$1,104/sqft
    Source: Stellar MLS #TB8448936 Report a problem
    12/21/2016Listing removed$1,425,000$594/sqft
    Source: RE/MAX METRO #U7797377 Report a problem
    11/29/2016Pending sale$1,425,000$594/sqft
    Source: RE/MAX METRO #U7797377 Report a problem
    11/4/2016Listed for sale$1,425,000+18.8%$594/sqft
    Source: RE/MAX METRO #U7797377 Report a problem
    5/21/2014Sold$1,200,000+83.2%$500/sqft
    Source: Stellar MLS #U7617623 Report a problem
    2/27/2001Sold$655,000$273/sqft
    Source: Public Record Report a problem

    Public tax history

    YearProperty taxesTax assessment
    2025$21,500 +5.1%$1,121,950 +2.9%
    2024$20,448 +1.3%$1,090,330 +3%
    2023$20,177 +2.2%$1,058,573 +3%
    2022$19,735 -1.7%$1,027,741 +3%
    2021$20,083 -0.3%$997,807 +1.4%
    2020$20,137 +1.6%$984,031 +2.3%
    2019$19,823 $961,907 +1.9%
    2018$19,823 +1.2%$943,972 +2.1%
    2017$19,581 +1.6%$924,556 +2.1%
    2016$19,280 -1.4%$905,540 +0.7%
    2015$19,546 +16.4%$899,245 +22.5%
    2014$16,790 +444.4%$734,008 +488.6%
    2001$3,084 +62.7%$124,700 +63%
    2000$1,896 $76,500
    Find assessor info on the county website

    Neighborhood: Downtown

    Nearby schools

    GreatSchools rating
    Get a cash offer in 3 minutes
    Find out how much your home could sell for in as little as 3 minutes with a no-obligation cash offer.
    Estimated market value
    $2,516,200
    Get a cash offer in 3 minutes
    Find out how much your home could sell for in as little as 3 minutes with a no-obligation cash offer.
    Estimated market value
    $2,516,200