Welcome to 100 Beauty Berry in Summit Rock by Lucas Anthony Homes. This home is under construction and expected to be completed in Fall of 2026. The home is designed to be a fusion of a Modern & Rustic dream home with a professional series chef’s kitchen, prep kitchen, built in stand alone refrigerator and freezer adorning the kitchen, 2 islands, 6 foot Aluminum/wood clad luxury windows (no vinyl windows), bedrooms with dedicated bathrooms, custom built-in-home cabinetry throughout, beautiful accent walls, wet bar, electric fireplace inside and gas starter outdoor fireplace on the large covered back patio, outdoor kitchen, and a level backyard. The home is designed with beautiful hardwood floors throughout with Soho tile in the bathrooms, Free-standing tub in the primary bathroom, 14 foot cathedral ceilings in the living room and 10 foot ceilings throughout, a large pivot front door, built with 2x6 energy efficient construction, Halo system on HVAC, and gutters around the home. This home is sure to be a knock-out gorgeous home with premium luxury design, finishes and execution. Stay tuned in to see updated photos as this home proceeds throughout it's build phases. Finish selections can be made by buyer for a limited time. Finishes are subject to change by builder. *Seller is providing the Links level membership to Horseshoe Bay Resort with the home purchase upon closing and funding.
For sale
$2,244,020
100 Beauty Berry, Horseshoe Bay, TX 78657
4beds
4,234sqft
Single Family Residence, Residential
Built in 2026
0.71 Acres Lot
$-- Zestimate®
$530/sqft
$-- HOA
What's special
Electric fireplace insideLevel backyardOutdoor kitchenBeautiful hardwood floors throughoutPrep kitchenWet barGutters around the home
- 131 days |
- 125 |
- 4 |
Zillow last checked:
Listing updated:
Listed by:
Justin D Barrineau 830-953-0897,
Horseshoe Bay ONE Realty
Source: HLMLS as distributed by MLS GRID,MLS#: 176912
Facts & features
Interior
Bedrooms & bathrooms
- Bedrooms: 4
- Bathrooms: 5
- Full bathrooms: 4
- 1/2 bathrooms: 1
Rooms
- Room types: Game Room, Great Room, Kitchen, Study/Office, Utility Room Inside, Main Level Master Bdrm
Heating
- Central
Cooling
- Central Air
Appliances
- Included: Commercial Stove, Dishwasher, Disposal, Microwave, Built-In Refrigerator
Features
- Recessed Lighting, Split Bedroom, Quartz Countertops
- Flooring: Hardwood, Tile
- Number of fireplaces: 2
- Fireplace features: Two, Gas Starter, Other
Interior area
- Total structure area: 4,234
- Total interior livable area: 4,234 sqft
Video & virtual tour
Property
Parking
- Total spaces: 3
- Parking features: 3+ Car Attached Garage, Side Entry
- Has attached garage: Yes
Features
- Levels: One
- Stories: 1
- Patio & porch: Covered
- Waterfront features: No
Lot
- Size: 0.71 Acres
- Dimensions: 238 x 80.9 x 265 x 141
- Features: Landscaped
Details
- Parcel number: 064317
- Zoning: R-1
Construction
Type & style
- Home type: SingleFamily
- Architectural style: Other
- Property subtype: Single Family Residence, Residential
Materials
- Wood Siding, Stone, Stucco
- Foundation: Slab
- Roof: Metal
Condition
- Year built: 2026
Utilities & green energy
Green energy
- Energy efficient items: Heat Pump
Community & HOA
Community
- Subdivision: Summit Rock
HOA
- Has HOA: No
- Services included: Road Maintenance
Location
- Region: Horseshoe Bay
Financial & listing details
- Price per square foot: $530/sqft
- Tax assessed value: $208,880
- Annual tax amount: $4,316
- Date on market: 3/11/2026
- Road surface type: Paved
Estimated market value
Not available
Estimated sales range
Not available
Not available
Price history
| Date | Event | Price |
|---|---|---|
| 3/11/2026 | Listed for sale | $2,244,020+1396%$530/sqft |
Source:  HLMLS as distributed by MLS GRID #176912 Report a problem HLMLS as distributed by MLS GRID #176912 Report a problem | ||
| 1/6/2026 | Sold | -- |
Source: Agent Provided Report a problem | ||
| 12/15/2025 | Contingent | $150,000$35/sqft |
Source:  Unlock MLS #9870586 Report a problem Unlock MLS #9870586 Report a problem | ||
| 10/27/2025 | Price change | $150,000-14.3%$35/sqft |
Source: Unlock MLS #9870586 Report a problem | ||
| 7/22/2025 | Price change | $175,000-12.1%$41/sqft |
Source: Unlock MLS #9870586 Report a problem | ||
| 5/30/2025 | Listed for sale | $199,000-12.7%$47/sqft |
Source: Unlock MLS #9870586 Report a problem | ||
| 2/19/2025 | Listing removed | $227,997$54/sqft |
Source: HLMLS as distributed by MLS GRID #170193 Report a problem | ||
| 9/4/2024 | Listed for sale | $227,997-27.6%$54/sqft |
Source: HLMLS as distributed by MLS GRID #170193 Report a problem | ||
| 10/25/2023 | Listing removed | -- |
Source: Unlock MLS #1067994 Report a problem | ||
| 9/27/2023 | Price change | $315,000-3.1%$74/sqft |
Source: Unlock MLS #1067994 Report a problem | ||
| 4/26/2023 | Listed for sale | $325,000$77/sqft |
Source: Unlock MLS #1067994 Report a problem | ||
Public tax history
| Year | Property taxes | Tax assessment |
|---|---|---|
| 2025 | $4,316 +6.7% | $113,256 +20% |
| 2024 | $4,044 +5% | $94,380 +20% |
| 2023 | $3,851 -3.7% | $78,650 |
| 2022 | $3,999 | $78,650 +135.3% |
| 2021 | -- | $33,420 -6.2% |
| 2020 | $575 | $35,630 +4.5% |
| 2019 | -- | $34,100 -36.2% |
| 2018 | $925 | $53,450 |
| 2017 | -- | $53,450 -35.2% |
| 2016 | -- | $82,500 |
| 2015 | -- | $82,500 |
| 2014 | -- | $82,500 |
| 2013 | -- | $82,500 |
| 2012 | -- | $82,500 +135.3% |
| 2011 | -- | $35,060 |
| 2010 | -- | $35,060 -77.7% |
| 2009 | -- | $157,500 +203% |
| 2008 | -- | $51,980 |
Find assessor info on the county website
Monthly payment
Est. payment
Payment breakdown
Explore the cost of this home by adjusting the details. Changes won't be saved.Climate risks
Neighborhood: 78657
Nearby schools
GreatSchools rating
- 4/10Packsaddle Elementary SchoolGrades: PK-5Distance: 10 mi
- 6/10Llano Junior High SchoolGrades: 6-8Distance: 23 mi
- 6/10Llano High SchoolGrades: 9-12Distance: 23.3 mi
- $208,870-- bd-- ba-- sqft104 Beauty Berry, Horseshoe Bay, TX 78657Off Market
- $187,270-- bd-- ba-- sqft100 Meadow Beauty, Horseshoe Bay, TX 78657Off Market
- $--4 bd4 ba3.4k sqft108 Beauty Berry, Horseshoe Bay, TX 78657Sold

- $194,000-- bd-- ba-- sqft101 Honeysuckle, Horseshoe Bay, TX 78657Off Market
- $1,498,800-- bd-- ba4k sqft101 Beauty Berry, Llano, TX 78657Off Market
- $--5 bd4 ba3.8k sqft109 Beauty Berry, Horseshoe Bay, TX 78657Sold
- $215,150-- bd-- ba-- sqft105 Beauty Berry, Horseshoe Bay, TX 78657Off Market
- $2,150,0004 bd4 ba4.5k sqft101 Meadow Beauty, Horseshoe Bay, TX 78657For Sale
A local agent can set up tours, give advice and negotiate with sellers.
Similar homes
- $2,150,6404 bd4 ba4.1k sqft100 Nattie Woods, Horseshoe Bay, TX 78657For Sale
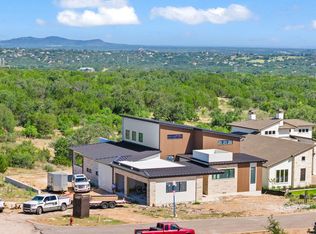
 MLS ID #176579, Justin D Barrineau, Horseshoe Bay ONE Realty. HLMLS as distributed by MLS GRID
 - $2,100,0005 bd5 ba4.7k sqft520 The Trails Parkway, Horseshoe Bay, TX 78657For Sale
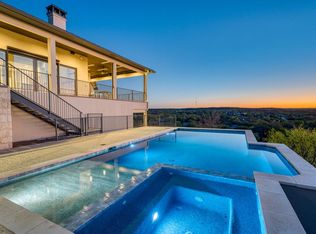 MLS ID #176972, Mali Hanna, Horseshoe Bay Resort Realty. HLMLS as distributed by MLS GRID
 - $1,795,0004 bd5 ba2.9k sqft109 & Lot 54 Pink Mimosa, Horseshoe Bay, TX 78657For Sale
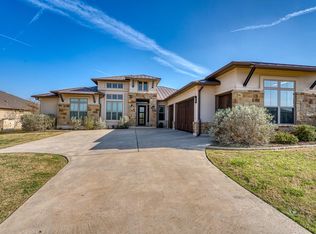 MLS ID #176922, David Poelzl, Horseshoe Bay Resort Realty. HLMLS as distributed by MLS GRID
 - $2,750,0004 bd5 ba4k sqft146 Coral Berry, Horseshoe Bay, TX 78657For Sale
 MLS ID #177876, Shirl A Thornton, RE/MAX HORSESHOE BAY RESORT SA. HLMLS as distributed by MLS GRID
 - $1,615,0004 bd5 ba2.9k sqft109 Pink Mimosa, Horseshoe Bay, TX 78657For SaleMLS ID #177175, David Poelzl, Horseshoe Bay Resort Realty. HLMLS as distributed by MLS GRID
- $1,999,9003 bd4 ba3.4k sqft92 Encantada, Horseshoe Bay, TX 78657For SaleMLS ID #177079, Edward R Burget, Horseshoe Bay ONE Realty. HLMLS as distributed by MLS GRID
- $2,400,0004 bd3 ba2.2k sqft205 Beaver Cir, Horseshoe Bay, TX 78657For SaleMLS ID #36785533, Rhonda Parsons-Cote, All City Real Estate. HAR
- $1,500,0004 bd4 ba2.4k sqft101 Third Sid, Horseshoe Bay, TX 78657For SaleMLS ID #178695, Heather Bangs, eXp Realty, LLC. HLMLS as distributed by MLS GRID
- $3,250,0004 bd5 ba5k sqft1043 Overlook Pkwy, Horseshoe Bay, TX 78657Active
 MLS ID #3079256, Timothy Heyl, Keller Williams Realty. Unlock MLS
 - $1,450,0004 bd4 ba2.4k sqft101 Third Sid W, Horseshoe Bay, TX 78657ActiveMLS ID #2379325, Heather Bangs, eXp Realty, LLC. Unlock MLS
- $2,250,0004 bd5 ba3k sqft701B Hi Circle North Dr #B, Horseshoe Bay, TX 78657ActiveMLS ID #3962516, Cathy Ryden, Horseshoe Bay ONE Realty. Unlock MLS
- $2,250,0004 bd5 ba3k sqft701-B Hi Circle North Drive, Horseshoe Bay, TX 78657-0000For SaleMLS ID #178229, Cathy Ryden, Horseshoe Bay ONE Realty. HLMLS as distributed by MLS GRID
- $1,795,0003 bd5 ba3.4k sqft106 Edwards Circle, Horseshoe Bay, TX 78657For SaleMLS ID #172076, Gay Lynn L Wheeler, Horseshoe Bay Resort Realty. HLMLS as distributed by MLS GRID
- $1,490,0003 bd4 ba3.1k sqft102 Still Water, Horseshoe Bay, TX 78657For SaleMLS ID #178708, Justin D Barrineau, Horseshoe Bay ONE Realty. HLMLS as distributed by MLS GRID
- $1,849,0003 bd5 ba3.9k sqft105 Island Court, Horseshoe Bay, TX 78657For SaleMLS ID #176365, Shirl A Thornton, RE/MAX HORSESHOE BAY RESORT SA. HLMLS as distributed by MLS GRID
- $1,335,0004 bd4 ba3.6k sqft207 Florentine, Horseshoe Bay, TX 78657For SaleMLS ID #178616, Andrea M Wood, All City Real Estate Ltd. Co. HLMLS as distributed by MLS GRID
- $2,975,0004 bd5 ba5.1k sqft612 Overlook Pkwy, Horseshoe Bay, TX 78657For SaleMLS ID #178108, Tommy G Cokins, Tommy Cokins, Broker. HLMLS as distributed by MLS GRID
- $2,999,9994 bd5 ba3.9k sqft103 Blue Ground, Horseshoe Bay, TX 78657For SaleMLS ID #176185, Kirby A Myers, Myers Realty Company,LLC. HLMLS as distributed by MLS GRID
- $1,199,0004 bd5 ba3.4k sqft102 Voca, Horseshoe Bay, TX 78657For SaleMLS ID #177690, Valerie Kelly, Kelly Realty Team - eXp Realty. HLMLS as distributed by MLS GRID
- $1,749,0004 bd5 ba3.6k sqft109 Island Court, Horseshoe Bay, TX 78657For SaleMLS ID #170695, Lesli Akers, Keller Williams - Lake Travis. HLMLS as distributed by MLS GRID
