An exceptional residence nestled within the esteemed Summit Rock Golf Club, built by Modern Homestead, offers an inviting blend of elegance and comfort. Step inside to discover impeccable interiors with spacious rooms, grand ceilings, and tasteful finishes throughout. Every detail has been thoughtfully designed to create an atmosphere of refined luxury! The well-adorned gourmet kitchen is equipped with top-of-the-line Signature Kitchen Suite appliances, making it ideal for creating culinary delights. This space if perfect for entertaining friends and loved ones, ensuring memorable gatherings. Relax and rejuvenate in the wonderful master suite, featuring a luxurious spa-like bathroom and an oversized walk-in closet, providing storage for all your needs. With 4 bedrooms, 3.5 baths, an office, a flex room, and 3 car garage this home offers versatility to accommodate the coveted Summit Rock lifestyle. The newly completed clubhouse is ready for use, with additional amenities soon to follow, enhancing the overall living experience. Come preview and make this special property your own!
For sale
$2,150,000
101 Meadow Beauty, Horseshoe Bay, TX 78657-0000
4beds
4,572sqft
:
Get pre-qualified$13,811/mo
Single Family Residence, Residential
Built in 2023
0.7 Acres Lot
$-- Zestimate®
$470/sqft
$-- HOA
What's special
Impeccable interiorsTasteful finishes throughoutWonderful master suiteLuxurious spa-like bathroomFlex roomGrand ceilingsSpacious rooms
- 92 days |
- 121 |
- 3 |
Zillow last checked:
Listing updated:
Listed by:
Michael Butler Cell:512-755-5907,
RE/MAX HORSESHOE BAY RESORT SA
Source: HLMLS as distributed by MLS GRID,MLS#: 177662
Facts & features
Interior
Bedrooms & bathrooms
- Bedrooms: 4
- Bathrooms: 4
- Full bathrooms: 3
- 1/2 bathrooms: 1
Rooms
- Room types: Bonus Room, Great Room, Kitchen, Laundry, Living Room, Study/Office, Main Level Master Bdrm
Heating
- Central, Electric
Cooling
- Central Air
Appliances
- Included: Dishwasher, Disposal, Ice Maker, Microwave, Gas Range, Built-In Refrigerator, Warming Drawer, Washer Hookup, Wall Oven
Features
- Pantry, Split Bedroom, No Steps to Entry
- Flooring: Hardwood, Tile
- Number of fireplaces: 1
- Fireplace features: One, Gas Log
Interior area
- Total structure area: 4,572
- Total interior livable area: 4,572 sqft
Property
Parking
- Total spaces: 3
- Parking features: 3+ Car Attached Garage, Garage Door Opener, Side Entry
- Has attached garage: Yes
Features
- Levels: One
- Stories: 1
- Fencing: Stone,Wrought Iron,Fenced
- Has view: Yes
- View description: Hill Country, Panoramic
- Waterfront features: No
Lot
- Size: 0.7 Acres
- Dimensions: 143 x 114 x 76 x 18
- Features: Landscaped
Details
- Parcel number: 064254
Construction
Type & style
- Home type: SingleFamily
- Property subtype: Single Family Residence, Residential
Materials
- Wood Siding, HardiPlank Type, Stone, Stucco
- Foundation: Slab
- Roof: Metal
Condition
- Year built: 2023
Utilities & green energy
Green energy
- Energy efficient items: Ceiling Fan(s), Heat Pump, Zoned
Community & HOA
Community
- Security: Smoke Detector(s)
- Subdivision: Summit Rock
HOA
- Amenities included: Other
- Services included: None
Location
- Region: Horseshoe Bay
Financial & listing details
- Price per square foot: $470/sqft
- Tax assessed value: $1,557,320
- Annual tax amount: $19,596
- Date on market: 4/24/2026
- Road surface type: Paved
Estimated market value
Not available
Estimated sales range
Not available
Not available
Price history
| Date | Event | Price |
|---|---|---|
| 4/24/2026 | Listed for sale | $2,150,000+14.7%$470/sqft |
Source:  HLMLS as distributed by MLS GRID #177662 Report a problem HLMLS as distributed by MLS GRID #177662 Report a problem | ||
| 12/28/2023 | Sold | -- |
Source: HLMLS as distributed by MLS GRID #164999 Report a problem | ||
| 12/20/2023 | Pending sale | $1,875,000$410/sqft |
Source: HLMLS as distributed by MLS GRID #164999 Report a problem | ||
| 12/12/2023 | Contingent | $1,875,000$410/sqft |
Source:  Unlock MLS #7141859 Report a problem Unlock MLS #7141859 Report a problem | ||
| 7/18/2023 | Price change | $1,875,000-10.7%$410/sqft |
Source: Unlock MLS #7141859 Report a problem | ||
| 6/28/2023 | Listed for sale | $2,100,000$459/sqft |
Source: HLMLS as distributed by MLS GRID #164999 Report a problem | ||
Public tax history
| Year | Property taxes | Tax assessment |
|---|---|---|
| 2025 | $19,596 -10.3% | $1,557,320 -11.1% |
| 2024 | $21,859 +6.7% | $1,751,550 +32.3% |
| 2023 | $20,492 +311.5% | $1,323,780 +825.7% |
| 2022 | $4,980 | $143,000 +135.4% |
| 2021 | -- | $60,760 -6.2% |
| 2020 | $1,045 | $64,780 +4.5% |
| 2019 | -- | $62,010 |
| 2018 | $1,073 | $62,010 |
| 2017 | -- | $62,010 -35.2% |
| 2016 | -- | $95,700 |
| 2015 | -- | $95,700 |
| 2014 | -- | $95,700 |
| 2013 | -- | $95,700 |
| 2012 | -- | $95,700 +73.9% |
| 2011 | -- | $55,020 |
| 2010 | -- | $55,020 -74.7% |
| 2009 | -- | $217,500 +203% |
| 2008 | -- | $71,780 |
Find assessor info on the county website
Monthly payment
Est. payment
Payment breakdown
Explore the cost of this home by adjusting the details. Changes won't be saved.Climate risks
Neighborhood: 78657
Nearby schools
GreatSchools rating
- 4/10Packsaddle Elementary SchoolGrades: PK-5Distance: 10 mi
- 6/10Llano Junior High SchoolGrades: 6-8Distance: 23 mi
- 6/10Llano High SchoolGrades: 9-12Distance: 23.3 mi
- $2,680,300-- bd-- ba5.2k sqft105 Meadow Beauty, Horseshoe Bay, TX 78657Off Market
- $200-- bd-- ba-- sqftSummit House Dr, Llano, TX 78643Off Market
- $100-- bd-- ba-- sqftMorning Glory, Llano, TX 78643Off Market
- $30,000-- bd-- ba-- sqftFlame Flower, Llano, TX 78643Off Market
- $187,270-- bd-- ba-- sqft100 Meadow Beauty, Horseshoe Bay, TX 78657Off Market
- $209,720-- bd-- ba-- sqft109 Meadow Beauty, Horseshoe Bay, TX 78657Off Market
- $208,870-- bd-- ba-- sqft104 Beauty Berry, Horseshoe Bay, TX 78657Off Market
- $2,244,0204 bd5 ba4.2k sqft100 Beauty Berry, Horseshoe Bay, TX 78657For Sale
A local agent can set up tours, give advice and negotiate with sellers.
Similar homes
- $2,145,0004 bd4 ba4.3k sqft205 Hi Ridge Rd, Horseshoe Bay, TX 78657For Sale

 MLS ID #177747, Stacy E Alexander, Cook Residential RE. HLMLS as distributed by MLS GRID
 - $2,150,6404 bd4 ba4.1k sqft100 Nattie Woods, Horseshoe Bay, TX 78657For Sale
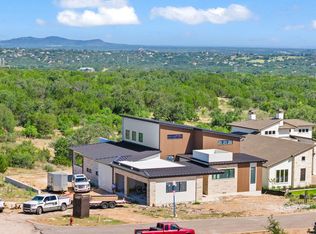 MLS ID #176579, Justin D Barrineau, Horseshoe Bay ONE Realty. HLMLS as distributed by MLS GRID
 - $2,244,0204 bd5 ba4.2k sqft100 Beauty Berry, Horseshoe Bay, TX 78657For Sale
 MLS ID #176912, Justin D Barrineau, Horseshoe Bay ONE Realty. HLMLS as distributed by MLS GRID
 - $1,999,0004 bd4 ba3.9k sqft145 La Serena Loop, Horseshoe Bay, TX 78657For Sale
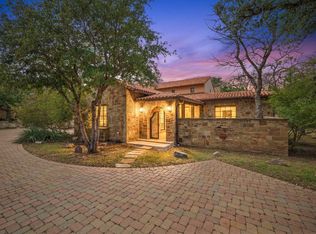 MLS ID #176907, Leslea M Roberts - Hasbany, HSB Real Estate, LLC. HLMLS as distributed by MLS GRID
 - $2,349,0004 bd4 ba5.6k sqft104 Orange Plume, Horseshoe Bay, TX 78657-0000For SaleMLS ID #177033, Michael Butler, RE/MAX HORSESHOE BAY RESORT SA. HLMLS as distributed by MLS GRID
- $2,100,0005 bd5 ba4.7k sqft520 The Trails Parkway, Horseshoe Bay, TX 78657For SaleMLS ID #176972, Mali Hanna, Horseshoe Bay Resort Realty. HLMLS as distributed by MLS GRID
- $2,150,0004 bd5 ba3.9k sqft510 Lucy Ln., Horseshoe Bay, TX 78657For SaleMLS ID #174201, Sarah Childers, All City Real Estate Ltd. Co. HLMLS as distributed by MLS GRID
- $2,250,0004 bd5 ba5.5k sqft105 Dalton, Horseshoe Bay, TX 78657For SaleMLS ID #178240, Stacy E Alexander, Cook Residential RE. HLMLS as distributed by MLS GRID
- $2,800,0004 bd4 ba4.5k sqft166 Encantada, Horseshoe Bay, TX 78657For SaleMLS ID #178638, Patrice Emrie, Horizon Realty. HLMLS as distributed by MLS GRID
- $1,898,0004 bd4 ba4k sqft310 The Hills Road, Horseshoe Bay, TX 78657-5601For SaleMLS ID #177236, Jacqulin Thatcher, Horseshoe Bay ONE Realty. HLMLS as distributed by MLS GRID
- $1,695,0004 bd4 ba3.3k sqft100 Milagro, Horseshoe Bay, TX 78657For SaleMLS ID #177443, Shirl A Thornton, RE/MAX HORSESHOE BAY RESORT SA. HLMLS as distributed by MLS GRID
- $1,795,0004 bd5 ba2.9k sqft109 & Lot 54 Pink Mimosa, Horseshoe Bay, TX 78657For SaleMLS ID #176922, David Poelzl, Horseshoe Bay Resort Realty. HLMLS as distributed by MLS GRID
- $2,795,0004 bd6 ba3.8k sqft420 La Serena Loop, Horseshoe Bay, TX 78657For SaleMLS ID #178040, Darrell L Haney, JMH PROPERTY GROUP, LLC. HLMLS as distributed by MLS GRID
- $1,650,0004 bd5 ba3.9k sqft409 Turquoise, Horseshoe Bay, TX 78657Active
 MLS ID #9862983, Micha Hill, Central Metro Realty. Unlock MLS
 - $1,800,0004 bd4 ba3.8k sqft102 Alameda, Horseshoe Bay, TX 78657For SaleMLS ID #166859, Edward R Burget, Horseshoe Bay ONE Realty. HLMLS as distributed by MLS GRID
- $2,400,0005 bd5 ba4.3k sqft103 Alameda, Horseshoe Bay, TX 78657For SaleMLS ID #175189, Kirby A Myers, Myers Realty Company,LLC. HLMLS as distributed by MLS GRID
- $2,299,0004 bd4 ba3.1k sqft3012 Driftwood Lane, Horseshoe Bay, TX 78657For SaleMLS ID #176731, Vicki Potts, JBGoodwin REALTORS WL. HLMLS as distributed by MLS GRID
- $1,550,0004 bd4 ba4k sqft143 Westgate Loop, Horseshoe Bay, TX 78657For SaleMLS ID #178098, Casey Wise, Horseshoe Bay Resort Realty. HLMLS as distributed by MLS GRID
- $1,725,0004 bd4 ba3.7k sqft212 Florentine, Horseshoe Bay, TX 78657For SaleMLS ID #176660, Kristi M Goebel, Horseshoe Bay Resort Realty. HLMLS as distributed by MLS GRID
- $2,595,0004 bd6 ba5.9k sqft101 Cross Bow, Horseshoe Bay, TX 78657For SaleMLS ID #176644, Macon Dunham, Macon Dunham Real Estate. HLMLS as distributed by MLS GRID
