FIRST TIME HOMEBUYERS, INVESTORS, RENOVATORS & VISIONARIES—OPPORTUNITY IS KNOCKING! Bring your contractor, your imagination, and your renovation plans to this spacious fixer-upper situated on approximately 0.94 acres in Zebulon! Located in Big Branch Village, this 2001 home offers approximately 2,478 square feet of heated living space and an exciting opportunity for a complete transformation. Featuring 3 bedrooms, multiple living areas, a generous kitchen and dining area, laundry space, a front porch, 2 outdoor decks, and a detached storage building, this property offers an expansive footprint with plenty of room to reimagine and restore. SOLD STRICTLY AS-IS—SELLER WILL MAKE NO REPAIRS! This property requires repairs, updates, and renovations and is best suited for buyers prepared to take on a project. Whether you're an a first time homebuyer, experienced investor, a renovation enthusiast, or a buyer looking to create a home tailored to your vision, this property is ready for its next chapter. BRING YOUR VISION. UNLOCK THE POTENTIAL. MAKE IT YOUR OWN!
For sale
$319,000
100 Big Branch Ct, Zebulon, NC 27597
3beds
2,478sqft
Manufactured On Land
Built in 2001
0.94 Acres Lot
$314,300 Zestimate®
$129/sqft
$-- HOA
What's special
Front porchDetached storage buildingLaundry space
- 4 days
- 302
- 12
Likely to sell faster than
Zillow last checked:
Listing updated:
Listed by:
Me'Shelle Woods 919-609-6195,
Dalton Woods, LLC
Source: Doorify MLS,MLS#: 10201222
Facts & features
Interior
Bedrooms & bathrooms
- Bedrooms: 3
- Bathrooms: 3
- Full bathrooms: 3
- Main level bedrooms: 3
Primary bedroom
- Level: Main
Bedroom 2
- Level: Main
Bedroom 3
- Level: Main
Primary bathroom
- Level: Main
Bathroom 2
- Level: Main
Bathroom 3
- Level: Main
Dining room
- Level: Main
Family room
- Level: Main
Kitchen
- Level: Main
Laundry
- Level: Main
Living room
- Level: Main
Heating
- Electric
Cooling
- Central Air, Electric
Appliances
- Included: Dishwasher, Electric Range, Electric Water Heater, Microwave, Refrigerator, Range Hood
- Laundry: Laundry Room, Main Level
Features
- Ceiling Fan(s), Primary Downstairs, Soaking Tub, Walk-In Closet(s), Dining L, Shower Only, Walk-In Shower
- Flooring: Carpet, Tile
- Doors: Storm Door(s)
- Windows: Insulated Windows
- Number of fireplaces: 1
- Fireplace features: Family Room
- Common walls with other units/homes: No Common Walls
Interior area
- Total structure area: 2,478
- Total interior livable area: 2,478 sqft
- Finished area above ground: 2,478
- Finished area below ground: 0
Property
Parking
- Parking features: Driveway, Gravel
- Has uncovered spaces: Yes
Features
- Levels: One
- Stories: 1
- Patio & porch: Covered, Deck, Front Porch, Porch
- Exterior features: Private Yard, Rain Gutters
- Has view: Yes
- View description: Trees/Woods
Lot
- Size: 0.94 Acres
- Features: Back Yard, Front Yard, Hardwood Trees, Partially Cleared
Details
- Additional structures: Outbuilding, Shed(s)
- Parcel number: 16L03009G
- Zoning: RAG
- Special conditions: Standard
- Other equipment: None
Construction
Type & style
- Home type: MobileManufactured
- Architectural style: Ranch
- Property subtype: Manufactured On Land
Materials
- Brick, Vertical Siding, Vinyl Siding
- Foundation: Brick/Mortar, Raised, Crawlspace
- Roof: Shingle
Condition
- Fixer
- New construction: No
- Year built: 2001
Utilities & green energy
- Sewer: Septic Tank
- Water: Public
- Utilities for property: Cable Connected, Electricity Connected, Phone Connected, Water Connected, Septic Connected
Community & HOA
Community
- Security: Fire Sprinkler System, Smoke Detector(s)
- Subdivision: Big Branch Village
HOA
- Has HOA: No
Location
- Region: Zebulon
Financial & listing details
- Price per square foot: $129/sqft
- Tax assessed value: $323,420
- Annual tax amount: $2,021
- Date on market: 11/1/2026
- Listing agreement: Exclusive Right To Sell
- Listing terms: Cash,Other
- Body type: Double Wide
Estimated market value
$314,300
$299,000 - $330,000
Not available
Price history
| Date | Event | Price |
|---|---|---|
| 11/1/2026 | Listed for sale | $319,000+64.4%$129/sqft |
Source:  Doorify MLS #10201222 Report a problem | ||
| 5/14/2020 | Sold | $194,000+1%$78/sqft |
Source: Doorify MLS #2312257 Report a problem | ||
| 4/15/2020 | Pending sale | $192,000$77/sqft |
Source: Coldwell Banker Howard Perry and Walston #2312257 Report a problem | ||
| 4/6/2020 | Listed for sale | $192,000+34.3%$77/sqft |
Source: Howard Perry & Walston Realtor #2312257 Report a problem | ||
| 6/26/2015 | Sold | $143,000-0.7%$58/sqft |
Source: Public Record Report a problem | ||
| 5/15/2015 | Pending sale | $144,000$58/sqft |
Source: HomeTowne Realty #1976410 Report a problem | ||
| 5/13/2015 | Listed for sale | $144,000$58/sqft |
Source: HomeTowne Realty #1976410 Report a problem | ||
| 5/3/2015 | Pending sale | $144,000$58/sqft |
Source: HomeTowne Realty #1976410 Report a problem | ||
| 3/4/2015 | Listed for sale | $144,000$58/sqft |
Source: HomeTowne Realty #1976410 Report a problem | ||
| 2/17/2015 | Pending sale | $144,000$58/sqft |
Source: HomeTowne Realty #1976410 Report a problem | ||
| 10/28/2014 | Listed for sale | $144,000$58/sqft |
Source: HomeTowne Realty #1976410 Report a problem | ||
Public tax history
| Year | Property taxes | Tax assessment |
|---|---|---|
| 2025 | $2,054 +62.4% | $323,420 +107.1% |
| 2024 | $1,265 +1.3% | $156,140 |
| 2023 | $1,249 -4.8% | $156,140 |
| 2022 | $1,312 | $156,140 |
| 2021 | $1,312 -2.3% | $156,140 |
| 2020 | $1,343 | $156,140 |
| 2019 | $1,343 +4.8% | $156,140 +7.2% |
| 2018 | $1,281 | $145,590 |
| 2017 | $1,281 | $145,590 |
| 2016 | $1,281 | $145,590 |
| 2015 | $1,281 | $145,590 |
| 2014 | $1,281 | $145,590 |
| 2013 | -- | $145,590 |
| 2012 | -- | $145,590 |
| 2011 | -- | $145,590 |
| 2010 | -- | -- |
| 2009 | -- | -- |
| 2008 | -- | -- |
| 2007 | -- | -- |
| 2006 | -- | -- |
| 2005 | -- | -- |
| 2004 | -- | -- |
| 2003 | -- | -- |
| 2002 | -- | -- |
Find assessor info on the county website
Monthly payment
Climate risks
Neighborhood: 27597
Nearby schools
Schools provided by the listing agent
- Elementary: Johnston - Corinth Holders Elementary
- Middle: Johnston - Archer Lodge Middle
- High: Johnston - Corinth Holders High School
Source: Doorify MLS. This data may not be complete. We recommend contacting the local school district to confirm school assignments for this home.


Similar homes
- $300,0004 bd3 ba2.2k sqft7104 Snodgrass Hill Ct, Raleigh, NC 27610For Sale
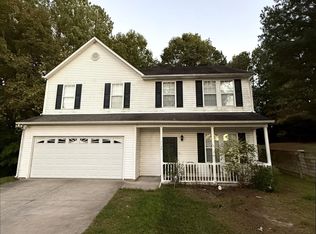
 MLS ID #10201589, Nelson Padilla. Doorify MLS
- $250,0003 bd2 ba1.3k sqft1214 Piney Glen Ln, Zebulon, NC 27597For Sale
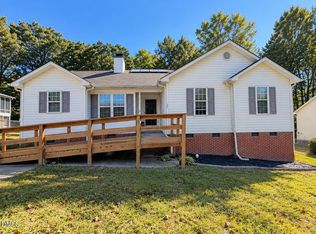 MLS ID #10201049, Juan Nunez. Doorify MLS
- $280,0003 bd2 ba1.5k sqft70 Mission Belle Ln, Zebulon, NC 27597For Sale
 MLS ID #10175526, LUPITA Leary. Doorify MLS
- $320,0003 bd2 ba1.3k sqft145 Gray Bass Ct, Zebulon, NC 27597For Sale
 MLS ID #10191221, Thomas Ladane Shoupe. Doorify MLS
- $319,9003 bd3 ba1.9k sqft329 Groundsel Pl, Clayton, NC 27520For SaleMLS ID #10199252, Kriston K Ashley. Doorify MLS
- $359,9003 bd2 ba1.6k sqft118 Westlake Dr, Wendell, NC 27591For SaleMLS ID #10199038, Tina Barletta. Doorify MLS
- $290,0005 bd3 ba2.6k sqft2700 Evers Dr, Raleigh, NC 27610For SaleMLS ID #10201625, B C Cooper. Doorify MLS
- $349,0003 bd2 ba1.6k sqft65 Wood Green Dr, Wendell, NC 27591For SaleMLS ID #10198903, Valerie DeLoach. Doorify MLS
- $273,0003 bd3 ba1.6k sqft1010 Sweet Woodruff Dr, Zebulon, NC 27597For SaleMLS ID #10201579, Yecenia Banegas. Doorify MLS
- $288,6484 bd3 ba2k sqft95 Live Oak Court, Kenly, NC 27542For Sale
 MLS ID #100608031, Catherine Tanner, Atlantic Coastal Real Estate, Llc. Hive MLS
- $470,0003 bd3 ba1.8k sqftJames Depietro, Zebulon, NC 27597For SaleMLS ID #10172738, Del O'Neal. Doorify MLS
- $284,9003 bd1 ba1.3k sqft546 E Front St, Clayton, NC 27520For SaleMLS ID #10200404, Wayne Strickland. Doorify MLS
- $299,9003 bd1 ba1.4k sqft605 Starling St, Clayton, NC 27520For SaleMLS ID #10199246, LUPITA Leary. Doorify MLS
- $325,0003 bd3 ba2.1k sqft121 Santee Dr, Louisburg, NC 27549For SaleMLS ID #10178125, Rhonda Folks. Doorify MLS
- $305,0003 bd2 ba1.3k sqft205 Spinel Ln, Knightdale, NC 27545For SaleMLS ID #10200917, Latasha Manley. Doorify MLS
- $299,8003 bd3 ba1.7k sqft83 Valleyfield Dr, Clayton, NC 27527For SaleMLS ID #10196113, Peter Greijn. Doorify MLS
- $395,0004 bd3 ba2.2k sqft10308 Hamish Dr, Zebulon, NC 27597New ConstructionMLS ID #10192641, Jolene Johnson. Doorify MLS
- $400,0004 bd3 ba2.5k sqft109 Rockrose Ave, Clayton, NC 27527For SaleMLS ID #10163403, Thomas Ladane Shoupe. Doorify MLS
- $359,9003 bd3 ba1.7k sqft3404 Scotch Dr, Raleigh, NC 27616For SaleMLS ID #10201181, Brigitte Hill. Doorify MLS
- $312,0003 bd2 ba1.2k sqft210 Alice Dr, Garner, NC 27529For SaleMLS ID #10177647, Eric Beavers. Doorify MLS
