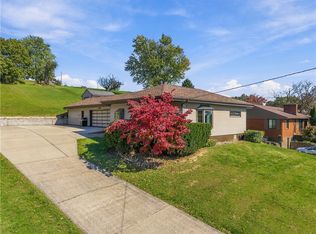
Welcome to 100 Blaine Road in California Borough! Situated on a generous 1.36 acre parcel, this clean, exceptionally well maintained single family home offers the ideal combination of functional indoor living and versatile outdoor space. Features include a light filled sun porch perfect for relaxing, a spacious 2-car detached garage, and several multi use outbuildings ideal for storage, workshop needs, or equipment. The expansive, level acreage provides abundant space for garden opportunities, outdoor hobbies, or simply enjoying the peaceful setting. Commuting and travel are seamless with immediate, easy access to Routes 40, 43, and I-70. Located within the California Area School District. A solid, clean property with endless outdoor possibilities!
Under contract
$195,000
100 Blaine Rd, Brownsville, PA 15417
2beds
974sqft
Single Family Residence
Built in 1956
1.36 Acres Lot
$191,100 Zestimate®
$200/sqft
$-- HOA
What's special
- 60 days
- 37
- 1
Zillow last checked:
Listing updated:
Listed by:
Walter MacFann 724-330-5800,
TRI COUNTY REALTY ASSOCIATES LP 724-330-5800
Source: WPMLS,MLS#: 1772087 Originating MLS: West Penn Multi-List
Facts & features
Interior
Bedrooms & bathrooms
- Bedrooms: 2
- Bathrooms: 1
- Full bathrooms: 1
Primary bedroom
- Level: Main
- Dimensions: 14x10
Bedroom 2
- Level: Main
- Dimensions: 14x10
Entry foyer
- Level: Main
- Dimensions: 3x3
Kitchen
- Level: Main
- Dimensions: 12x14
Laundry
- Level: Lower
- Dimensions: 10x10
Living room
- Level: Main
- Dimensions: 12x18
Heating
- Forced Air, Oil
Cooling
- Central Air
Appliances
- Included: Some Electric Appliances, Dryer, Microwave, Refrigerator, Stove, Washer
Features
- Window Treatments
- Flooring: Carpet
- Windows: Window Treatments
- Basement: Full,Interior Entry
Interior area
- Total structure area: 974
- Total interior livable area: 974 sqft
Property
Parking
- Total spaces: 2
- Parking features: Detached, Garage, Garage Door Opener
- Has garage: Yes
Features
- Levels: One
- Stories: 1
Lot
- Size: 1.36 Acres
- Dimensions: 1.36
Details
- Parcel number: 0800520000000200
Construction
Type & style
- Home type: SingleFamily
- Architectural style: Ranch
- Property subtype: Single Family Residence
Materials
- Brick
- Roof: Asphalt
Condition
- Resale
- Year built: 1956
Details
- Warranty included: Yes
Utilities & green energy
- Sewer: Public Sewer
- Water: Public
Community & HOA
Community
- Features: Public Transportation
Location
- Region: Brownsville
Financial & listing details
- Price per square foot: $200/sqft
- Tax assessed value: $126,900
- Annual tax amount: $2,948
- Date on market: 8/30/2026
Estimated market value
$191,100
$182,000 - $201,000
$1,194/mo
Price history
| Date | Event | Price |
|---|---|---|
| 9/22/2026 | Pending sale | $195,000$200/sqft |
Source:  WPMLS #1772087 Report a problem | ||
| 8/30/2026 | Listed for sale | $195,000+178.6%$200/sqft |
Source: WPMLS #1772087 Report a problem | ||
| 5/5/2004 | Sold | $70,000$72/sqft |
Source: Public Record Report a problem | ||
Public tax history
| Year | Property taxes | Tax assessment |
|---|---|---|
| 2026 | $2,948 | $126,900 |
| 2025 | $2,948 +5.5% | $126,900 |
| 2024 | $2,794 | $126,900 |
| 2023 | $2,794 +6.7% | $126,900 |
| 2022 | $2,620 +5.1% | $126,900 |
| 2021 | $2,493 +7.6% | $126,900 |
| 2020 | $2,317 +693.4% | $126,900 +5.6% |
| 2018 | $292 +1401.7% | $120,200 |
| 2017 | $19 | $120,200 +989.9% |
| 2016 | -- | $11,029 |
| 2015 | -- | $11,029 |
| 2014 | $245 | $11,029 |
| 2013 | $245 | $11,029 |
| 2012 | -- | $11,029 |
| 2011 | -- | $11,029 +11.9% |
| 2010 | -- | $9,858 |
| 2009 | -- | $9,858 |
| 2008 | -- | $9,858 |
| 2007 | -- | $9,858 |
| 2006 | -- | $9,858 |
| 2005 | -- | $9,858 |
| 2004 | -- | $9,858 |
| 2003 | -- | $9,858 |
| 2002 | -- | $9,858 |
| 2000 | -- | $9,858 |
Find assessor info on the county website
Monthly payment
Est. payment
Payment breakdown
Explore the cost of this home by adjusting the details. Changes won't be saved.Climate risks
Neighborhood: 15417
Nearby schools
Schools provided by the listing agent
- District: California Area
Source: WPMLS. This data may not be complete. We recommend contacting the local school district to confirm school assignments for this home.
Similar homes
- $225,0002 bd2 ba1.2k sqft65 Walnut Ridge Rd, Charleroi, PA 15022For Sale
 MLS ID #1779542, Denise M. Bruno. WPMLS
- $199,9003 bd1 ba1k sqft4186 Finleyville Elrama Rd, Finleyville, PA 15332For Sale
 MLS ID #1780760, Diane DiGregory. WPMLS
- $199,0003 bd2 ba1.1k sqft84 Beagle Club Rd, Washington, PA 15301For Sale
 MLS ID #1780325, Becky Beecham. WPMLS
- $109,9002 bd2 ba1.1k sqft506 Jefferson Ave, Brownsville, PA 15417For Sale
 MLS ID #1773388, Michele Vasiloff. WPMLS
