HOME IS IN THE PROCESS OF BEING BUILT YOU STILL HAVE TIME TO SELECT YOUR FINISHES!!! Experience refined coastal living with this elegant to-be-built Craftsman-style residence located in the sought-after Cabin Point community of Montross, Virginia. Designed with both style and function in mind, this thoughtfully curated two-story home blends timeless architecture with modern comfort and flexible living spaces. The main level offers an inviting open-concept design featuring a spacious great room with fireplace, a beautifully appointed kitchen with large center island, and a dedicated dining area ideal for entertaining. A main-level bedroom with full bath provides versatility for guests, private office use, or multigenerational living. Upstairs, the primary suite serves as a true retreat, complete with a walk-in closet, spa-inspired bath, and private access to a covered balcony—perfect for morning coffee or evening relaxation. A secondary bedroom, full bath, and loft complete the upper level. Enjoy covered outdoor living on both levels and the opportunity to enhance accessibility with an optional elevator. Construction has not yet begun, allowing buyers time to personalize finishes and select certain design elements, subject to builder timelines. Situated in Cabin Point, residents enjoy access to Potomac River amenities including beaches, clubhouse, boat ramp, and picnic areas—offering a lifestyle that balances tranquility, recreation, and convenience near Colonial Beach and Dahlgren. Images and renderings are for illustrative purposes only. Final specifications, finishes, and pricing subject to change.
New construction
$489,900
100 Canoe Pl, Montross, VA 22520
3beds
2,688sqft
Single Family Residence
Built in ----
0.34 Acres Lot
$485,900 Zestimate®
$182/sqft
$17/mo HOA
What's special
Inviting open-concept designWalk-in closetSpa-inspired bath
- 256 days
- 177
- 3
Zillow last checked:
Listing updated:
Listed by:
Kevin Clement 540-842-0300,
KW United 7035331500
Source: Bright MLS,MLS#: VAWE2010468
Facts & features
Interior
Bedrooms & bathrooms
- Bedrooms: 3
- Bathrooms: 2
- Full bathrooms: 2
- Main level bathrooms: 1
- Main level bedrooms: 1
Rooms
- Room types: Bedroom 2
Bedroom 2
- Level: Upper
Heating
- Central, Heat Pump, Electric
Cooling
- Heat Pump, Ceiling Fan(s), Electric
Appliances
- Included: Microwave, Dishwasher, Oven/Range - Electric, Refrigerator, Stainless Steel Appliance(s), Water Heater, Electric Water Heater
Features
- Combination Dining/Living, Combination Kitchen/Dining, Combination Kitchen/Living, Kitchen Island, Walk-In Closet(s), High Ceilings, 9'+ Ceilings
- Flooring: Ceramic Tile, Luxury Vinyl
- Has basement: No
- Has fireplace: No
Interior area
- Total structure area: 2,688
- Total interior livable area: 2,688 sqft
- Finished area above ground: 2,688
Property
Parking
- Total spaces: 2
- Parking features: Garage Faces Front, Attached, Driveway
- Attached garage spaces: 2
- Has uncovered spaces: Yes
Accessibility
- Accessibility features: None
Features
- Levels: Two
- Stories: 2
- Pool features: Community
- Waterfront features: River
Lot
- Size: 0.34 Acres
Details
- Additional structures: Above Grade
- Parcel number: 25B2 1 100
- Zoning: DM
- Special conditions: Standard
Construction
Type & style
- Home type: SingleFamily
- Architectural style: Craftsman
- Property subtype: Single Family Residence
Materials
- Vinyl Siding
- Foundation: Block
Condition
- Excellent
- New construction: Yes
Utilities & green energy
- Sewer: Public Sewer
- Water: Public
Community & HOA
Community
- Subdivision: Cabin Point
HOA
- Has HOA: Yes
- HOA fee: $200 annually
Location
- Region: Montross
Financial & listing details
- Price per square foot: $182/sqft
- Tax assessed value: $39,800
- Annual tax amount: $246
- Date on market: 2/5/2026
- Listing agreement: Exclusive Agency
- Listing terms: Cash,FHA,VA Loan
- Ownership: Fee Simple
Estimated market value
$485,900
$462,000 - $510,000
$1,733/mo
Price history
| Date | Event | Price |
|---|---|---|
| 2/5/2026 | Listed for sale | $489,900+988.7%$182/sqft |
Source:  Bright MLS #VAWE2010468 Report a problem Bright MLS #VAWE2010468 Report a problem | ||
| 10/16/2025 | Sold | $45,000-18.2%$17/sqft |
Source: Bright MLS #VAWE2009230 Report a problem | ||
| 10/2/2025 | Pending sale | $55,000$20/sqft |
Source: Bright MLS #VAWE2009230 Report a problem | ||
| 6/30/2025 | Listed for sale | $55,000$20/sqft |
Source: Bright MLS #VAWE2009230 Report a problem | ||
Public tax history
Tax history is unavailable.
Monthly payment
Est. payment
Payment breakdown
Explore the cost of this home by adjusting the details. Changes won't be saved.Climate risks
Neighborhood: 22520
Nearby schools
Schools provided by the listing agent
- Elementary: Montross
- Middle: Montross
- High: Washington & Lee
- District: Westmoreland County Public Schools
Source: Bright MLS. This data may not be complete. We recommend contacting the local school district to confirm school assignments for this home.

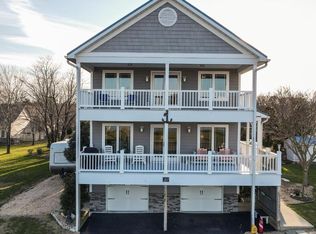
Similar homes
- $--3 bd2 ba2.1k sqft65 Francis St, Montross, VA 22520Auction
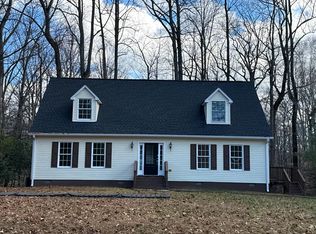 Auction.com 2
 - $379,0003 bd3 ba2.3k sqft144 Essex Pl, Montross, VA 22520For Sale
 MLS ID #VAWE2010506, Kathy Dove, Keller Williams Fairfax Gateway. Bright MLS

 - $379,9004 bd3 ba2.1k sqft125 Kings Orchard Ln, Montross, VA 22520For Sale
 MLS ID #VAWE2011544, Jon Campbell, Samson Properties. Bright MLS
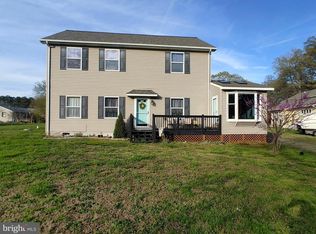
 - $379,0003 bd2 ba1.7k sqft105 Pelican Way, Montross, VA 22520For Sale
 MLS ID #VAWE2011638, Cinthia Neumer, Coldwell Banker Elite. Bright MLS
 - $393,0003 bd3 ba2.7k sqft275 Castle Dr, Montross, VA 22520For SaleMLS ID #VAWE2012340, Karin Andrews, Shaheen, Ruth, Martin & Fonville Real Estate. Bright MLS
- $459,9993 bd3 ba1.6k sqft4129 Stratford Hall Rd, Montross, VA 22520For SaleMLS ID #VAWE2011474, Ms. Tina M. Keene, AC Realty Group. Bright MLS
- $379,9004 bd3 ba2.1k sqftCabin Point Dr Lot 28, Montross, VA 22520New ConstructionMLS ID #VAWE2010492, Amanda Wilkinson, Long & Foster Real Estate, Inc.. Bright MLS
- $358,9003 bd3 ba1.5k sqft292 Currioman Dr, Montross, VA 22520New ConstructionMLS ID #VAWE2010948, Andrei Ionita, United Real Estate Premier. Bright MLS
- $297,0003 bd2 ba1.4k sqft45 Jaws Ct, Montross, VA 22520For SaleMLS ID #VAWE2011742, Kathi Boswell, King George Realty. Bright MLS
- $479,9004 bd3 ba2.1k sqft45210 Blue Water Ln, Piney Point, MD 20674For SaleMLS ID #MDSM2033638, Kimberly St. Laurent, RE/MAX One. Bright MLS
- $284,0003 bd3 ba1.4k sqft1287 Glebe Harbor Dr, Montross, VA 22520For SaleMLS ID #VAWE2010064, Rosa Johnson, EXIT Mid-Rivers Realty. Bright MLS
- $644,9995 bd4 ba2k sqft1753 N Independence Dr, Montross, VA 22520For SaleMLS ID #VAWE2010588, Ms. Tina M. Keene, AC Realty Group. Bright MLS
- $369,9003 bd3 ba1.5k sqft256 Armed Forces Dr, Montross, VA 22520New ConstructionMLS ID #VAWE2010118, John Denes, CENTURY 21 New Millennium. Bright MLS
- $450,0004 bd3 ba2.6k sqft20410 Chingville Rd, Leonardtown, MD 20650For SaleMLS ID #MDSM2033190, Billy Rabbitt, The Southside Group Real Estate. Bright MLS
- $250,0003 bd2 ba2.7k sqft14032 Kings Hwy, Montross, VA 22520For SaleMLS ID #VAWE2011234, Christa Rorrer, King George Realty. Bright MLS
- $425,0004 bd2 ba2k sqft22712 Parkview Dr, California, MD 20619For SaleMLS ID #MDSM2034178, Patrick Deighan, CENTURY 21 New Millennium. Bright MLS
- $575,0005 bd4 ba2.3k sqft4809 Coles Point Rd, Hague, VA 22469For SaleMLS ID #VAWE2010864, April Caldwell, Samson Properties. Bright MLS
