Welcome to 45210 Blue Water, located in the small community of Piney Point, which sits on a stretch of land between the beautiful St. Mary's River and the broad Potomac River. Built in 2016, this traditional home offers four spacious bedrooms, all with new carpet, located on the upper level. The first floor features 9' ceilings, a naturally bright interior, and sliding doors to a relaxing back deck. The kitchen features granite countertops, stainless steel appliances, an island with pendant lighting, and a pantry. Complete the space with a breakfast table, adjacent to the inviting great room. A separate front room offers flexible space to use as a formal dining room, sitting room, or home office. Enjoy the front porch and plenty of lawn for gardening and outdoor play. Situated in the small neighborhood of Blue Water, the property sits on 1/3 acre with no HOA, just across from the Paul Hall Center for Maritime Training and the nearby School of Seamanship. This area boasts a rich maritime and aviation heritage within a vacation-like setting. New employment opportunities are on the horizon, at the former Piney Point Terminal, now known as the site of Offshore Aviation Group. Great biking, walking, and scootering can be found along Lighthouse Rd. to the Piney Point Lighthouse and Museum, and down to St. Georges Island for a scenic ride or drive, with a stop for a tasty meal at the Ruddy Duck Seafood and Alehouse with spectacular views of the surrounding water. At 15 miles from the mouth of the Potomac, the nearby Piney Point Landing boat ramp offers exceptional access for fishing and boating on the Potomac and Chesapeake Bay. The full-service Tall Timbers Marina is just three miles away. Escape the crowds and relax in Piney Point. Commutable to NAS Patuxent River and Dahlgren. Convenient grocery store and amenities are in Callaway. St. Mary's River State Park offers a 250-acre lake and a 7.5 mile hiking/biking loop trail. Fifteen miles to the nearest hospital, schools, community college, library, restaurants and entertainment in charming Leonardtown.
For sale
Price cut: $20K (10/6)
$479,900
45210 Blue Water Ln, Piney Point, MD 20674
4beds
2,184sqft
Single Family Residence
Built in 2016
0.35 Acres Lot
$479,300 Zestimate®
$220/sqft
$-- HOA
What's special
Naturally bright interiorStainless steel appliancesNew carpetBreakfast tableInviting great roomGranite countertopsIsland with pendant lighting
- 26 days
- 430
- 24
Zillow last checked:
Listing updated:
Listed by:
Kimberly St. Laurent 937-613-1005,
RE/MAX One 4437718009,
Listing Team: Brooke Matthews Group
Source: Bright MLS,MLS#: MDSM2033638
Facts & features
Interior
Bedrooms & bathrooms
- Bedrooms: 4
- Bathrooms: 3
- Full bathrooms: 2
- 1/2 bathrooms: 1
- Main level bathrooms: 1
Rooms
- Room types: Dining Room, Primary Bedroom, Bedroom 2, Bedroom 3, Bedroom 4, Kitchen, Family Room, Foyer, Laundry, Primary Bathroom, Full Bath, Half Bath
Primary bedroom
- Features: Attached Bathroom, Flooring - Carpet, Ceiling Fan(s), Walk-In Closet(s)
- Level: Upper
Bedroom 2
- Features: Ceiling Fan(s), Flooring - Carpet
- Level: Upper
Bedroom 3
- Features: Ceiling Fan(s), Flooring - Carpet
- Level: Upper
Bedroom 4
- Features: Ceiling Fan(s), Flooring - Carpet
- Level: Upper
Primary bathroom
- Features: Bathroom - Walk-In Shower, Double Sink
- Level: Upper
Dining room
- Features: Formal Dining Room
- Level: Main
Family room
- Features: Ceiling Fan(s)
- Level: Main
Foyer
- Features: Cathedral/Vaulted Ceiling
- Level: Main
Other
- Features: Bathroom - Tub Shower
- Level: Upper
Half bath
- Level: Main
Kitchen
- Features: Granite Counters, Eat-in Kitchen, Kitchen - Electric Cooking, Recessed Lighting, Pantry
- Level: Main
Laundry
- Level: Upper
Heating
- Heat Pump, Zoned, Programmable Thermostat, Electric
Cooling
- Ceiling Fan(s), Heat Pump, Programmable Thermostat, Zoned, Electric
Appliances
- Included: Dishwasher, Oven/Range - Electric, Refrigerator, Microwave, Dryer, Exhaust Fan, Ice Maker, Washer, Electric Water Heater
- Laundry: Upper Level, Washer In Unit, Dryer In Unit, Laundry Room
Features
- Breakfast Area, Family Room Off Kitchen, Primary Bath(s), Recessed Lighting, Upgraded Countertops, Walk-In Closet(s), Pantry, Kitchen - Table Space, Eat-in Kitchen, Formal/Separate Dining Room, Ceiling Fan(s), Bathroom - Walk-In Shower, Bathroom - Tub Shower, Combination Kitchen/Living, 9'+ Ceilings
- Flooring: Carpet
- Doors: Sliding Glass
- Windows: Screens
- Has basement: No
- Has fireplace: No
Interior area
- Total structure area: 2,184
- Total interior livable area: 2,184 sqft
- Finished area above ground: 2,184
- Finished area below ground: 0
Property
Parking
- Total spaces: 2
- Parking features: Garage Door Opener, Inside Entrance, Garage Faces Front, Concrete, Attached, Driveway
- Attached garage spaces: 2
- Has uncovered spaces: Yes
Accessibility
- Accessibility features: None
Features
- Levels: Two
- Stories: 2
- Patio & porch: Deck, Porch
- Pool features: None
- Has view: Yes
- View description: Trees/Woods
Lot
- Size: 0.35 Acres
- Features: Front Yard, Level, Rear Yard, SideYard(s), Wooded
Details
- Additional structures: Above Grade, Below Grade
- Parcel number: 1902044145
- Zoning: TMX
- Special conditions: Standard
Construction
Type & style
- Home type: SingleFamily
- Architectural style: Traditional
- Property subtype: Single Family Residence
Materials
- Vinyl Siding
- Foundation: Crawl Space
- Roof: Shingle
Condition
- New construction: No
- Year built: 2016
Utilities & green energy
- Sewer: Public Sewer
- Water: Well
Community & HOA
Community
- Security: Main Entrance Lock, Smoke Detector(s)
- Subdivision: Blue Water
HOA
- Has HOA: No
Location
- Region: Piney Point
- Municipality: Unincorporated
Financial & listing details
- Price per square foot: $220/sqft
- Tax assessed value: $409,167
- Annual tax amount: $3,743
- Date on market: 9/23/2026
- Listing agreement: Exclusive Right To Sell
- Listing terms: Cash,Conventional,FHA,USDA Loan,VA Loan
- Ownership: Fee Simple
Estimated market value
$479,300
$455,000 - $503,000
$2,916/mo
Price history
| Date | Event | Price |
|---|---|---|
| 10/6/2026 | Price change | $479,900-4%$220/sqft |
Source:  Bright MLS #MDSM2033638 Report a problem Bright MLS #MDSM2033638 Report a problem | ||
| 9/23/2026 | Listed for sale | $499,900+69.5%$229/sqft |
Source: Bright MLS #MDSM2033638 Report a problem | ||
| 6/21/2016 | Sold | $295,000$135/sqft |
Source: Public Record Report a problem | ||
| 1/29/2016 | Sold | $295,000+481.9%$135/sqft |
Source: Agent Provided Report a problem | ||
| 3/26/2010 | Sold | $50,698$23/sqft |
Source: Public Record Report a problem | ||
Public tax history
| Year | Property taxes | Tax assessment |
|---|---|---|
| 2025 | $3,807 +11% | $378,600 +5.9% |
| 2024 | $3,430 +6.3% | $357,367 +6.3% |
| 2023 | $3,226 +6.7% | $336,133 +6.7% |
| 2022 | $3,022 +2.4% | $314,900 +2.4% |
| 2021 | $2,951 +2.5% | $307,433 +2.5% |
| 2020 | $2,879 +2.6% | $299,967 +2.6% |
| 2019 | $2,807 | $292,500 |
| 2018 | $2,807 -0.9% | $292,500 |
| 2017 | $2,834 +258.7% | $292,500 +341.8% |
| 2016 | $790 | $66,200 |
| 2015 | $790 | $66,200 |
Find assessor info on the county website
Monthly payment
Est. payment
Payment breakdown
Explore the cost of this home by adjusting the details. Changes won't be saved.Climate risks
Neighborhood: 20674
Nearby schools
Schools provided by the listing agent
- District: St. Mary's County Public Schools
Source: Bright MLS. This data may not be complete. We recommend contacting the local school district to confirm school assignments for this home.
- $457,4003 bd2 ba1.4k sqft45200 Blue Water Ln, Piney Point, MD 20674Off Market
- $409,9002 bd1 ba-- sqft45200 Blue Water Ln UNIT A, Piney Point, MD 20674Off Market
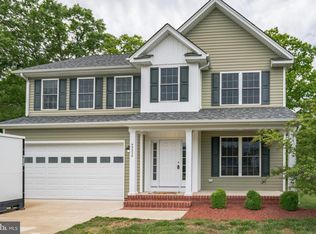
- $484,7004 bd3 ba2.4k sqft45220 Blue Water Ln, Piney Point, MD 20674Off Market
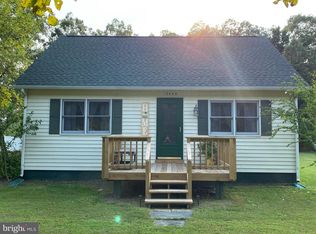
- $335,3003 bd2 ba1.6k sqft17485 Piney Point Rd, Piney Point, MD 20674Off Market
Similar homes
- $450,0004 bd3 ba2.6k sqft20410 Chingville Rd, Leonardtown, MD 20650For Sale

 MLS ID #MDSM2033190, Billy Rabbitt, The Southside Group Real Estate. Bright MLS
 - $--3 bd2 ba2.1k sqft65 Francis St, Montross, VA 22520Auction
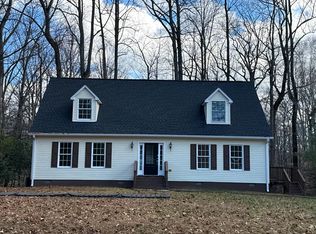 Auction.com 2
 - $--3 bd2 ba1.6k sqft47955 Mary Lynn Dr, Lexington Park, MD 20653Auction
 Auction.com 2
 - $515,0004 bd3 ba2.7k sqft20953 Pintail Ct, Callaway, MD 20620For Sale
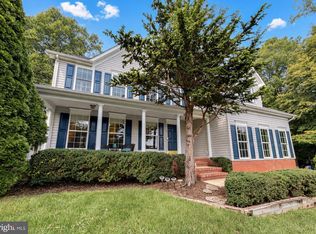 MLS ID #MDSM2033720, Kimberly Scott, Century 21 Redwood Realty. Bright MLS
 - $464,9904 bd3 ba2k sqft20846 Autumn Mill Ct, Great Mills, MD 20634For SaleMLS ID #MDSM2033378, James Archie, Own Real Estate. Bright MLS
- $479,9003 bd2 ba1.5k sqft17347 Whitaker Ct, Saint Inigoes, MD 20684For SaleMLS ID #MDSM2032038, Connie Gunn, CENTURY 21 New Millennium. Bright MLS
- $425,0004 bd2 ba2k sqft22712 Parkview Dr, California, MD 20619For SaleMLS ID #MDSM2034178, Patrick Deighan, CENTURY 21 New Millennium. Bright MLS
- $480,0004 bd4 ba2.7k sqft1770 Rudolph Ln, Lusby, MD 20657For SaleMLS ID #MDCA2030608, Jen Anderson, Samson Properties. Bright MLS
- $449,9004 bd4 ba2k sqft21564 Gordon Ct, Lexington Park, MD 20653For SaleMLS ID #MDSM2032626, Deanna Rothstein, RE/MAX One. Bright MLS
- $475,0003 bd3 ba1.6k sqft22435 Indian Bridge Rd, California, MD 20619For SaleMLS ID #MDSM2033506, Edward Tully, RE/MAX One. Bright MLS
- $465,0004 bd2 ba1.7k sqft12641 Calvert Ct, Lusby, MD 20657For SaleMLS ID #MDCA2030976, Ryan Hutchins, Hutchins Properties. Bright MLS
- $450,0003 bd2 ba1.6k sqft49487 Bay Forest Rd, Lexington Park, MD 20653For SaleMLS ID #MDSM2034006, Carol Kalmus-Choporis, Century 21 Redwood Realty. Bright MLS
- $490,0004 bd4 ba3.2k sqft22393 Deerpath Ct, Great Mills, MD 20634For SaleMLS ID #MDSM2032672, Patrick Deighan, CENTURY 21 New Millennium. Bright MLS
- $399,9994 bd3 ba2.4k sqft21 Traveller Cir, Montross, VA 22520For SaleMLS ID #VAWE2012300, Ms. Angela Carter, AC Realty Group. Bright MLS
- $485,0003 bd2 ba1.2k sqft14717 Eisenhower Way, Scotland, MD 20687For SaleMLS ID #MDSM2033972, Frances Rauch, CAP Real Estate, LLC. Bright MLS
- $479,0003 bd3 ba1.9k sqft2426 Hampton Hall Rd, Callao, VA 22435New ConstructionMLS ID #VANV2002118, Brooke McKie, Keller Williams Fairfax Gateway. Bright MLS
- $429,9003 bd3 ba1.9k sqft21271 Scarborough Dr, Lexington Park, MD 20653For SaleMLS ID #MDSM2033776, Brittany Russell, CENTURY 21 New Millennium. Bright MLS
- $360,0004 bd3 ba2k sqft12601 Sagebrush Dr, Lusby, MD 20657For SaleMLS ID #MDCA2030748, Bob Gauger, EXP Realty, LLC. Bright MLS
