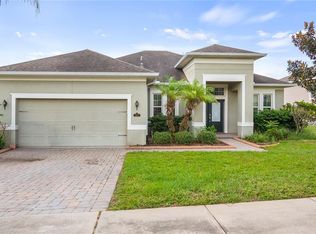
Under contract-accepting backup offers. 100 COLONIAL PINE DRIVE | MINEOLA, FL THIS ONE DESERVES YOUR ATTENTION! Looking for a beautiful home in an amazing neighborhood, tucked away on a quiet cul-de-sac, with nearly 1,900 square feet of living space and some HUGE recent upgrades? You found it! 4 BEDROOMS + OFFICE ALMOST 1,900 SQ. FT. OF LIVING SPACE NEW FLOORING BRAND-NEW ROOF — LESS THAN 1 YEAR OLD! BRAND-NEW A/C — LESS THAN 1 YEAR OLD! QUIET CUL-DE-SAC AMAZING NEIGHBORHOOD $399,999 PAY CLOSE ATTENTION TO THIS: The ROOF AND A/C are BOTH LESS THAN ONE YEAR OLD! That’s two of the biggest and most expensive components of a home that have already been recently replaced — giving the next homeowner tremendous peace of mind. Inside, you’ll find four bedrooms plus a dedicated office, nearly 1,900 square feet of comfortable living space, and new flooring that gives the home a fresh, updated feel. And then there’s the location… A peaceful cul-de-sac setting An incredible neighborhood Convenient to area schools Convenient to hospitals and medical facilities Close to everything the Mineola/Clermont area has to offer At $399,999, this is the kind of property buyers need to put on their MUST-SEE LIST. Don’t wait to see it until it’s already under contract. Schedule your private showing today! 100 Colonial Pine Drive Mineola, Florida $399,999 Come see it. Picture yourself living in your forever home today!!
Accepting backups
Price cut: $10K (10/8)
$389,999
100 COLONIAL PINE LANE, MINNEOLA, FL 34715
4beds
1,984sqft
Single Family Residence
Built in 2010
0.26 Acres Lot
$386,200 Zestimate®
$197/sqft
$47/mo HOA
What's special
Quiet cul-de-sacPeaceful cul-de-sac settingNew flooring
- 40 days
- 1,284
- 127
Likely to sell faster than
Zillow last checked:
Listing updated:
Listed by:
Anthony Scaraggi 516-749-6675,
THE FLORIDA PROPERTY SHOP SALE 352-346-7857
Source: Stellar MLS,MLS#: G5118061 Originating MLS: Lake and Sumter
Facts & features
Interior
Bedrooms & bathrooms
- Bedrooms: 4
- Bathrooms: 3
- Full bathrooms: 2
- 1/2 bathrooms: 1
Primary bedroom
- Features: En Suite Bathroom, Walk-In Closet(s)
- Level: Second
Dining room
- Level: First
- Area: 99 Square Feet
- Dimensions: 9x11
Kitchen
- Features: Pantry, Exhaust Fan, Dual Closets
- Level: First
- Area: 108 Square Feet
- Dimensions: 9x12
Living room
- Features: No Closet
- Level: First
- Area: 238 Square Feet
- Dimensions: 17x14
Heating
- Central
Cooling
- Central Air
Appliances
- Included: Oven, Exhaust Fan, Microwave, Refrigerator
- Laundry: Common Area, Electric Dryer Hookup, Gas Dryer Hookup, Inside, Laundry Room
Features
- Ceiling Fan(s), Eating Space In Kitchen, Kitchen/Family Room Combo, PrimaryBedroom Upstairs, Thermostat, Walk-In Closet(s)
- Flooring: Carpet, Ceramic Tile, Engineered Hardwood
- Doors: Sliding Doors
- Has fireplace: No
Interior area
- Total structure area: 2,512
- Total interior livable area: 1,984 sqft
Video & virtual tour
Property
Parking
- Total spaces: 2
- Parking features: Garage - Attached
- Attached garage spaces: 2
Features
- Levels: One
- Stories: 1
- Exterior features: Irrigation System, Private Entrance, Private Mailbox, Private Yard, Sidewalk, Sprinkler Metered
Lot
- Size: 0.26 Acres
Details
- Parcel number: 082226005600022100
- Special conditions: None
Construction
Type & style
- Home type: SingleFamily
- Property subtype: Single Family Residence
Materials
- Block
- Foundation: Block
- Roof: Shingle
Condition
- New construction: No
- Year built: 2010
Utilities & green energy
- Sewer: Septic Tank
- Water: Public
- Utilities for property: Cable Connected, Electricity Connected, Fire Hydrant, Phone Available, Public, Sewer Available, Water Connected
Community & HOA
Community
- Pet fee: $0 monthly
- Subdivision: MINNEOLA PINE BLUFF PH 03
HOA
- Has HOA: Yes
- HOA fee: $47 monthly
- HOA name: Empire Management Group
- HOA phone: 407-770-1748
Location
- Region: Minneola
Financial & listing details
- Price per square foot: $197/sqft
- Tax assessed value: $333,853
- Annual tax amount: $5,930
- Date on market: 9/21/2026
- Cumulative days on market: 36 days
- Ownership: Fee Simple
- Total actual rent: 0
- Electric utility on property: Yes
- Road surface type: Asphalt
Estimated market value
$386,200
$367,000 - $406,000
$2,635/mo
Price history
| Date | Event | Price |
|---|---|---|
| 10/8/2026 | Price change | $389,999-2.5%$197/sqft |
Source:  Stellar MLS #G5118061 Report a problem | ||
| 9/21/2026 | Listed for sale | $399,999+105.1%$202/sqft |
Source: Stellar MLS #G5118061 Report a problem | ||
| 3/24/2021 | Listing removed | -- |
Source: Owner Report a problem | ||
| 9/13/2017 | Listing removed | $1,575$1/sqft |
Source: Owner Report a problem | ||
| 9/6/2017 | Price change | $1,575-6%$1/sqft |
Source: Owner Report a problem | ||
| 8/25/2017 | Listed for rent | $1,675$1/sqft |
Source: Owner Report a problem | ||
| 7/26/2017 | Sold | $195,000-6.7%$98/sqft |
Source: Public Record Report a problem | ||
| 6/10/2017 | Listed for sale | $209,000-0.5%$105/sqft |
Source: AMERITEAM REALTY, INC. #O5501030 Report a problem | ||
| 4/27/2017 | Listing removed | $210,000$106/sqft |
Source: AMERITEAM REALTY, INC. #O5501030 Report a problem | ||
| 4/17/2017 | Price change | $210,000-4.5%$106/sqft |
Source: AMERITEAM REALTY, INC. #O5501030 Report a problem | ||
| 4/5/2017 | Listed for sale | $220,000+25.4%$111/sqft |
Source: AMERITEAM REALTY, INC. #O5501030 Report a problem | ||
| 6/10/2014 | Listing removed | $175,500$88/sqft |
Source: AmeriTeam Realty, Inc. #O5215205 Report a problem | ||
| 5/24/2014 | Pending sale | $175,500$88/sqft |
Source: AmeriTeam Realty, Inc. #O5215205 Report a problem | ||
| 5/24/2014 | Listed for sale | $175,500$88/sqft |
Source: AmeriTeam Realty, Inc. #O5215205 Report a problem | ||
| 4/22/2014 | Listing removed | $175,500$88/sqft |
Source: AmeriTeam Realty, Inc. #O5215205 Report a problem | ||
| 4/12/2014 | Price change | $175,500-10.2%$88/sqft |
Source: AmeriTeam Realty, Inc. #O5215205 Report a problem | ||
| 3/13/2014 | Listed for sale | $195,500+14.7%$99/sqft |
Source: AmeriTeam Realty, Inc. #O5215205 Report a problem | ||
| 8/5/2010 | Sold | $170,500$86/sqft |
Source: Public Record Report a problem | ||
Public tax history
| Year | Property taxes | Tax assessment |
|---|---|---|
| 2025 | $5,930 -3.4% | $333,853 -2.3% |
| 2024 | $6,139 +36.1% | $341,853 +50.6% |
| 2023 | $4,510 +7.7% | $226,960 +10% |
| 2022 | $4,186 +17.7% | $206,330 +10% |
| 2021 | $3,556 -1.7% | $187,573 |
| 2020 | $3,617 -12.9% | $187,573 -8.8% |
| 2019 | $4,153 +1.2% | $205,766 |
| 2018 | $4,102 | $205,766 +42.2% |
| 2017 | $4,102 +95.1% | $144,711 +2.1% |
| 2016 | $2,103 +1.6% | $141,735 +0.7% |
| 2015 | $2,069 -1.9% | $140,750 +0.8% |
| 2014 | $2,108 +8.1% | $139,633 +1.5% |
| 2013 | $1,950 +1.8% | $137,570 +1.7% |
| 2012 | $1,915 -12% | $135,271 -7.9% |
| 2011 | $2,176 +548% | $146,831 +763.7% |
| 2010 | $336 +29.1% | $17,000 +22.6% |
| 2009 | $260 | $13,870 |
| 2008 | -- | -- |
Find assessor info on the county website
Monthly payment
Est. payment
Payment breakdown
Explore the cost of this home by adjusting the details. Changes won't be saved.Climate risks
Neighborhood: 34715
Nearby schools
Schools provided by the listing agent
- Elementary: Grassy Lake Elementary
- Middle: East Ridge Middle
- High: Lake Minneola High
Source: Stellar MLS. This data may not be complete. We recommend contacting the local school district to confirm school assignments for this home.
Similar homes
- $375,0004 bd2 ba1.6k sqft564 BRIMMING LAKE ROAD, MINNEOLA, FL 34715For Sale
 MLS ID #S5159685, Luis Colon, Jr, EXP REALTY LLC. Stellar MLS
- $389,0004 bd2 ba1.6k sqft646 ARBOR POINTE AVENUE, MINNEOLA, FL 34715For Sale
 MLS ID #O6433838, Tuan Bui, LPT REALTY, LLC. Stellar MLS
- $395,0003 bd2 ba2k sqft941 JAYHIL DRIVE, MINNEOLA, FL 34715For Sale
 MLS ID #O6361375, Nidhi Gupta, HOME WISE REALTY GROUP, INC.. Stellar MLS
- $439,9005 bd3 ba2k sqft151 BRIDGER TRAIL COURT, MINNEOLA, FL 34715For Sale
 MLS ID #G5117909, Dawn Giachetti, PREMIER SOTHEBYS INT'L REALTY. Stellar MLS
- $375,0003 bd2 ba1.5k sqft2956 SANTA MARIA AVENUE, CLERMONT, FL 34715For SaleMLS ID #O6453639, Justin Watts, THE TEAM REAL ESTATE GROUP INC. Stellar MLS
- $379,0003 bd2 ba1.5k sqft1111 ARBOR HILL CIRCLE, MINNEOLA, FL 34715For SaleMLS ID #G5117775, Cindy Newman, MICKI BLACKBURN REALTY. Stellar MLS
- $385,0003 bd2 ba1.6k sqft836 ELM FOREST DRIVE, MINNEOLA, FL 34715For SaleMLS ID #O6432669, Laura Senzamici, ENGEL & VOELKERS LAKELAND. Stellar MLS
- $500,0003 bd3 ba2.1k sqft4002 SILK OAK LN, MINNEOLA, FL 34715For SaleMLS ID #O6453661, Corey Smallman, MARKET CONNECT REALTY LLC. Stellar MLS
- $417,0004 bd2 ba1.8k sqft623 BELLINGHAM WAY, MINNEOLA, FL 34715For SaleMLS ID #S5158472, Amber Valero, CENTURY 21 CARIOTI. Stellar MLS
- $370,0003 bd2 ba1.6k sqft245 VALLEY EDGE DRIVE, MINNEOLA, FL 34715For SaleMLS ID #G5119014, Dawn Giachetti, PREMIER SOTHEBYS INT'L REALTY. Stellar MLS
- $474,9003 bd2 ba2k sqft633 WESTVIEW DRIVE, MINNEOLA, FL 34715For SaleMLS ID #G5119659, Jearri Joann Bush, LLC, COLDWELL BANKER HUBBARD HANSEN. Stellar MLS
- $450,0004 bd2 ba1.9k sqft810 WOODS LANDING DRIVE, MINNEOLA, FL 34715For SaleMLS ID #G5117302, Gustavo Castano, ELITE EVOLUTION PROPERTIES. Stellar MLS
- $425,0003 bd2 ba2.1k sqft1144 CAVENDER CREEK ROAD, MINNEOLA, FL 34715For SaleMLS ID #O6424957, Chris Courtney, PREFERRED REAL ESTATE BROKERS. Stellar MLS
- $375,0004 bd2 ba1.6k sqft2972 SANTA MARIA AVENUE, CLERMONT, FL 34715For SaleMLS ID #O6426890, Betsy Breton-Garcia, PA, KELLER WILLIAMS WINTER PARK. Stellar MLS
- $352,5003 bd2 ba1.6k sqft993 SCENIC VIEW CIRCLE, MINNEOLA, FL 34715For SaleMLS ID #G5114377, Susan Walker, HOMESTEAD REAL ESTATE LLC. Stellar MLS
- $475,9004 bd2 ba1.9k sqft309 GENTLE BREEZE DRIVE, MINNEOLA, FL 34715For SaleMLS ID #G5116425, Teresa Pileggi, PILEGGI REAL ESTATE GROUP. Stellar MLS
- $435,0004 bd2 ba1.9k sqft3067 SANTA MARCOS DRIVE, CLERMONT, FL 34715For SaleMLS ID #G5118116, Regina Cruz, KELLER WILLIAMS ELITE PARTNERS III REALTY. Stellar MLS
- $375,0004 bd2 ba1.9k sqft1612 MUIR CIRCLE, CLERMONT, FL 34711For SaleMLS ID #G5117985, Tommy Mydlo, II, DENIZ REALTY PARTNERS LLC. Stellar MLS
- $400,0002 bd2 ba1.7k sqft959 BRAEWOOD DRIVE, CLERMONT, FL 34715For SaleMLS ID #O6448033, Milton James, COLDWELL BANKER REALTY. Stellar MLS
- $399,9003 bd2 ba1.7k sqft1071 PRINCETON DRIVE, CLERMONT, FL 34711For SaleMLS ID #O6451115, Steven Koleno, BEYCOME OF FLORIDA LLC. Stellar MLS
