Your Clermont lifestyle starts here! Located less than 10 minutes from downtown Clermont, this spacious 4 bedroom, 2 bathroom home combines comfortable living with an unbeatable location. With 1,911 square feet of living space, low HOA fees, and tile flooring throughout the entire home, this residence delivers the convenience and space you've been searching for. A generous front yard and spacious driveway create a welcoming first impression. Step inside to discover a bright and inviting living room and dining area accented by high ceilings, creating an open atmosphere that flows naturally into the kitchen and main living spaces. The kitchen is designed for both everyday living and entertaining, featuring a breakfast bar with beautiful stone detailing, a stylish backsplash, modern appliances, and plenty of counter space to make preparing meals feel effortless. The kitchen overlooks the family room, keeping everyone connected whether you're cooking dinner, helping with homework, or enjoying a cozy evening together. The primary suite provides a peaceful retreat at the end of the day, featuring a spacious walk-in closet and private en suite bathroom. The bathroom includes an oversized vanity with a dedicated makeup area, a relaxing garden tub, and a separate shower stall, creating a comfortable space to start your morning or unwind in the evening. The additional bedrooms are generously sized with plenty of natural light and storage, offering comfortable accommodations for family members, guests, or a home office. Step outside to the fully fenced backyard, where there's room for four legged friends, little ones, gardening, or simply enjoying the Florida sunshine. A charming pergola provides a shaded outdoor gathering spot, perfect for al fresco dining, weekend grilling, or enjoying your morning coffee in the fresh air. This home also includes upgrades such as the roof (2017), AC (2016) and water heater (2020) so the new buyers can have peace of mind know this home is truly cared for. And then there's the location! In less than 10 minutes, you can be enjoying downtown Clermont's farmers markets, community events, boutique shops, and local restaurants. With the Florida Turnpike just minutes away, commuting throughout Central Florida is convenient and accessible. Whether you're just looking for a comfortable home or a place that keeps you close to everything Clermont has to provide, this property checks all the boxes. Don't miss your chance to make this property your own. Schedule your private showing TODAY!!!
For sale
$375,000
1612 MUIR CIRCLE, CLERMONT, FL 34711
4beds
1,911sqft
Single Family Residence
Built in 2000
8,498 Square Feet Lot
$-- Zestimate®
$196/sqft
$33/mo HOA
What's special
High ceilingsRelaxing garden tubSpacious drivewayModern appliancesSeparate shower stallStylish backsplashFully fenced backyard
- 47 days
- 946
- 91
Zillow last checked:
Listing updated:
Listed by:
Tommy Mydlo, II 321-278-8476,
DENIZ REALTY PARTNERS LLC 407-704-0780
Source: Stellar MLS,MLS#: G5117985 Originating MLS: Lake and Sumter
Facts & features
Interior
Bedrooms & bathrooms
- Bedrooms: 4
- Bathrooms: 2
- Full bathrooms: 2
Rooms
- Room types: Attic, Breakfast Room Separate, Family Room, Utility Room
Primary bedroom
- Features: Ceiling Fan(s), En Suite Bathroom, Walk-In Closet(s)
- Level: First
- Area: 205.62 Square Feet
- Dimensions: 13.8x14.9
Bedroom 2
- Features: Ceiling Fan(s), Walk-In Closet(s)
- Level: First
- Area: 136.35 Square Feet
- Dimensions: 13.5x10.1
Bedroom 3
- Features: Ceiling Fan(s), Built-in Closet
- Level: First
- Area: 125.58 Square Feet
- Dimensions: 13.8x9.1
Bedroom 4
- Features: Ceiling Fan(s), Built-in Closet
- Level: First
- Area: 152.95 Square Feet
- Dimensions: 11.5x13.3
Primary bathroom
- Features: Garden Bath, Makeup/Vanity Space, Single Vanity, Tub with Separate Shower Stall, Water Closet/Priv Toilet
- Level: First
- Area: 105.07 Square Feet
- Dimensions: 7.9x13.3
Bathroom 2
- Features: Single Vanity, Tub With Shower
- Level: First
- Area: 41.16 Square Feet
- Dimensions: 4.9x8.4
Dinette
- Level: First
- Area: 76.52 Square Feet
- Dimensions: 9.11x8.4
Dining room
- Level: First
- Area: 138.24 Square Feet
- Dimensions: 14.4x9.6
Family room
- Level: First
- Area: 197.28 Square Feet
- Dimensions: 14.4x13.7
Foyer
- Level: First
- Area: 49.77 Square Feet
- Dimensions: 6.3x7.9
Kitchen
- Features: Breakfast Bar
- Level: First
- Area: 85.63 Square Feet
- Dimensions: 9.11x9.4
Laundry
- Level: First
- Area: 47.37 Square Feet
- Dimensions: 9.11x5.2
Living room
- Features: Ceiling Fan(s)
- Level: First
- Area: 200.16 Square Feet
- Dimensions: 14.4x13.9
Heating
- Central, Electric
Cooling
- Central Air
Appliances
- Included: Dishwasher, Dryer, Microwave, Range, Refrigerator, Washer
- Laundry: Inside, Laundry Room
Features
- Cathedral Ceiling(s), Ceiling Fan(s), Eating Space In Kitchen, High Ceilings, Kitchen/Family Room Combo, Living Room/Dining Room Combo, Vaulted Ceiling(s), Walk-In Closet(s)
- Flooring: Tile
- Doors: Sliding Doors
- Has fireplace: No
Interior area
- Total structure area: 2,524
- Total interior livable area: 1,911 sqft
Video & virtual tour
Property
Parking
- Total spaces: 2
- Parking features: Driveway
- Attached garage spaces: 2
- Has uncovered spaces: Yes
- Details: Garage Dimensions: 18x21
Features
- Levels: One
- Stories: 1
- Patio & porch: Patio, Rear Porch
- Exterior features: Sidewalk
- Fencing: Fenced
Lot
- Size: 8,498 Square Feet
- Features: City Lot, Level, Sidewalk
- Residential vegetation: Trees/Landscaped
Details
- Parcel number: 202226197500000500
- Zoning: PUD
- Special conditions: None
Construction
Type & style
- Home type: SingleFamily
- Architectural style: Ranch
- Property subtype: Single Family Residence
Materials
- Block, Stucco
- Foundation: Slab
- Roof: Shingle
Condition
- New construction: No
- Year built: 2000
Utilities & green energy
- Sewer: Public Sewer
- Water: Public
- Utilities for property: Cable Available, Electricity Available, Public, Street Lights, Water Available
Community & HOA
Community
- Features: Deed Restrictions
- Security: Smoke Detector(s)
- Pet fee: $0 monthly
- Subdivision: SKYVIEW
HOA
- Has HOA: Yes
- HOA fee: $33 monthly
- HOA name: Sentry Management, Inc.
- HOA phone: 407-788-6700
Location
- Region: Clermont
Financial & listing details
- Price per square foot: $196/sqft
- Tax assessed value: $314,329
- Annual tax amount: $5,241
- Date on market: 9/18/2026
- Cumulative days on market: 39 days
- Listing terms: Cash,Conventional,FHA,VA Loan
- Ownership: Fee Simple
- Total actual rent: 0
- Electric utility on property: Yes
- Road surface type: Paved, Asphalt
Estimated market value
Not available
Estimated sales range
Not available
Not available
Price history
| Date | Event | Price |
|---|---|---|
| 9/24/2026 | Listing removed | $2,375$1/sqft |
Source: Zillow Rentals Report a problem | ||
| 9/18/2026 | Listed for sale | $375,000+88.7%$196/sqft |
Source:  Stellar MLS #G5117985 Report a problem | ||
| 8/27/2026 | Price change | $2,375-2.1%$1/sqft |
Source: Zillow Rentals Report a problem | ||
| 7/8/2026 | Listed for rent | $2,425$1/sqft |
Source: Zillow Rentals Report a problem | ||
| 6/15/2026 | Listing removed | $2,425$1/sqft |
Source: Zillow Rentals Report a problem | ||
| 5/29/2026 | Listed for rent | $2,425+2.1%$1/sqft |
Source: Zillow Rentals Report a problem | ||
| 8/14/2023 | Listing removed | -- |
Source: Zillow Rentals Report a problem | ||
| 7/6/2023 | Listed for rent | $2,375+1.1%$1/sqft |
Source: Zillow Rentals Report a problem | ||
| 4/8/2022 | Listing removed | -- |
Source: Zillow Rental Manager Report a problem | ||
| 3/28/2022 | Listed for rent | $2,350+44.6%$1/sqft |
Source: Zillow Rental Manager Report a problem | ||
| 3/24/2021 | Listing removed | -- |
Source: Owner Report a problem | ||
| 12/20/2019 | Listing removed | $1,625$1/sqft |
Source: Owner Report a problem | ||
| 12/15/2019 | Listed for rent | $1,625$1/sqft |
Source: Owner Report a problem | ||
| 6/8/2016 | Sold | $198,700$104/sqft |
Source: Public Record Report a problem | ||
| 5/8/2016 | Pending sale | $198,700$104/sqft |
Source: MIZZ REALTY GROUP, INC #G4826125 Report a problem | ||
| 5/1/2016 | Listed for sale | $198,700$104/sqft |
Source: MIZZ REALTY GROUP, INC #G4826125 Report a problem | ||
| 5/1/2016 | Pending sale | $198,700$104/sqft |
Source: MIZZ REALTY GROUP, INC #G4826125 Report a problem | ||
| 4/14/2016 | Listed for sale | $198,700+16.9%$104/sqft |
Source: MIZZ REALTY GROUP, INC #G4826125 Report a problem | ||
| 8/16/2004 | Sold | $170,000+49.1%$89/sqft |
Source: Public Record Report a problem | ||
| 9/27/2000 | Sold | $114,000+190.8%$60/sqft |
Source: Public Record Report a problem | ||
| 3/13/2000 | Sold | $39,200$21/sqft |
Source: Public Record Report a problem | ||
Public tax history
| Year | Property taxes | Tax assessment |
|---|---|---|
| 2025 | $5,242 -5% | $314,329 -2.8% |
| 2024 | $5,518 +6.9% | $323,323 +8.6% |
| 2023 | $5,159 +117.5% | $297,708 +67.9% |
| 2022 | $2,372 +6.1% | $177,310 +3% |
| 2021 | $2,235 +1% | $172,146 +1.4% |
| 2020 | $2,213 -1.7% | $169,770 +2.3% |
| 2019 | $2,250 +4.5% | $165,954 +1.9% |
| 2018 | $2,152 | $162,860 +2.1% |
| 2017 | $2,152 +2% | $159,511 +14.8% |
| 2016 | $2,110 -16.1% | $138,980 +7.3% |
| 2015 | $2,514 +12.7% | $129,477 +4.5% |
| 2014 | $2,231 +16% | $123,943 +13.3% |
| 2013 | $1,923 +11.7% | $109,420 +9% |
| 2012 | $1,722 -2.4% | $100,391 -2.5% |
| 2011 | $1,764 -4.8% | $102,973 -3.2% |
| 2010 | $1,853 -24.6% | $106,431 -24.7% |
| 2009 | $2,459 -25.5% | $141,332 -25.5% |
| 2008 | $3,299 -4.5% | $189,827 -2.5% |
| 2007 | $3,455 +6.6% | $194,732 +17.6% |
| 2006 | $3,241 +13.4% | $165,651 +15% |
| 2005 | $2,858 +77% | $144,067 |
| 2004 | $1,615 -0.4% | -- |
| 2003 | $1,621 +3% | $106,628 +4.9% |
| 2002 | $1,573 +7.2% | $101,689 +1.6% |
| 2001 | $1,467 +249.5% | $100,088 +363.4% |
| 2000 | $420 | $21,600 |
Find assessor info on the county website
Monthly payment
Est. payment
Payment breakdown
Explore the cost of this home by adjusting the details. Changes won't be saved.Climate risks
Neighborhood: 34711
Nearby schools
Schools provided by the listing agent
- Elementary: Aurelia Cole Academy
- Middle: Aurelia Cole Academy
- High: Lake Minneola High
Source: Stellar MLS. This data may not be complete. We recommend contacting the local school district to confirm school assignments for this home.


Similar homes
- $335,0004 bd2 ba1.6k sqft1532 NIGHTFALL DRIVE, CLERMONT, FL 34711For Sale
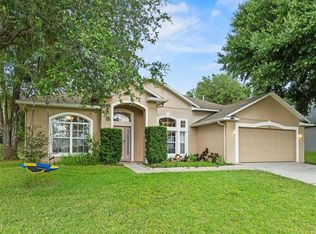
 MLS ID #G5118482, Patti O'Malley, OPTIMA ONE REALTY, INC.. Stellar MLS
- $345,0003 bd2 ba1.5k sqft344 SKY VALLEY STREET, CLERMONT, FL 34711For Sale
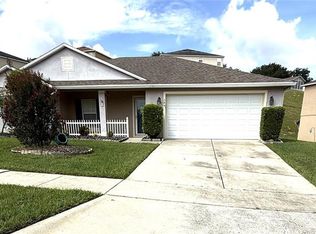 MLS ID #O6423173, Trinh Le, SOGO REAL ESTATE SERVICES LLC. Stellar MLS
- $375,0004 bd2 ba1.6k sqft564 BRIMMING LAKE ROAD, MINNEOLA, FL 34715For Sale
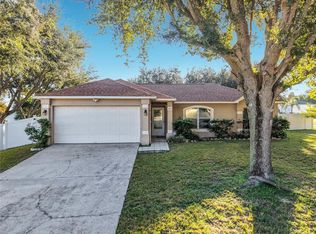 MLS ID #S5159685, Luis Colon, Jr, EXP REALTY LLC. Stellar MLS
- $379,0003 bd2 ba1.5k sqft1111 ARBOR HILL CIRCLE, MINNEOLA, FL 34715For Sale
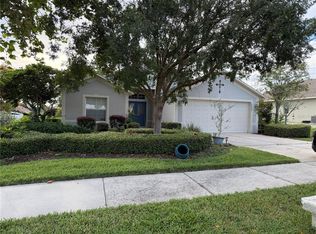 MLS ID #G5117775, Cindy Newman, MICKI BLACKBURN REALTY. Stellar MLS
- $375,0003 bd2 ba1.5k sqft2956 SANTA MARIA AVENUE, CLERMONT, FL 34715For SaleMLS ID #O6453639, Justin Watts, THE TEAM REAL ESTATE GROUP INC. Stellar MLS
- $330,5003 bd2 ba1.5k sqft1514 MUIR CIRCLE, CLERMONT, FL 34711For SaleMLS ID #O6406292, Freddie Crespo, INVESTOR'S REAL ESTATE LLC. Stellar MLS
- $375,0003 bd2 ba1.4k sqft15904 LAKE ORIENTA COURT, CLERMONT, FL 34711For SaleMLS ID #O6436802, Juan Jose JR Sanchez, PA, KELLER WILLIAMS REALTY AT THE LAKES. Stellar MLS
- $360,0003 bd2 ba1.3k sqft15646 GREATER TRAIL, CLERMONT, FL 34711For SaleMLS ID #O6448315, Olivia Swales, WINTER GARDEN REAL ESTATE. Stellar MLS
- $350,0003 bd2 ba1.7k sqft794 WOLF CREEK STREET, CLERMONT, FL 34711For SaleMLS ID #TB8529298, Matthew Griffin, OPTIMA ONE REALTY. Stellar MLS
- $445,0003 bd3 ba2.3k sqft852 N JACKS LAKE ROAD, CLERMONT, FL 34711For SaleMLS ID #G5117648, Mitchell Stiefel, CENTURY 21 HANCOCK. Stellar MLS
- $352,5003 bd2 ba1.6k sqft993 SCENIC VIEW CIRCLE, MINNEOLA, FL 34715For SaleMLS ID #G5114377, Susan Walker, HOMESTEAD REAL ESTATE LLC. Stellar MLS
- $379,0003 bd2 ba2k sqft1028 EVEREST STREET, CLERMONT, FL 34711For SaleMLS ID #O6425200, Patti Merrick, REAL ESTATE HOUSE FL INC. Stellar MLS
- $399,0005 bd3 ba1.4k sqft14418 S GRAND HIGHWAY, CLERMONT, FL 34711For SaleMLS ID #R4911669, Patrick Westervelt, LLC, VINTAGE REALTY SOLUTIONS. Stellar MLS
- $399,9503 bd2 ba1.5k sqft12330 AVIVA WAY, CLERMONT, FL 34711For SaleMLS ID #S5156855, Pedro Santiago, LPT REALTY, LLC. Stellar MLS
- $375,0004 bd2 ba1.6k sqft2972 SANTA MARIA AVENUE, CLERMONT, FL 34715For SaleMLS ID #O6426890, Betsy Breton-Garcia, PA, KELLER WILLIAMS WINTER PARK. Stellar MLS
- $310,0003 bd2 ba1.5k sqft1836 RIDGE VALLEY STREET, CLERMONT, FL 34711For SaleMLS ID #G5112397, Trista Fouts, REALTY PROFESSIONALS OF FL,LLC. Stellar MLS
- $335,0002 bd2 ba1.4k sqft803 WOLF CREEK STREET, CLERMONT, FL 34711For SaleMLS ID #G5117878, Pamela Bonjorn, BONJORN REAL ESTATE. Stellar MLS
- $385,0003 bd2 ba1.6k sqft836 ELM FOREST DRIVE, MINNEOLA, FL 34715For SaleMLS ID #O6432669, Laura Senzamici, ENGEL & VOELKERS LAKELAND. Stellar MLS
- $329,9002 bd2 ba1.5k sqft762 WOLF CREEK STREET, CLERMONT, FL 34711For SaleMLS ID #G5119317, Brenda DeArmond, BRENDA DEARMOND. Stellar MLS
- $400,0003 bd2 ba1.7k sqft14825 GREATER PINES BOULEVARD, CLERMONT, FL 34711For SaleMLS ID #G5113117, Brandie Mathison-Klein, KELLER WILLIAMS ELITE PARTNERS III REALTY. Stellar MLS
