SPACIOUS 5-BEDROOM HOME IN LAPLACE – GREAT OPPORTUNITY!100 Devon Road, LaPlace, LA 70068HUD CASE # 221-661454Discover the potential of this spacious traditional home situated on an approximately 0.32-acre lot in LaPlace! Featuring 5 bedrooms, 3 full bathrooms, this property offers a versatile floor plan with generous living and entertaining spaces.Interior highlights include a large den, formal living room, separate dining room, spacious kitchen, and multiple generously sized bedrooms. A two-car garage provides additional convenience.This property presents an excellent opportunity for buyers looking to renovate, customize, and restore a home to its full potential OR move in and little by little make it your palace. With its substantial living spaces and traditional design, the possibilities are exciting!Property Highlights:5 Bedrooms | 3 Full Baths | 1 Half BathTwo-story traditional homeSpacious den and formal living areasSeparate dining room and large kitchenApproximately 0.32-acre lotTwo-car garageGreat renovation and investment potentialProperty sold AS IS. Buyers should verify property condition, measurements, financing eligibility, and availability HUDcase#.221-661454 HUD homes are Sold As Is. Managed by Olympus AMS. To submit offers visit HUD Home Store
For sale
$215,000
100 Devon Rd, La Place, LA 70068
5beds
3,748sqft
Single Family Residence
Built in 1974
0.32 Acres Lot
$212,200 Zestimate®
$57/sqft
$-- HOA
What's special
Two-car garageLarge denSpacious kitchenSeparate dining roomMultiple generously sized bedrooms
- 9 days
- 257
- 22
Zillow last checked:
Listing updated:
Listed by:
Luis Ramos,
Gulf South International, REAL 504-355-9900
Source: ROAM MLS,MLS#: 2582852
Facts & features
Interior
Bedrooms & bathrooms
- Bedrooms: 5
- Bathrooms: 4
- Full bathrooms: 3
- 1/2 bathrooms: 1
Primary bedroom
- Level: Second
- Area: 653.3 Square Feet
- Dimensions: 27.80x23.50
Bedroom
- Level: First
- Area: 176.12 Square Feet
- Dimensions: 11.90x14.80
Bedroom
- Level: First
- Area: 131.89 Square Feet
- Dimensions: 12.10x10.90
Bedroom
- Level: First
- Area: 138.24 Square Feet
- Dimensions: 12.80x10.80
Bedroom
- Level: First
- Area: 100 Square Feet
- Dimensions: 10X10
Den
- Level: First
- Area: 428.22 Square Feet
- Dimensions: 18.30x23.40
Dining room
- Level: First
- Area: 149.76 Square Feet
- Dimensions: 12.80x11.70
Kitchen
- Level: First
- Area: 258.63 Square Feet
- Dimensions: 23.30x11.10
Laundry
- Level: First
- Area: 62.4 Square Feet
- Dimensions: 7.80x8.00
Living room
- Level: First
- Area: 351.5 Square Feet
- Dimensions: 18.50x19.00
Heating
- Central, Multiple Units
Cooling
- Central Air, Multi Units
Features
- Has fireplace: Yes
- Fireplace features: Other
Interior area
- Total structure area: 4,318
- Total interior livable area: 3,748 sqft
Video & virtual tour
Property
Parking
- Total spaces: 2
Features
- Levels: Two
- Stories: 2
Lot
- Size: 0.32 Acres
- Dimensions: 80 x 173.5
- Features: Corner Lot
Details
- Parcel number: 70068100DEVONRD100
Construction
Type & style
- Home type: SingleFamily
- Architectural style: Ranch
- Property subtype: Single Family Residence
Materials
- Brick
- Foundation: Slab
- Roof: Other
Condition
- Year built: 1974
Utilities & green energy
- Sewer: Public Sewer
- Water: Public
- Utilities for property: Natural Gas Available
Community & HOA
Community
- Subdivision: River Forest
HOA
- Has HOA: No
Location
- Region: La Place
Financial & listing details
- Price per square foot: $57/sqft
- Tax assessed value: $291,000
- Annual tax amount: $2,699
- Date on market: 10/22/2026
Estimated market value
$212,200
$202,000 - $223,000
$2,911/mo
Price history
| Date | Event | Price |
|---|---|---|
| 10/23/2026 | Listed for sale | $215,000$57/sqft |
Source:  GSREIN #2582852 Report a problem | ||
| 10/18/2005 | Sold | -- |
Source:  ROAM MLS #609417 Report a problem | ||
| 2/27/2004 | Sold | -- |
Source: ROAM MLS #516252 Report a problem | ||
| 8/22/2002 | Sold | -- |
Source: ROAM MLS #477502 Report a problem | ||
| 2/19/1999 | Sold | -- |
Source: ROAM MLS #367483 Report a problem | ||
Public tax history
| Year | Property taxes | Tax assessment |
|---|---|---|
| 2025 | $2,699 +0.1% | $29,100 |
| 2024 | $2,697 +2.1% | $29,100 +1.7% |
| 2023 | $2,640 | $28,600 |
| 2022 | $2,640 +27.4% | $28,600 +74.4% |
| 2021 | $2,073 -7.7% | $16,400 -18% |
| 2020 | $2,245 +13.5% | $20,000 +27.1% |
| 2019 | $1,978 | $15,741 |
| 2018 | $1,978 +0.8% | $15,741 |
| 2017 | $1,962 | $15,741 |
| 2016 | $1,962 +6% | $15,741 |
| 2014 | $1,851 +222.2% | $15,741 |
| 2013 | $575 -68.9% | $15,741 |
| 2012 | $1,851 0% | $15,741 |
| 2011 | $1,851 | $15,741 |
| 2010 | $1,851 | $15,741 |
Find assessor info on the county website
Monthly payment
Est. payment
Payment breakdown
Explore the cost of this home by adjusting the details. Changes won't be saved.Climate risks
Neighborhood: 70068
Similar homes
- $220,0003 bd2 ba1.9k sqft231 Somerset St, La Place, LA 70068For Sale
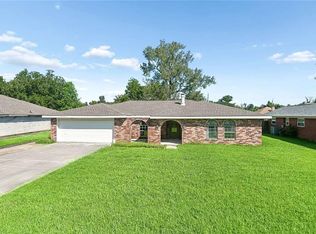
 MLS ID #2577757, Jared Andrew English, Congress Realty, Inc.. ROAM MLS
- $225,0004 bd3 ba1.9k sqft708 Walnut St, La Place, LA 70068For Sale
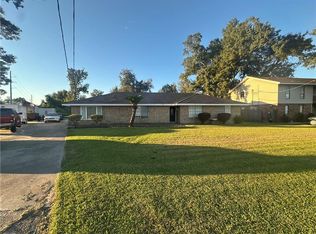 MLS ID #2582810, Dawn P Warren, Premiere Choice Realty, LLC. ROAM MLS
- $265,0003 bd2 ba1.9k sqft108 Somerset St, La Place, LA 70068For Sale
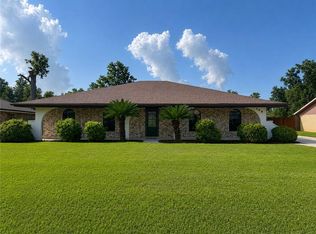 MLS ID #2571216, Megan A Ledbetter, Freret Realty. ROAM MLS
- $224,0004 bd2 ba2k sqft101 Tammy Dr, La Place, LA 70068For Sale
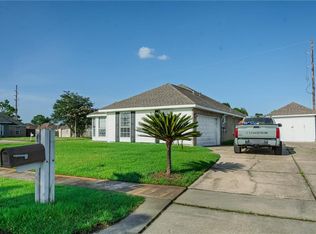 MLS ID #2565269, Luis Ramos, Gulf South International, REAL. ROAM MLS
- $270,0005 bd4 ba2.9k sqft413 Evergreen St, La Place, LA 70068For SaleMLS ID #2575001, Mindy S Delaney, NextHome Real Estate Prof. ROAM MLS
- $220,0004 bd3 ba3.6k sqft127 E 12th St, Edgard, LA 70049For SaleMLS ID #2453887, Dawn P Warren, Premiere Choice Realty, LLC. ROAM MLS
- $296,5004 bd2 ba2.3k sqft248 Devon Rd, La Place, LA 70068For SaleMLS ID #2572376, Jack M Harris, Pelican State Realty. ROAM MLS
- $225,0004 bd5 ba3k sqft107 Chad B Baker St, Reserve, LA 70084For SaleMLS ID #2534921, Dawn P Warren, Premiere Choice Realty, LLC. ROAM MLS
- $260,0005 bd3 ba1.9k sqft412 Fairway Dr, La Place, LA 70068For SaleMLS ID #2026014975, Melissa Russo-Cancienne, eXp Realty. ROAM MLS
- $289,9903 bd3 ba2.3k sqft122 Warwick St, La Place, LA 70068For SaleMLS ID #2507614, Fran E Meyers, Compass Covington (COMP27). ROAM MLS
- $310,0003 bd3 ba2.4k sqft111 Surrey Dr, La Place, LA 70068For SaleMLS ID #2579667, Shaimiene S Gauthreaux, Coldwell Banker TEC Metairie. ROAM MLS
- $295,0004 bd3 ba1.9k sqft382 Oak Tree Dr, La Place, LA 70068For SaleMLS ID #2574892, Maria Antonieta Gonzalez, Compass Kenner. ROAM MLS
- $229,9003 bd2 ba2k sqft132 Belle Grove Dr, La Place, LA 70068For SaleMLS ID #2571725, Ched J Edler, Compass Destrehan. ROAM MLS
- $300,0004 bd4 ba2.9k sqft1262 Main St, La Place, LA 70068For SaleMLS ID #2539246, Ched J Edler, Compass Destrehan. ROAM MLS
- $199,0005 bd3 ba2.5k sqft231 E 24th St, Reserve, LA 70084For SaleMLS ID #2572899, Joyce R Guidroz, KELLER WILLIAMS REALTY 4550100. ROAM MLS
- $299,0004 bd3 ba2k sqft221 Bedford St, La Place, LA 70068For SaleMLS ID #2026013493, Hudson Abboud, LPT Realty, LLC. ROAM MLS
- $190,0006 bd4 ba2.8k sqft570 Central Ave, Reserve, LA 70084For SaleMLS ID #2502735, Patricia A Motley, United Real Estate Partners. ROAM MLS
- $199,0004 bd3 ba2.8k sqft557 Clayton Dr, Norco, LA 70079For SaleMLS ID #2567846, Jared Andrew English, Congress Realty, Inc.. ROAM MLS
