NEW PRICE - Have another look at this unique home that brings you outstanding FLEXABILTY! Combined, this 2-level home has up to 6 bedrooms, 3 full bathrooms, 1 half bath and a spacious living area with 2 kitchens. Or the two levels can be separated into 2 separate living areas for multi-generational or multi-occupancy! Outside, there's a shaded large front yard, covered parking and a 13' x 23' +/- workshop. Located in Reserve, the home is just 9 miles from LaPlace and 30 minutes from New Orleans International Airport. See the pictures for more info then call your REALTOR to schedule your visit!
Active
Price cut: $15K (8/31)
$200,000
570 Central Ave, Reserve, LA 70084
6beds
2,838sqft
Single Family Residence
Built in 1958
10,320 Square Feet Lot
$-- Zestimate®
$70/sqft
$-- HOA
What's special
Covered parkingLarge bathroomLarge kitchen-dining spaceShaded large front yard
- 513 days
- 180
- 20
Zillow last checked:
Listing updated:
Listed by:
Patricia Motley 985-856-9617,
United Real Estate Partners LLC 504-305-4930
Source: GSREIN,MLS#: 2502735
Facts & features
Interior
Bedrooms & bathrooms
- Bedrooms: 6
- Bathrooms: 4
- Full bathrooms: 3
- 1/2 bathrooms: 1
Bedroom
- Description: Flooring: Wood
- Level: Second
- Dimensions: 18' x 16' +/-
Bedroom
- Description: Flooring: Wood
- Level: Second
- Dimensions: 9' x 9' +/-
Bedroom
- Description: Flooring: Wood
- Level: Second
- Dimensions: 13' x 15' +/-
Bedroom
- Description: Flooring: Wood
- Level: Second
- Dimensions: 17' x 11' +/-
Dining room
- Description: Flooring: Tile
- Level: First
- Dimensions: 11' x 15' +/-
Kitchen
- Description: Flooring: Tile
- Level: First
- Dimensions: 20' x 9' +/-
Living room
- Description: Flooring: Tile
- Level: First
- Dimensions: 13' x 17' +/-
Heating
- Central, Multiple Heating Units
Cooling
- Central Air, 2 Units
Appliances
- Included: Dishwasher, Oven, Range
- Laundry: Washer Hookup, Dryer Hookup
Features
- Ceiling Fan(s)
- Has fireplace: Yes
- Fireplace features: Gas
Interior area
- Total structure area: 4,210
- Total interior livable area: 2,838 sqft
Property
Parking
- Total spaces: 3
- Parking features: Carport, Driveway, Three or more Spaces
- Has carport: Yes
- Has uncovered spaces: Yes
Features
- Levels: Two
- Stories: 2
- Patio & porch: Concrete
- Exterior features: Fence
- Pool features: None
Lot
- Size: 10,320 Square Feet
- Dimensions: 80' x 129' +/-
- Features: City Lot, Rectangular Lot
Details
- Additional structures: Apartment, Workshop
- Parcel number: 0500172910
- Special conditions: None
Construction
Type & style
- Home type: SingleFamily
- Architectural style: Other
- Property subtype: Single Family Residence
Materials
- Brick, Block, Vinyl Siding
- Foundation: Slab
- Roof: Metal
Condition
- Very Good Condition
- Year built: 1958
Utilities & green energy
- Sewer: Public Sewer
- Water: Public
Community & HOA
Community
- Subdivision: Cornland
HOA
- Has HOA: No
Location
- Region: Reserve
Financial & listing details
- Price per square foot: $70/sqft
- Tax assessed value: $165,000
- Annual tax amount: $1,125
- Date on market: 5/21/2025
Estimated market value
Not available
Estimated sales range
Not available
Not available
Price history
| Date | Event | Price |
|---|---|---|
| 8/31/2026 | Price change | $200,000-7%$70/sqft |
Source:  GSREIN #2502735 Report a problem GSREIN #2502735 Report a problem | ||
| 4/13/2026 | Price change | $215,000-6.5%$76/sqft |
Source: GSREIN #2502735 Report a problem | ||
| 11/22/2025 | Price change | $230,000-7.6%$81/sqft |
Source: GSREIN #2502735 Report a problem | ||
| 6/23/2025 | Price change | $249,000-2.4%$88/sqft |
Source: GSREIN #2502735 Report a problem | ||
| 5/22/2025 | Listed for sale | $255,000+45.8%$90/sqft |
Source: GSREIN #2502735 Report a problem | ||
| 8/20/2018 | Sold | -- |
Source: GSREIN #2163186 Report a problem | ||
| 7/9/2018 | Pending sale | $174,900$62/sqft |
Source: LATTER & BLUM INC/REALTORS #2163186 Report a problem | ||
| 7/3/2018 | Listed for sale | $174,900$62/sqft |
Source: LATTER & BLUM INC/REALTORS #2163186 Report a problem | ||
Public tax history
| Year | Property taxes | Tax assessment |
|---|---|---|
| 2025 | $1,125 +0.1% | $16,500 |
| 2024 | $1,124 +5.6% | $16,500 +3.1% |
| 2023 | $1,064 0% | $16,000 |
| 2022 | $1,064 +8.2% | $16,000 +4.7% |
| 2021 | $983 +3% | $15,275 -4.5% |
| 2020 | $954 +1.3% | $16,000 +6.7% |
| 2019 | $942 | $15,000 |
| 2018 | $942 +0.8% | $15,000 +16.3% |
| 2017 | $935 +38.9% | $12,900 |
| 2016 | $673 +6% | $12,900 +22.9% |
| 2014 | $635 -48.6% | $10,500 |
| 2013 | $1,235 +250% | $10,500 |
| 2012 | $353 -71.4% | $10,500 |
| 2011 | $1,235 | $10,500 |
| 2010 | $1,235 | $10,500 |
Find assessor info on the county website
Monthly payment
Est. payment
Payment breakdown
Explore the cost of this home by adjusting the details. Changes won't be saved.Climate risks
Neighborhood: 70084
Similar homes
- $199,0005 bd3 ba2.5k sqft231 E 24th St, Reserve, LA 70084For Sale
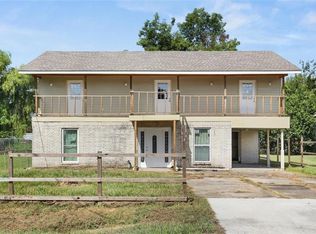
 MLS ID #2572899, Joyce Guidroz, KELLER WILLIAMS REALTY 455-0100. GSREIN
 - $225,0004 bd5 ba3k sqft107 Chad B Baker St, Reserve, LA 70084For Sale
 MLS ID #2534921, Dawn Warren, Premiere Choice Realty, LLC. GSREIN
 - $159,0003 bd2 ba1.9k sqft122 E 12th Extension St, Reserve, LA 70084For Sale
 MLS ID #2561301, Jack Harris, Pelican State Realty. GSREIN
 - $234,9003 bd2 ba1.6k sqft142 Terrio Dr, Reserve, LA 70084For Sale
 MLS ID #2568835, Umisis Paz, NOLA Living Realty. GSREIN
 - $200,0005 bd2 ba1.6k sqft436 Belmont Dr, La Place, LA 70068For SaleMLS ID #2576897, Erin Remondet, Pelican State Realty. GSREIN
- $195,0004 bd2 ba1.4k sqft305 Greenwood Dr, La Place, LA 70068For SaleMLS ID #2576776, Ched Edler, Compass Destrehan. GSREIN
- $199,0004 bd3 ba1.6k sqft1948 Williamsburg Dr, La Place, LA 70068For SaleMLS ID #2572608, Todd Cox, Properties Preferred. GSREIN
- $195,0003 bd2 ba1.7k sqft1417 Tiffany Dr, La Place, LA 70068For SaleMLS ID #2571245, Bobby LeDuff, Coast to Coast Realty LLC. GSREIN
- $220,0004 bd3 ba3.6k sqft127 E 12th St, Edgard, LA 70049For SaleMLS ID #2453887, Dawn Warren, Premiere Choice Realty, LLC. GSREIN
- $215,0003 bd2 ba1.4k sqft1309 Madewood Rd, La Place, LA 70068For SaleMLS ID #2562406, Tessa Dempster, 1 Percent Lists United. GSREIN
- $189,9004 bd2 ba1.5k sqft2229 Cambridge Dr, La Place, LA 70068For SaleMLS ID #2568972, Irma Santos, NOLA's Best Realty, LLC. GSREIN
- $220,0003 bd2 ba1.9k sqft231 Somerset St, La Place, LA 70068For SaleMLS ID #2577757, Jared English, Congress Realty, Inc.. GSREIN
- $229,9003 bd2 ba1.7k sqft212 Daisy St, Garyville, LA 70051For SaleMLS ID #2568620, Lisa Braud, NOLA Living Realty. GSREIN
- $200,0003 bd3 ba1.5k sqft228 Pats Ct, Ama, LA 70031For SaleMLS ID #2576845, Tessa Dempster, 1 Percent Lists United. GSREIN
- $235,0003 bd3 ba1.5k sqft1304 Bellevue Dr, La Place, LA 70068For SaleMLS ID #2565629, Mario Gonzalez, Homesmart Realty South. GSREIN
- $149,9003 bd2 ba1.5k sqft436 Maple Loop, La Place, LA 70068For SaleMLS ID #2579660, Jason Melancon, RE/MAX Synergy. GSREIN
- $224,0004 bd2 ba2k sqft101 Tammy Dr, La Place, LA 70068For SaleMLS ID #2565269, Luis Ramos, Gulf South International, REALTORS, LLC. GSREIN
- $239,0004 bd3 ba2.1k sqft2165 Colonial Dr, La Place, LA 70068For SaleMLS ID #2535150, Paul Van Geffen, Real Broker, LLC. GSREIN
- $212,5003 bd2 ba1.5k sqft2504 English Colony Dr, La Place, LA 70068For SaleMLS ID #2573723, Sheila Bramlett, Best Rate Realty, LLC. GSREIN
- $225,0003 bd2 ba1.6k sqft38 Cane Dr, La Place, LA 70068For SaleMLS ID #2566868, Dawn Warren, Premiere Choice Realty, LLC. GSREIN
