Welcome to 100 Eagle Rock Road, a spacious and versatile home offering exceptional flexibility for today’s lifestyle. Featuring 4 bedrooms, 3 full baths, and 1 half bath, this home offers generous living space with multiple options for work, play, guests, and multigenerational living. The fully finished walkout basement features an exercise room, wet bar, and three additional bonus rooms, ideal for a playroom, library, home office, guest space, or live-in help. The first floor includes a dedicated office and half bath, with the potential to reconfigure this space into a first-floor primary suite or create a comfortable multigenerational living arrangement.The expansive lot is equally impressive, with an enormous front yard providing exceptional curb appeal and plenty of space for thoughtful landscaping, gardens, or outdoor enjoyment. The expansive backyard offers a rare opportunity to create your own outdoor oasis, with ample room for a pool, sport court, outdoor entertaining area, play space, or additional landscaping. The generous grounds may also provide the opportunity for an ADU, subject to applicable approvals. Whether you're envisioning a resort-style backyard, additional living space, or future expansion, the scale of this property provides options that are increasingly difficult to find.With its combination of substantial indoor space, finished walkout living, flexible bonus rooms,and professionally landscaped expansive grounds.100 Eagle Rock Road presents a unique opportunity to create a home tailored to your lifestyle today while offering room to grow for years to come.
For sale
$1,100,000
100 Eagle Rock Rd, Stoughton, MA 02072
4beds
4,408sqft
Single Family Residence
Built in 2001
1.27 Acres Lot
$1,086,600 Zestimate®
$250/sqft
$-- HOA
What's special
Exercise roomExpansive backyardFinished walkout livingFlexible bonus roomsThree additional bonus roomsDedicated officeProfessionally landscaped expansive grounds
- 7 days
- 675
- 38
Zillow last checked:
Listing updated:
Listed by:
Katie Norton 617-875-7130,
William Raveis R.E. & Home Services 781-749-3007
Source: MLS PIN,MLS#: 73584241
Facts & features
Interior
Bedrooms & bathrooms
- Bedrooms: 4
- Bathrooms: 4
- Full bathrooms: 3
- 1/2 bathrooms: 1
Primary bedroom
- Features: Bathroom - Full, Bathroom - Double Vanity/Sink, Cathedral Ceiling(s), Ceiling Fan(s), Walk-In Closet(s), Flooring - Wall to Wall Carpet, Window(s) - Bay/Bow/Box, Lighting - Overhead
- Level: Second
- Area: 350.44
- Dimensions: 15.75 x 22.25
Bedroom 2
- Features: Flooring - Wall to Wall Carpet, Lighting - Overhead, Half Vaulted Ceiling(s)
- Level: Second
- Area: 150
- Dimensions: 12 x 12.5
Bedroom 3
- Features: Closet, Flooring - Wall to Wall Carpet, Window(s) - Picture
- Level: Second
- Area: 239.48
- Dimensions: 17.42 x 13.75
Bedroom 4
- Features: Closet, Flooring - Wall to Wall Carpet
- Level: Second
- Area: 145.98
- Dimensions: 11.92 x 12.25
Primary bathroom
- Features: Yes
Bathroom 1
- Features: Bathroom - Full, Bathroom - Double Vanity/Sink, Bathroom - Tiled With Tub & Shower, Closet - Linen, Flooring - Marble, Countertops - Upgraded, Jacuzzi / Whirlpool Soaking Tub, Cabinets - Upgraded
- Level: Second
- Area: 112.39
- Dimensions: 11.33 x 9.92
Bathroom 2
- Features: Bathroom - Full, Bathroom - Tiled With Shower Stall, Closet - Linen
- Level: Second
- Area: 61
- Dimensions: 10.17 x 6
Bathroom 3
- Features: Bathroom - Half, Closet - Linen
- Level: First
- Area: 30.19
- Dimensions: 5.25 x 5.75
Dining room
- Features: Flooring - Hardwood
- Level: First
- Area: 168.97
- Dimensions: 12.83 x 13.17
Family room
- Features: Vaulted Ceiling(s), Flooring - Hardwood
- Level: First
- Area: 289.15
- Dimensions: 18.17 x 15.92
Kitchen
- Features: Flooring - Hardwood, Dining Area, Countertops - Stone/Granite/Solid, Kitchen Island, Cabinets - Upgraded, Deck - Exterior, Open Floorplan, Recessed Lighting, Slider, Stainless Steel Appliances
- Level: First
- Area: 156.9
- Dimensions: 11.92 x 13.17
Living room
- Features: Flooring - Hardwood
- Level: First
- Area: 182.88
- Dimensions: 12.83 x 14.25
Heating
- Natural Gas
Cooling
- Central Air
Appliances
- Included: Gas Water Heater, Tankless Water Heater, Range, Oven, Dishwasher, Disposal, Refrigerator
- Laundry: Stone/Granite/Solid Countertops, Gas Dryer Hookup, Second Floor, Washer Hookup
Features
- Vaulted Ceiling(s), Closet, Bathroom - Full, Breakfast Bar / Nook, Bonus Room, Exercise Room, Play Room, Bathroom, Kitchen, Central Vacuum, Walk-up Attic
- Flooring: Wood, Tile, Flooring - Stone/Ceramic Tile
- Basement: Full,Finished,Walk-Out Access
- Number of fireplaces: 1
- Fireplace features: Family Room
Interior area
- Total structure area: 4,408
- Total interior livable area: 4,408 sqft
- Finished area above ground: 3,173
- Finished area below ground: 1,235
Property
Parking
- Total spaces: 8
- Parking features: Attached, Paved Drive, Off Street
- Attached garage spaces: 2
- Uncovered spaces: 6
Features
- Patio & porch: Porch
- Exterior features: Porch, Rain Gutters
Lot
- Size: 1.27 Acres
- Features: Level
Details
- Parcel number: 229636
- Zoning: res
Construction
Type & style
- Home type: SingleFamily
- Architectural style: Colonial
- Property subtype: Single Family Residence
Materials
- Stone, Block
- Foundation: Concrete Perimeter, Block
- Roof: Shingle
Condition
- Updated/Remodeled
- Year built: 2001
Utilities & green energy
- Electric: 220 Volts, 200+ Amp Service
- Sewer: Private Sewer
- Water: Private, Other
- Utilities for property: for Gas Range, for Gas Oven, for Gas Dryer, Washer Hookup
Community & HOA
Community
- Features: Public Transportation, Shopping, Park, Walk/Jog Trails
- Security: Security System
HOA
- Has HOA: No
Location
- Region: Stoughton
Financial & listing details
- Price per square foot: $250/sqft
- Tax assessed value: $956,600
- Annual tax amount: $11,843
- Date on market: 10/1/2026
- Road surface type: Paved
Estimated market value
$1,086,600
$1.03M - $1.14M
$6,089/mo
Price history
| Date | Event | Price |
|---|---|---|
| 10/1/2026 | Listed for sale | $1,100,000+144.5%$250/sqft |
Source: MLS PIN #73584241 Report a problem | ||
| 8/14/2001 | Sold | $449,900$102/sqft |
Source: Public Record Report a problem | ||
Public tax history
| Year | Property taxes | Tax assessment |
|---|---|---|
| 2025 | $11,843 +2.5% | $956,600 +5.4% |
| 2024 | $11,554 +11.6% | $907,600 +18.8% |
| 2023 | $10,349 +6.1% | $763,800 +12.8% |
| 2022 | $9,754 -4.3% | $676,900 +0.3% |
| 2021 | $10,196 +3% | $675,200 +1.5% |
| 2020 | $9,902 +2.8% | $665,000 +5.9% |
| 2019 | $9,629 +9.3% | $627,700 +5.5% |
| 2018 | $8,810 +3.4% | $594,900 +1.2% |
| 2017 | $8,522 +1.1% | $588,100 +4.5% |
| 2016 | $8,428 -0.2% | $563,000 +0.8% |
| 2015 | $8,447 -1.7% | $558,300 +2.3% |
| 2014 | $8,592 +4.4% | $545,900 |
| 2013 | $8,227 +8.7% | $545,900 +4.6% |
| 2012 | $7,569 +0.7% | $522,000 -5.8% |
| 2011 | $7,520 +3.2% | $554,200 -5.2% |
| 2010 | $7,285 +3.7% | $584,700 -8.3% |
| 2009 | $7,023 +2.7% | $637,900 -8.7% |
| 2008 | $6,837 +5.1% | $698,400 +4.1% |
| 2007 | $6,506 +0.9% | $670,700 +3.9% |
| 2006 | $6,448 -3.1% | $645,400 +4% |
| 2005 | $6,655 +7.3% | $620,800 +26.6% |
| 2004 | $6,204 +12.4% | $490,400 +13.4% |
| 2003 | $5,522 | $432,400 |
Find assessor info on the county website
Monthly payment
Est. payment
Payment breakdown
Explore the cost of this home by adjusting the details. Changes won't be saved.Climate risks
Neighborhood: 02072
Nearby schools
Schools provided by the listing agent
- Elementary: Helen H. Hanson
- Middle: Robert O'connell Middle School
- High: Stoughton High School
Source: MLS PIN. This data may not be complete. We recommend contacting the local school district to confirm school assignments for this home.
Similar homes
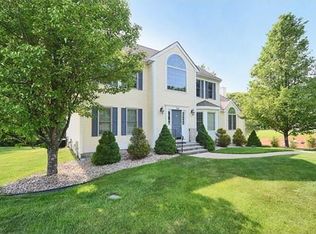
- $1,085,0004 bd3 ba4k sqft250 Palisades Cir, Stoughton, MA 02072For Sale
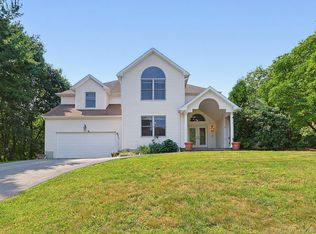 MLS ID #73563533, Sumana Veerabhadrappa, Coldwell Banker Realty - Sharon. MLS PIN
 - $999,0005 bd3 ba2.7k sqft8 Dennison Ct, Stoughton, MA 02072For Sale
 MLS ID #73584639, Victoria Johnson, Redfin Corp.. MLS PIN
 - $1,375,0005 bd4 ba3.6k sqft2415 Bay Rd, Sharon, MA 02067For Sale
 MLS ID #73587727, Kerstin Gallant, Keller Williams Elite - Sharon. MLS PIN
 - $1,180,0004 bd3 ba3.3k sqft492 Sumner St, Stoughton, MA 02072For Sale
 MLS ID #73566799, Jimmy Chung Van Duong, Keller Williams Realty. MLS PIN
 - $1,200,0003 bd4 ba2.6k sqft576 Moose Hill St, Sharon, MA 02067For Sale
 MLS ID #1425441, Melanie Ruiz, Keller Williams Leading Edge. StateWide MLS RI
