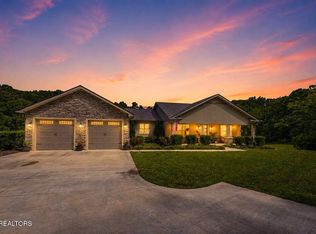
Boasting over 310 ft of Kingston Pike direct road frontage, this 1.73-acre lot is prime real estate. Located across from the Marketplace Shopping center which houses multiple commercial real estate developments (Home Depot, Planet Fitness, AutoZone, and many more well-known businesses), this property is the epitome of convenience! Per TDOT, this property has a daily traffic count of 27,645 vehicles PER DAY. Currently zoned as General Residential Zone (RB), this property has potential for additional single-family structures, condos, and even attached townhomes. With a beautiful well-kept subdivision behind it, Historic Sherrill Home beside it, and multiple commercial buildings surrounding it, this property truly can fit the needs and vision of its next owner. If the level acreage isn't enough to sell you on this property's potential, step inside the meticulously maintained one level home and you'll be sold. Inside you will find a large kitchen that leads to a spacious open concept living and dining room combo, three well sized bedrooms, and two full baths. Buyer to verify all measurements, sq footage, zoning restrictions, and HOA fees/restrictions. This listing does include two parcels of land: 100 Essex Dr and 0 Essex Dr.
Pending - continue to show
$1,500,000
100 Essex Dr, Knoxville, TN 37922
3beds
1,864sqft
Single Family Residence
Built in 1973
1.73 Acres Lot
$-- Zestimate®
$805/sqft
$-- HOA
What's special
Level acreageLarge kitchenThree well sized bedroomsDirect road frontage
- 947 days
- 36
- 0
Zillow last checked:
Listing updated:
Listed by:
Nikki Heightchew 865-742-2962,
Keller Williams Realty 865-862-8318
Source: East Tennessee Realtors,MLS#: 1251122
Facts & features
Interior
Bedrooms & bathrooms
- Bedrooms: 3
- Bathrooms: 2
- Full bathrooms: 2
Heating
- Central, Natural Gas, Electric
Cooling
- Central Air, Ceiling Fan(s)
Appliances
- Included: Dishwasher, Disposal, Microwave, Range, Refrigerator
Features
- Walk-In Closet(s)
- Flooring: Carpet, Hardwood, Tile
- Windows: Windows - Vinyl
- Basement: Crawl Space
- Number of fireplaces: 1
- Fireplace features: Gas, Brick
Interior area
- Total structure area: 1,864
- Total interior livable area: 1,864 sqft
Property
Parking
- Total spaces: 2
- Parking features: Garage Door Opener, Designated Parking, Main Level
- Garage spaces: 2
Features
- Has view: Yes
- View description: City
Lot
- Size: 1.73 Acres
- Features: Corner Lot, Level
Details
- Additional structures: Storage
- Parcel number: 132GD019
Construction
Type & style
- Home type: SingleFamily
- Architectural style: Traditional
- Property subtype: Single Family Residence
Materials
- Vinyl Siding, Brick, Block, Frame
Condition
- Year built: 1973
Utilities & green energy
- Sewer: Public Sewer
- Water: Public
Community & HOA
Community
- Security: Smoke Detector(s)
- Subdivision: Sevenoaks Unit 3
HOA
- Has HOA: No
- Services included: Maintenance Grounds
Location
- Region: Knoxville
Financial & listing details
- Price per square foot: $805/sqft
- Tax assessed value: $264,300
- Annual tax amount: $1,027
- Date on market: 1/13/2026
- Listing terms: Cash,Conventional
Estimated market value
Not available
Estimated sales range
Not available
Not available
Price history
| Date | Event | Price |
|---|---|---|
| 5/6/2026 | Listing removed | $2,495$1/sqft |
Source: Zillow Rentals Report a problem | ||
| 4/2/2026 | Price change | $2,495+1.8%$1/sqft |
Source: Zillow Rentals Report a problem | ||
| 3/24/2026 | Price change | $2,450+11.4%$1/sqft |
Source: Zillow Rentals Report a problem | ||
| 1/13/2026 | Pending sale | $1,500,000$805/sqft |
Source:  East Tennessee Realtors #1251122 Report a problem East Tennessee Realtors #1251122 Report a problem | ||
| 1/30/2024 | Listed for sale | $1,500,000$805/sqft |
Source: East Tennessee Realtors #1251122 Report a problem | ||
| 11/29/2022 | Price change | $2,200-4.3%$1/sqft |
Source: Zillow Rental Manager Report a problem | ||
| 10/25/2022 | Listed for rent | $2,300$1/sqft |
Source: Zillow Rental Manager Report a problem | ||
Public tax history
| Year | Property taxes | Tax assessment |
|---|---|---|
| 2025 | $1,027 | $66,075 |
| 2024 | $1,027 | $66,075 |
| 2023 | $1,027 | $66,075 |
| 2022 | $1,027 +20.3% | $66,075 +64.1% |
| 2021 | $854 | $40,275 -75% |
| 2020 | $854 | $161,100 |
| 2019 | $854 | $161,100 |
| 2018 | $854 | -- |
| 2017 | $854 +8.4% | $40,275 |
| 2016 | $788 | -- |
| 2015 | $788 | -- |
| 2014 | $788 0% | -- |
| 2013 | $788 -47.2% | -- |
| 2012 | $1,493 | -- |
| 2011 | $1,493 | $30,975 |
| 2010 | $1,493 | $30,975 |
| 2009 | $1,493 -16.1% | $30,975 -4.3% |
| 2008 | $1,779 | $32,350 |
| 2007 | $1,779 | $32,350 |
| 2006 | $1,779 | $32,350 |
| 2005 | $1,779 -3% | $32,350 +6% |
| 2004 | $1,835 +6.2% | $30,525 |
| 2003 | $1,728 | $30,525 |
| 2002 | -- | $30,525 |
| 2001 | -- | $30,525 +9% |
| 2000 | -- | $28,000 |
Find assessor info on the county website
Monthly payment
Est. payment
Payment breakdown
Explore the cost of this home by adjusting the details. Changes won't be saved.Climate risks
Neighborhood: 37922
Nearby schools
Schools provided by the listing agent
- Elementary: A L Lotts
- Middle: West Valley
- High: Bearden
Source: East Tennessee Realtors. This data may not be complete. We recommend contacting the local school district to confirm school assignments for this home.

Similar homes
- $1,400,0003 bd2 ba2.4k sqft12707 Buttermilk Rd, Knoxville, TN 37932Active
 MLS ID #1347554, Donna K. Currie, Realty Executives Associates. East Tennessee Realtors
 - $1,095,0003 bd3 ba2.3k sqft5413 Riverbend Dr, Knoxville, TN 37919Active
 MLS ID #1349447, Lucas Haun, Keller Williams Signature. East Tennessee Realtors
 - $1,199,0003 bd2 ba2.4k sqft5208 John Hall Rd, Knoxville, TN 37920For Sale

 MLS ID #3180799, Rick Cochran. RealTracs MLS as distributed by MLS GRID
 - $780,0003 bd3 ba2.3k sqft7404 Sheffield Dr, Knoxville, TN 37909Active
 MLS ID #1350604, Charity Pickering, Capstone Realty Group. East Tennessee Realtors
 - $1,750,0003 bd2 ba2.3k sqft400 N Watt Rd, Knoxville, TN 37934ActiveMLS ID #1346713, Seth Sinclair, Wallace. East Tennessee Realtors
- $829,9004 bd3 ba2.5k sqft9615 Mariners Point, Knoxville, TN 37922ActiveMLS ID #1341674, Tausha Price, Elite Realty. East Tennessee Realtors
- $799,9004 bd2 ba2.6k sqft6733 Alkison Ln, Knoxville, TN 37931ActiveMLS ID #1348628, Jeff LaRue, Realty Executives Associates. East Tennessee Realtors
- $1,295,0003 bd3 ba2.6k sqft4042 Riverpoint Way, Louisville, TN 37777ActiveMLS ID #1325677, Teresa Luttrell, ReMax Preferred Properties, Inc. East Tennessee Realtors
- $1,189,9003 bd3 ba2.6k sqft767 Farmington Way, Maryville, TN 37801ActiveMLS ID #1351252, Matt Mallacoccio, United Real Estate Solutions. East Tennessee Realtors
- $1,349,9003 bd3 ba2k sqft3594 Lakeland Dr, Lenoir City, TN 37772ActiveMLS ID #1348313, Ashley Keeton Francis, Realty Executives Associates. East Tennessee Realtors
- $750,0004 bd3 ba2.7k sqft615 Hemlock Rd, Knoxville, TN 37919ActiveMLS ID #1348082, Kathy Davis, CENTURY 21 Legacy. East Tennessee Realtors
- $869,0003 bd3 ba2.1k sqft8513 Sunscape Ln, Knoxville, TN 37922ActiveMLS ID #1348221, Shauhn Rader, Real Broker. East Tennessee Realtors
- $849,9003 bd3 ba2.7k sqft4317 Hiawatha Dr, Knoxville, TN 37919ActiveMLS ID #1343127, Lucas Haun, Keller Williams Signature. East Tennessee Realtors
- $1,125,0003 bd3 ba2.3k sqft1710 Murphy Myers Rd, Maryville, TN 37803ActiveMLS ID #1349074, Dwight Price, The Dwight Price Group Realty Executives Associates. East Tennessee Realtors
- $790,0003 bd3 ba2.2k sqft844 Collie Cove Ct, Friendsville, TN 37737ActiveMLS ID #1353179, Megan Piper, Realty Executives Associates. East Tennessee Realtors
- $949,0005 bd4 ba2.7k sqft7703 Madgewood Ln, Knoxville, TN 37909ActiveMLS ID #1351501, Jennifer Cooper, 865 Investors, LLC. East Tennessee Realtors
- $774,0004 bd3 ba2.7k sqft5226 Luttrell Rd, Knoxville, TN 37918ActiveMLS ID #1347611, Mary Friesen, Pathway Realty. East Tennessee Realtors
- $995,0004 bd4 ba2.5k sqft458 Oakhurst Dr, Knoxville, TN 37919ActiveMLS ID #1348774, Rachael Wedekind, Keller Williams Signature. East Tennessee Realtors
- $1,635,0002 bd2 ba1.8k sqft333 W Depot Ave #603, Knoxville, TN 37917For SaleMLS ID #3530374, Stephanie Tipton. RealTracs MLS as distributed by MLS GRID
- $1,750,0001 bd1 ba960 sqft3635 Louisville Rd, Louisville, TN 37777For Sale
 MLS ID #243582, Chena Morris, The Real Estate Collective. UCMLS
