***Back on the market at no fault of the sellers*** Welcome to your own private waterfront retreat! Built in 2022, this stunning contemporary lakefront home offers the perfect blend of modern luxury, peaceful seclusion, and exceptional investment potential. Nestled in a quiet wooded cove, this beautifully designed 3-bedroom, 2.5-bath home features approximately 2,000 square feet of thoughtfully curated living space with breathtaking water views from nearly every angle. The open-concept floor plan is filled with natural light and showcases designer finishes throughout, including hardwood flooring, tile in wet areas, stylish backsplash, an oversized kitchen island with bar seating, built-in wine cooler, wet bar, and a spacious dining area perfect for entertaining. The main-level primary suite offers a relaxing retreat with a walk-in closet and spa-inspired walk-in shower, while the additional bedrooms feature cozy carpeting for added comfort. Step outside and experience lake living at its finest with covered porches on both levels, a private dock, expansive deck, fire pit, outdoor hot tub, and professionally landscaped grounds--all designed to maximize the incredible waterfront setting. Whether you're enjoying your morning coffee overlooking the lake or gathering with friends and family for sunset evenings by the fire, every space has been created to embrace the outdoors. Additional features include an electric fireplace, stackable washer and dryer that convey, public water, septic system, and an extended driveway with ample parking for guests. Whether you're searching for a full-time residence, the ultimate weekend getaway, or a turnkey short-term rental investment with immediate income potential, this exceptional property checks every box. The photos are beautiful, but they simply can't capture the serenity and quality of this home--you truly have to experience it in person!
Active
Price cut: $26K (8/28)
$1,349,900
3594 Lakeland Dr, Lenoir City, TN 37772
3beds
2,095sqft
Single Family Residence
Built in 2022
1.01 Acres Lot
$-- Zestimate®
$644/sqft
$-- HOA
What's special
Stunning contemporary lakefront homePrivate waterfront retreatElectric fireplaceWalk-in closetStylish backsplashMain-level primary suiteDesigner finishes throughout
- 48 days
- 1,388
- 84
Zillow last checked:
Listing updated:
Listed by:
Ashley Keeton Francis 865-850-2113,
Realty Executives Associates 865-588-3232
Source: East Tennessee Realtors,MLS#: 1348313
Facts & features
Interior
Bedrooms & bathrooms
- Bedrooms: 3
- Bathrooms: 3
- Full bathrooms: 2
- 1/2 bathrooms: 1
Heating
- Central, Propane, Electric
Cooling
- Central Air, Ceiling Fan(s)
Appliances
- Included: Gas Range, Dishwasher, Disposal, Dryer, Microwave, Range, Refrigerator, Self Cleaning Oven, Washer
Features
- Walk-In Closet(s), Cathedral Ceiling(s), Kitchen Island, Pantry, Wet Bar
- Flooring: Carpet, Hardwood, Tile
- Windows: Drapes
- Basement: Slab
- Number of fireplaces: 1
- Fireplace features: Electric
Interior area
- Total structure area: 2,095
- Total interior livable area: 2,095 sqft
Video & virtual tour
Property
Parking
- Parking features: None, Main Level
Features
- Exterior features: Prof Landscaped, Dock
- Has view: Yes
- View description: Trees/Woods
- Waterfront features: Lake/Water Access, Waterfront
- Frontage type: Lakefront
Lot
- Size: 1.01 Acres
- Features: Private, Wooded, Current Dock Permit on File, Rolling Slope
Details
- Additional structures: Storage
- Parcel number: 022 03900 000
Construction
Type & style
- Home type: SingleFamily
- Architectural style: Contemporary
- Property subtype: Single Family Residence
Materials
- Vinyl Siding, Frame
Condition
- Year built: 2022
Utilities & green energy
- Sewer: Septic Tank
- Water: Public
Community & HOA
Community
- Security: Security System, Smoke Detector(s)
Location
- Region: Lenoir City
Financial & listing details
- Price per square foot: $644/sqft
- Tax assessed value: $447,900
- Annual tax amount: $1,980
- Date on market: 8/10/2026
Estimated market value
Not available
Estimated sales range
Not available
Not available
Price history
| Date | Event | Price |
|---|---|---|
| 8/28/2026 | Price change | $1,349,900-1.9%$644/sqft |
Source:  East Tennessee Realtors #1348313 Report a problem East Tennessee Realtors #1348313 Report a problem | ||
| 8/10/2026 | Listed for sale | $1,375,900$657/sqft |
Source: East Tennessee Realtors #1348313 Report a problem | ||
| 8/8/2026 | Pending sale | $1,375,900$657/sqft |
Source: East Tennessee Realtors #1348313 Report a problem | ||
| 8/7/2026 | Listed for sale | $1,375,900$657/sqft |
Source: East Tennessee Realtors #1348313 Report a problem | ||
| 7/26/2026 | Pending sale | $1,375,900$657/sqft |
Source: East Tennessee Realtors #1348313 Report a problem | ||
| 7/15/2026 | Listed for sale | $1,375,900+3339.8%$657/sqft |
Source: East Tennessee Realtors #1348313 Report a problem | ||
| 7/10/2026 | Sold | $40,000-89.5%$19/sqft |
Source: Public Record Report a problem | ||
| 3/1/2022 | Sold | $380,000+5.6%$181/sqft |
Source: East Tennessee Realtors #1179972 Report a problem | ||
| 2/11/2022 | Pending sale | $359,900$172/sqft |
Source: East Tennessee Realtors #1179972 Report a problem | ||
Public tax history
| Year | Property taxes | Tax assessment |
|---|---|---|
| 2025 | $1,980 | $111,975 |
| 2024 | $1,980 +16.5% | $111,975 |
| 2023 | $1,700 +132.3% | $111,975 +132.3% |
| 2022 | $732 | $48,200 -6.8% |
| 2021 | -- | $51,725 +8.7% |
| 2020 | $858 | $47,600 |
| 2019 | $858 | $47,600 |
| 2018 | $858 +0.1% | $47,600 |
| 2017 | $858 +8.7% | $47,600 +12.2% |
| 2016 | $789 +0.1% | $42,425 |
| 2015 | $789 | $42,425 |
| 2014 | $789 | $42,425 +3.2% |
| 2013 | -- | $41,125 |
| 2012 | $740 | $41,125 -0.7% |
| 2011 | $740 +12.6% | $41,400 |
| 2010 | $657 | $41,400 |
| 2009 | $657 -17.3% | $41,400 |
| 2008 | $795 +50.3% | $41,400 +44% |
| 2007 | $529 | $28,750 |
| 2006 | $529 | $28,750 |
| 2005 | $529 +3.4% | $28,750 |
| 2004 | $512 +15% | $28,750 +15% |
| 2003 | $445 | $25,000 |
Find assessor info on the county website
Monthly payment
Est. payment
Payment breakdown
Explore the cost of this home by adjusting the details. Changes won't be saved.Climate risks
Neighborhood: 37772
Nearby schools
Schools provided by the listing agent
- Elementary: Highland Park
- Middle: North
- High: Loudon
Source: East Tennessee Realtors. This data may not be complete. We recommend contacting the local school district to confirm school assignments for this home.

Similar homes
- $1,295,0003 bd3 ba2.3k sqft192 E Highlands Cir, Lenoir City, TN 37772Active
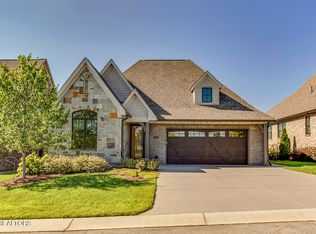
 MLS ID #1350945, Joseph Ayres, WindRiver Properties. East Tennessee Realtors
 - $1,295,0003 bd3 ba2.6k sqft4042 Riverpoint Way, Louisville, TN 37777Active
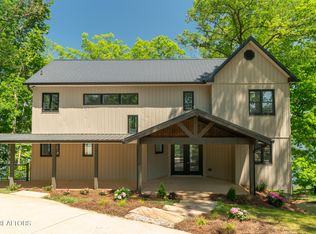 MLS ID #1325677, Teresa Luttrell, ReMax Preferred Properties, Inc. East Tennessee Realtors
 - $1,349,9005 bd3 ba2.8k sqft130 Oonoga Way, Loudon, TN 37774Active
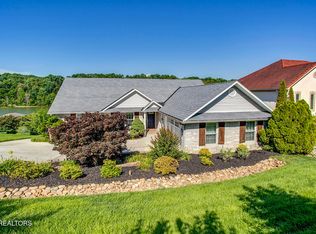 MLS ID #1345756, Bill Cooley, BHHS Lakeside Realty. East Tennessee Realtors
 - $1,349,9004 bd3 ba3k sqft452 Mariner Point Dr, Clinton, TN 37716Active
 MLS ID #1351446, Missy Sanders, Stephenson Realty & Auction. East Tennessee Realtors
 - $1,189,9003 bd3 ba2.6k sqft767 Farmington Way, Maryville, TN 37801ActiveMLS ID #1351252, Matt Mallacoccio, United Real Estate Solutions. East Tennessee Realtors
- $999,0003 bd3 ba2.7k sqft110 E Highlands Cir, Lenoir City, TN 37772ActiveMLS ID #1303552, Joseph Ayres, WindRiver Properties. East Tennessee Realtors
- $1,194,5003 bd4 ba2.9k sqft3812 Lakeside Estates Way, Louisville, TN 37777ActiveMLS ID #1340394, Orel Brodt, Alliance Sotheby's International. East Tennessee Realtors
- $1,440,0003 bd3 ba3.1k sqft555 Charleston Lgt, Loudon, TN 37774ActiveMLS ID #1352759, Kerri Johns, EXIT TLC Realty. East Tennessee Realtors
- $739,9004 bd3 ba3k sqft1805 Shady Hollow Ln, Knoxville, TN 37922ActiveMLS ID #1353724, Jessica Penner, Close To Home Realty, LLC. East Tennessee Realtors
- $1,095,0003 bd3 ba2.3k sqft5413 Riverbend Dr, Knoxville, TN 37919ActiveMLS ID #1349447, Lucas Haun, Keller Williams Signature. East Tennessee Realtors
- $1,125,0004 bd4 ba2.6k sqft141 Settlers Rd, Harriman, TN 37748For Sale
 MLS ID #3508091, Kathy May-Martin. RealTracs MLS as distributed by MLS GRID
 - $779,0004 bd4 ba2.9k sqft724 Summit Lake Ct, Knoxville, TN 37922For Sale
 MLS ID #246779, Heather Skender-Newton, Skender-Newton Realty. UCMLS
 - $949,9003 bd4 ba2.8k sqft1113 Walker Rd, Maryville, TN 37801ActiveMLS ID #1349179, Abbi Joseph, Keller Williams. East Tennessee Realtors
- $749,0002 bd3 ba1.7k sqft1716 Cades Cove Rd, Knoxville, TN 37922For SaleMLS ID #3530379, Stephanie Tipton. RealTracs MLS as distributed by MLS GRID
- $1,199,9004 bd3 ba2.9k sqft11510 Boston Ivy Ln, Knoxville, TN 37932ActiveMLS ID #1350867, Susan Thompson, United Real Estate Solutions. East Tennessee Realtors
- $994,5003 bd3 ba2.8k sqft1712 Grand Pine Point, Maryville, TN 37801ActiveMLS ID #1346264, Jenay Kristine Farrell, Realty One Group Ascend. East Tennessee Realtors
- $975,0004 bd5 ba2.8k sqft209 Fence Post Ln, Knoxville, TN 37934ActiveMLS ID #1342573, Todd Jewell, Jewell Real Estate. East Tennessee Realtors
- $1,198,0004 bd5 ba2.9k sqft3851 Persimmon Rdg, Loudon, TN 37774ActiveMLS ID #1352988, Catrina Foster, Keller Williams West Knoxville. East Tennessee Realtors
