Beautiful Brand-New 3 Bedroom, 2 Bath Home on a Large Corner Lot! Located in the Deerfield Oaks 55+ Community This stunning, brand-new home sits on a premium, spacious corner lot, offering extra privacy and plenty of outdoor space. Inside, you'll find a thoughtfully designed, low-maintenance, open floor plan with plenty of modern extras, including: Modern Kitchen: Complete with sleek stainless steel appliances. Primary Suite: Featuring a spacious, easily accessible walk-in shower. Storage & Space: Ample closet space throughout. ☀ Premium Outdoor Living: Step outside onto your large deck, complete with an awning for perfect shade—ideal for entertaining, relaxing, or taking in the peaceful country views right from your expansive corner backyard (which also includes a handy outdoor storage shed). Perfectly situated in a highly desirable location within a quiet, welcoming 55+ community, this home is the perfect place to settle down. Don't miss the chance to call this brand-new, beautiful home yours!
New construction
Price cut: $1.5K (8/31)
$160,000
100 Fawn Circle Dr, Windsor, PA 17366
3beds
--sqft
Manufactured Home
Built in 2026
-- sqft lot
$159,200 Zestimate®
$--/sqft
$-- HOA
What's special
Sleek stainless steel appliancesExpansive corner backyardLarge deckOutdoor storage shedPlenty of outdoor spaceLarge corner lotPremium spacious corner lot
- 46 days
- 1,769
- 105
Zillow last checked:
Listing updated:
Listed by:
Lynn Hartman 717-644-8470,
Iron Valley Real Estate of Lancaster (717) 740-2221
Source: Bright MLS,MLS#: PAYK2099960
Facts & features
Interior
Bedrooms & bathrooms
- Bedrooms: 3
- Bathrooms: 2
- Full bathrooms: 2
- Main level bathrooms: 2
- Main level bedrooms: 3
Basement
- Area: 0
Heating
- Forced Air, Electric
Cooling
- Central Air, Electric
Appliances
- Included: Microwave, Dishwasher, Oven/Range - Gas, Refrigerator, Stainless Steel Appliance(s), Water Heater, Electric Water Heater
- Laundry: Hookup, Washer/Dryer Hookups Only
Features
- Bathroom - Stall Shower, Bathroom - Tub Shower, Built-in Features, Open Floorplan, Kitchen Island, Recessed Lighting, Pantry, Dining Area, Combination Kitchen/Dining
- Flooring: Carpet, Vinyl
- Doors: Six Panel
- Windows: Transom, Window Treatments
- Has basement: No
- Has fireplace: No
Interior area
- Total structure area: 0
- Finished area above ground: 0
- Finished area below ground: 0
Video & virtual tour
Property
Parking
- Total spaces: 2
- Parking features: Asphalt, Driveway
- Uncovered spaces: 2
Accessibility
- Accessibility features: 2+ Access Exits
Features
- Levels: One
- Stories: 1
- Patio & porch: Deck
- Exterior features: Lighting, Rain Gutters
- Pool features: None
- Has view: Yes
- View description: Garden
- Park: Deerfield Mhp
Lot
- Features: Front Yard, Corner Lot, Rear Yard, Corner Lot/Unit
Details
- Additional structures: Above Grade, Below Grade
- Parcel number: 35000HL016900M0014
- Zoning: RESIDENTIAL
- Special conditions: Standard
Construction
Type & style
- Home type: MobileManufactured
- Architectural style: Ranch/Rambler
- Property subtype: Manufactured Home
Materials
- Vinyl Siding
- Roof: Architectural Shingle
Condition
- Excellent
- New construction: Yes
- Year built: 2026
Utilities & green energy
- Electric: 100 Amp Service
- Sewer: On Site Septic
- Water: Well
Community & HOA
Community
- Security: Smoke Detector(s)
- Senior community: Yes
- Subdivision: Deerfield Village Mhp
HOA
- Has HOA: No
Location
- Region: Windsor
- Municipality: LOWER WINDSOR TWP
Financial & listing details
- Tax assessed value: $8,530
- Annual tax amount: $310
- Date on market: 7/20/2026
- Listing agreement: Exclusive Agency
- Listing terms: Cash,Other
- Ownership: Ground Rent
- Body type: Double Wide
Estimated market value
$159,200
$151,000 - $167,000
$1,020/mo
Price history
| Date | Event | Price |
|---|---|---|
| 8/31/2026 | Price change | $160,000-0.9% |
Source:  Bright MLS #PAYK2099960 Report a problem Bright MLS #PAYK2099960 Report a problem | ||
| 8/19/2026 | Price change | $161,500-3.6% |
Source: Bright MLS #PAYK2099960 Report a problem | ||
| 7/20/2026 | Listed for sale | $167,500+1575% |
Source: Bright MLS #PAYK2099960 Report a problem | ||
| 1/1/2013 | Sold | $10,000 |
Source: Agent Provided Report a problem | ||
Public tax history
| Year | Property taxes | Tax assessment |
|---|---|---|
| 2026 | $310 +2.8% | $8,530 |
| 2025 | $301 +5.2% | $8,530 |
| 2024 | $286 +0.6% | $8,530 |
| 2023 | $285 +5.5% | $8,530 |
| 2022 | $270 +0% | $8,530 |
| 2021 | $270 | $8,530 |
| 2020 | $270 +2.6% | $8,530 |
| 2019 | $263 +2.4% | $8,530 |
| 2018 | $257 +388.8% | $8,530 |
| 2017 | $53 | $8,530 |
| 2016 | -- | $8,530 |
| 2015 | -- | $8,530 |
| 2014 | -- | $8,530 |
| 2013 | -- | $8,530 |
| 2012 | -- | $8,530 |
| 2011 | -- | $8,530 |
| 2010 | -- | $8,530 |
| 2009 | -- | $8,530 |
| 2008 | -- | $8,530 |
| 2007 | -- | $8,530 |
| 2006 | -- | $8,530 -39.9% |
| 2005 | -- | $14,200 |
| 2004 | -- | $14,200 |
| 2003 | -- | $14,200 |
| 2002 | -- | $14,200 |
| 2000 | -- | $14,200 |
| 1999 | -- | $14,200 |
Find assessor info on the county website
Monthly payment
Climate risks
Neighborhood: 17366
Nearby schools
Schools provided by the listing agent
- District: Eastern York
Source: Bright MLS. This data may not be complete. We recommend contacting the local school district to confirm school assignments for this home.
Similar homes
- $90,0003 bd2 ba1k sqft123 White Tail Ln, Windsor, PA 17366For Sale
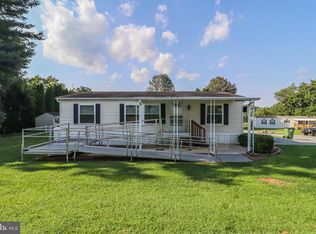
 MLS ID #PAYK2110586, Susan Spahr, Core Partners Realty LLC. Bright MLS
 - $99,9993 bd2 ba1.3k sqft56 Cherokee Dr, Windsor, PA 17366For Sale
 MLS ID #PAYK2110492, Scott Rowen, Iron Valley Real Estate of Lancaster. Bright MLS
 - $234,9003 bd2 ba1.4k sqft532 Riverview Dr, Wrightsville, PA 17368For Sale
 MLS ID #PAYK2108384, Abbey Norton, Tesla Realty Group, LLC. Bright MLS
 - $--3 bd1 ba1.9k sqft210 Perry St, Columbia, PA 17512Auction
 ServiceLink Auction
 - $170,0003 bd1 ba1.7k sqft278 W Walnut St, Marietta, PA 17547AuctionMLS ID #PALA2094332, Cathy Graver, Berkshire Hathaway HomeServices Homesale Realty. Bright MLS
- $129,9003 bd2 ba1.6k sqft124 Lisa Cir, York, PA 17406For SaleMLS ID #PAYK2104474, Brittani Snyder, Iron Valley Real Estate of York County. Bright MLS
- $149,9954 bd1 ba1.7k sqft321 N 2nd St, Columbia, PA 17512For SaleMLS ID #PALA2094570, Justin Moul, Keller Williams Keystone Realty. Bright MLS
- $170,0003 bd1 ba1.8k sqft234 W Cottage Pl, York, PA 17401For SaleMLS ID #PAYK2110460, Stacy Smires, Keller Williams Keystone Realty. Bright MLS
- $194,5003 bd1 ba1.3k sqft318 S Sherman St, York, PA 17403For SaleMLS ID #PAYK2109450, Cindy Mann, Coldwell Banker Realty. Bright MLS
- $190,0004 bd2 ba1.7k sqft47 W Gay St, Red Lion, PA 17356For SaleMLS ID #PAYK2109500, Jessica Shelley, Howard Hanna Real Estate Services-Shrewsbury. Bright MLS
- $150,0004 bd2 ba1.4k sqft244 Grantley St, York, PA 17401For SaleMLS ID #PAYK2110482, Tonya Keener, Iron Valley Real Estate of Central PA. Bright MLS
- $169,9003 bd2 ba1.1k sqft969 Wellington St, York, PA 17403For SaleMLS ID #PAYK2109338, Ben Noel, Prime Home Real Estate, LLC. Bright MLS
- $185,0003 bd1 ba1.7k sqft39 W Gay St, Red Lion, PA 17356AuctionMLS ID #PAYK2105786, Faruk Sisic, Cavalry Realty, LLC. Bright MLS
- $128,0003 bd1 ba1.1k sqft34 N Sherman St, York, PA 17403For SaleMLS ID #PAYK2111078, Dustin Kreider, Berkshire Hathaway HomeServices Homesale Realty. Bright MLS
- $174,9953 bd1 ba1.3k sqft325 Lexington St, York, PA 17403For SaleMLS ID #PAYK2110654, Dennise Polanco, Iron Valley Real Estate of York County. Bright MLS
- $229,9003 bd2 ba1.5k sqft608 Manor St, Columbia, PA 17512For SaleMLS ID #PALA2094714, Breah Richartz, Life Changes Realty Group. Bright MLS
- $147,9003 bd2 ba1.1k sqft11 Dogwood Dr, Conestoga, PA 17516New ConstructionMLS ID #PALA2093608, Renee Mitchell-Treier, Realty ONE Group Unlimited. Bright MLS
- $174,9004 bd2 ba1.8k sqft527 S Duke St, York, PA 17401For SaleMLS ID #PAYK2110296, Susana Castillo, Coldwell Banker Realty. Bright MLS
- $239,9003 bd2 ba1.2k sqft1045 Prospect Rd, Columbia, PA 17512For SaleMLS ID #PALA2094690, Paul Snyder, Highland Realty Group LLC. Bright MLS
