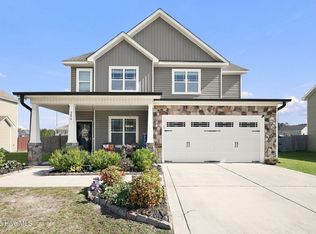
Welcome to this beautifully designed new construction home just outside the Swansboro city limits. The home features three spacious bedrooms, two full bathrooms, and an inviting open floor plan designed for comfortable everyday living and entertaining. The spacious family room serves as the heart of the home with direct access to one of the home's two covered porches. The beautifully appointed kitchen features granite countertops and a center island, providing additional countertop space. The primary bedroom suite offers a private retreat, complete with a walk-in shower and two walk-in closets. Luxury LVP flooring extends throughout the entire home. An Attached two-car garage for parking or extra storage also comes with the home.
New construction
$379,000
100 Gordon Court, Swansboro, NC 28584
3beds
1,627sqft
Single Family Residence
Built in 2026
0.49 Acres Lot
$378,200 Zestimate®
$233/sqft
$-- HOA
What's special
Walk-in showerSpacious family roomThree spacious bedroomsCenter islandBeautifully appointed kitchenGranite countertopsTwo walk-in closets
- 15 days
- 312
- 22
Likely to sell faster than
Zillow last checked:
Listing updated:
Listed by:
Harry Brown 910-389-7414,
CENTURY 21 Champion Real Estate
Source: Hive MLS,MLS#: 100613020 Originating MLS: Jacksonville Board of Realtors
Facts & features
Interior
Bedrooms & bathrooms
- Bedrooms: 3
- Bathrooms: 2
- Full bathrooms: 2
Rooms
- Room types: Master Bedroom, Bedroom 2, Bedroom 3, Living Room
Heating
- Heat Pump, Electric
Cooling
- Heat Pump
Appliances
- Included: Built-In Microwave, Dishwasher, Electric Range
Features
- Walk-in Closet(s), Kitchen Island, Pantry, Walk-in Shower, Walk-In Closet(s)
- Flooring: LVT/LVP
- Has fireplace: Yes
Interior area
- Total structure area: 1,627
- Total interior livable area: 1,627 sqft
Property
Parking
- Total spaces: 2
- Parking features: On Site, Garage
- Attached garage spaces: 2
Features
- Levels: One
- Patio & porch: Covered, Porch
- Fencing: None
- View description: None
- Frontage type: See Remarks
Lot
- Size: 0.49 Acres
- Dimensions: 130 x 162 x 130 x 168
Details
- Parcel number: 1313c25
- Zoning: R-20
- Special conditions: Standard
Construction
Type & style
- Home type: SingleFamily
- Property subtype: Single Family Residence
Materials
- Vinyl Siding, Wood Frame
- Foundation: Slab
- Roof: Architectural Shingle
Condition
- Under Construction
- New construction: Yes
- Year built: 2026
Utilities & green energy
- Sewer: Septic Tank
- Water: Public
- Utilities for property: Water Available
Community & HOA
Community
- Subdivision: Queens Cove
HOA
- Has HOA: No
Location
- Region: Swansboro
Financial & listing details
- Price per square foot: $233/sqft
- Tax assessed value: $50,000
- Annual tax amount: $327
- Date on market: 10/28/2026
- Cumulative days on market: 15 days
- Listing agreement: Exclusive Right To Sell
- Listing terms: Cash,Conventional,FHA,USDA Loan,VA Loan
- Road surface type: Paved
Estimated market value
$378,200
$359,000 - $397,000
$2,117/mo
Price history
| Date | Event | Price |
|---|---|---|
| 10/28/2026 | Listed for sale | $379,000$233/sqft |
Source:  Hive MLS #100613020 Report a problem | ||
Public tax history
| Year | Property taxes | Tax assessment |
|---|---|---|
| 2025 | $294 | $45,000 |
| 2024 | $294 | $45,000 |
| 2023 | $294 -0.3% | $45,000 |
| 2022 | $295 +13% | $45,000 +21.6% |
| 2021 | $261 | $37,000 |
| 2020 | $261 | $37,000 |
| 2019 | $261 | $37,000 |
| 2018 | $261 +1.7% | $37,000 -2.6% |
| 2017 | $257 | $38,000 |
| 2016 | $257 | $38,000 |
| 2015 | $257 | $38,000 |
Find assessor info on the county website
Monthly payment
Est. payment
Payment breakdown
Explore the cost of this home by adjusting the details. Changes won't be saved.Climate risks
Neighborhood: 28584
Nearby schools
Schools provided by the listing agent
- Elementary: Queens Creek
- Middle: Swansboro
- High: Swansboro
Source: Hive MLS. This data may not be complete. We recommend contacting the local school district to confirm school assignments for this home.

Similar homes
- $389,0003 bd2 ba1.7k sqft102 Gordon Court, Swansboro, NC 28584New Construction

 MLS ID #100613961, Harry Brown, CENTURY 21 Champion Real Estate. Hive MLS
- $384,9004 bd3 ba2.2k sqft306 Catamaran Road, Swansboro, NC 28584For Sale
 MLS ID #100610779, Daniel Gallen, Coldwell Banker Sea Coast Advantage - Jacksonville. Hive MLS
- $--3 bd2 ba1.4k sqft286 Inverness Dr, Hubert, NC 28539AuctionAuction.com 2
- $375,0003 bd2 ba1.9k sqft504 Casting Net Way, Swansboro, NC 28584For Sale
 MLS ID #100596551, Ginger Weaver Robles, Southern Coast Realty Group,. Hive MLS
- $339,8004 bd2 ba1.7k sqft109 Halls Creek Drive, Swansboro, NC 28584For SaleMLS ID #100602774, Stuart P Lanier, Carolina Home Girl Realty. Hive MLS
- $477,0004 bd3 ba2.2k sqft213 Knightheads Drive, Swansboro, NC 28584For SaleMLS ID #100614025, Vance Murphy, eXp Realty. Hive MLS
- $319,9003 bd3 ba1.6k sqft113 Borough Nest Drive, Swansboro, NC 28584For SaleMLS ID #100604811, John Newton, Better Homes and Gardens Real Estate Treasure 4. Hive MLS
- $419,9003 bd2 ba2.2k sqft1393 Hammocks Beach Road, Swansboro, NC 28584New ConstructionMLS ID #100598863, The Chasity DeBarber Team, Realty One Group Affinity. Hive MLS
- $414,9004 bd3 ba2.2k sqft503 Island Place, Swansboro, NC 28584For SaleMLS ID #100589827, LAURIE LAMOTTE, Home Sweet Home Realty by Laurie LaMotte, LLC. Hive MLS
- $432,9003 bd3 ba2.4k sqft1395 Hammocks Beach Road, Swansboro, NC 28584New ConstructionMLS ID #100599311, The Chasity DeBarber Team, Realty One Group Affinity. Hive MLS
- $439,0004 bd3 ba2.2k sqft105 Forest Lane, Swansboro, NC 28584For SaleMLS ID #100585335, Gary Lee Chronister, Bogue Banks Realty, Inc. Hive MLS
- $355,0003 bd2 ba1.9k sqft173 Inverness Drive, Hubert, NC 28539For SaleMLS ID #100606563, Ashley Tarpley, Terri Alphin Smith & Co. Hive MLS
- $329,9003 bd2 ba1.3k sqft174 Norris Rd, Swansboro, NC 28584For Sale
 MLS ID #10196412, Susan Poythress Forte. Doorify MLS
- $382,5004 bd3 ba1.9k sqft819 Cooke Drive, Hubert, NC 28539For SaleMLS ID #100610812, LightHouse Realty Team, Keller Williams Crystal Coast. Hive MLS
- $230,0003 bd2 ba1.2k sqft129 Foster Creek Court, Swansboro, NC 28584For SaleMLS ID #100601324, Keith C Buckhold, Bogue Banks Realty, Inc. Hive MLS
- $379,5004 bd2 ba1.7k sqft822 Cooke Drive, Hubert, NC 28539For SaleMLS ID #100608931, Heidi Barlow, Emerald Isle Realty. Hive MLS
- $355,0003 bd3 ba2.1k sqft284 E Ivybridge Drive, Hubert, NC 28539For SaleMLS ID #100595009, Ken L Fitzpatrick, Jason Mitchell Real Estate. Hive MLS
