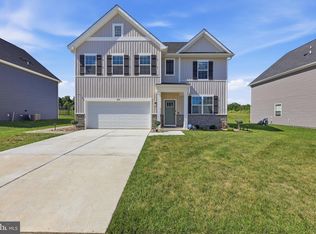
Welcome home to this beautifully maintained, like-new Colonial in the sought-after Aspen Greens community! Built in 2020 and situated on a spacious .33-acre lot, this impressive 4-bedroom, 2.5-bath home offers over 2,100 square feet of thoughtfully designed living space with modern finishes and exceptional community amenities. From the charming covered front porch to the stylish interior, you'll immediately appreciate the pride of ownership throughout. The main level features an open-concept design with 9-foot ceilings, recessed lighting, and a seamless flow perfect for everyday living and entertaining. The upgraded kitchen is the heart of the home, boasting quartz countertops, a large center island, upgraded cabinetry, a walk-in pantry, and ample workspace for the home chef. A formal dining room enhanced with chair rail and crown molding provides the perfect setting for gatherings and special occasions. Luxury vinyl plank flooring and plush carpeting add warmth and style throughout the home. The spacious great room impresses with a vaulted ceiling, ceiling fan, and cozy wood-burning fireplace. Upstairs, the primary suite offers a relaxing retreat with a huge walk-in closet and spa-inspired bath featuring dual vanities and a tiled walk-in shower. Three additional bedrooms, a full hall bath, and a dedicated laundry room with built-in shelving complete the upper level. The unfinished lower level provides endless possibilities for future expansion and includes a rough-in for a full bath and an areaway walk-up to the vinyl privacy-fenced backyard. Residents of Aspen Greens enjoy community amenities including walking paths, a soccer field, and a tot lot. Conveniently located near commuter routes, shopping, dining, and recreation. Minutes away from activities such as hiking, white water rafting, ziplining, snowtubing, Harpers Ferry Water Park. This move-in ready home is one you won't want to miss!
Under contract
$525,000
100 Ladysthumb Cir, Charles Town, WV 25414
4beds
3,105sqft
:
Get pre-qualified$3,279/mo
Single Family Residence
Built in 2020
0.33 Acres Lot
$524,100 Zestimate®
$169/sqft
$61/mo HOA
What's special
Cozy wood-burning fireplaceFull hall bathUpgraded cabinetryVaulted ceilingSpacious great roomLarge center islandVinyl privacy-fenced backyard
- 33 days |
- 540 |
- 23 |
Likely to sell faster than
Zillow last checked:
Listing updated:
Listed by:
Cheryl Yates 304-261-6109,
ERA Liberty Realty
Source: Bright MLS,MLS#: WVJF2024616
Facts & features
Interior
Bedrooms & bathrooms
- Bedrooms: 4
- Bathrooms: 3
- Full bathrooms: 2
- 1/2 bathrooms: 1
- Main level bathrooms: 1
Rooms
- Room types: Living Room, Dining Room, Primary Bedroom, Bedroom 2, Bedroom 3, Bedroom 4, Kitchen, Basement, Foyer, Laundry, Bathroom 1, Bathroom 2, Primary Bathroom
Primary bedroom
- Features: Flooring - Carpet, Ceiling Fan(s), Recessed Lighting, Walk-In Closet(s)
- Level: Upper
- Area: 165 Square Feet
- Dimensions: 15 X 11
Bedroom 2
- Features: Flooring - Carpet, Ceiling Fan(s), Attic - Access Panel
- Level: Upper
- Area: 110 Square Feet
- Dimensions: 11 X 10
Bedroom 3
- Features: Flooring - Carpet
- Level: Upper
- Area: 90 Square Feet
- Dimensions: 10 X 9
Bedroom 4
- Features: Flooring - Carpet, Ceiling Fan(s)
- Level: Upper
- Area: 120 Square Feet
- Dimensions: 12 X 10
Primary bathroom
- Features: Flooring - Luxury Vinyl Plank, Double Sink, Soaking Tub, Bathroom - Walk-In Shower
- Level: Upper
- Area: 64 Square Feet
- Dimensions: 8 X 8
Bathroom 1
- Features: Flooring - Luxury Vinyl Plank
- Level: Main
- Area: 20 Square Feet
- Dimensions: 5 X 4
Bathroom 2
- Features: Flooring - Luxury Vinyl Plank, Bathroom - Tub Shower, Double Sink
- Level: Upper
- Area: 40 Square Feet
- Dimensions: 8 X 5
Basement
- Features: Basement - Unfinished
- Level: Lower
Dining room
- Features: Chair Rail, Crown Molding, Flooring - Luxury Vinyl Plank
- Level: Main
- Area: 130 Square Feet
- Dimensions: 13 X 10
Foyer
- Features: Crown Molding, Flooring - Luxury Vinyl Plank
- Level: Main
- Area: 80 Square Feet
- Dimensions: 16 X 5
Kitchen
- Features: Countertop(s) - Quartz, Kitchen Island, Recessed Lighting, Pantry, Flooring - Luxury Vinyl Plank, Crown Molding
- Level: Main
- Area: 304 Square Feet
- Dimensions: 19 X 16
Laundry
- Features: Flooring - Vinyl
- Level: Upper
- Area: 18 Square Feet
- Dimensions: 6 X 3
Living room
- Features: Fireplace - Wood Burning, Cathedral/Vaulted Ceiling, Ceiling Fan(s), Flooring - Carpet
- Level: Main
- Area: 210 Square Feet
- Dimensions: 15 X 14
Mud room
- Features: Flooring - Luxury Vinyl Plank
- Level: Main
- Area: 20 Square Feet
- Dimensions: 5 X 4
Heating
- Heat Pump, Electric, Wood
Cooling
- Ceiling Fan(s), Central Air, Electric
Appliances
- Included: Microwave, Dishwasher, Disposal, Ice Maker, Oven/Range - Electric, Refrigerator, Water Conditioner - Owned, Dryer, Stainless Steel Appliance(s), Washer, Electric Water Heater
- Laundry: Upper Level, Laundry Room, Mud Room
Features
- Attic, Bathroom - Tub Shower, Soaking Tub, Bathroom - Walk-In Shower, Ceiling Fan(s), Crown Molding, Chair Railings, Dining Area, Kitchen - Country, Kitchen Island, Pantry, Primary Bath(s), Recessed Lighting, Upgraded Countertops, Walk-In Closet(s), Breakfast Area, Open Floorplan, 9'+ Ceilings, Dry Wall
- Flooring: Carpet, Luxury Vinyl, Vinyl
- Doors: Sliding Glass
- Basement: Connecting Stairway,Exterior Entry,Rear Entrance,Sump Pump,Unfinished
- Number of fireplaces: 1
- Fireplace features: Wood Burning
Interior area
- Total structure area: 3,105
- Total interior livable area: 3,105 sqft
- Finished area above ground: 2,122
- Finished area below ground: 983
Video & virtual tour
Property
Parking
- Total spaces: 2
- Parking features: Garage Faces Front, Asphalt, Attached, Driveway
- Attached garage spaces: 2
- Has uncovered spaces: Yes
Accessibility
- Accessibility features: None
Features
- Levels: Three
- Stories: 3
- Patio & porch: Patio, Porch
- Exterior features: Extensive Hardscape, Sidewalks, Street Lights
- Pool features: None
- Fencing: Privacy,Back Yard,Vinyl
Lot
- Size: 0.33 Acres
Details
- Additional structures: Above Grade, Below Grade
- Parcel number: 02 4G002800000000
- Zoning: 101
- Special conditions: Standard
Construction
Type & style
- Home type: SingleFamily
- Architectural style: Colonial
- Property subtype: Single Family Residence
Materials
- Stone, Vinyl Siding
- Foundation: Other
- Roof: Architectural Shingle
Condition
- Very Good
- New construction: No
- Year built: 2020
Utilities & green energy
- Sewer: Public Sewer
- Water: Public
- Utilities for property: Underground Utilities
Community & HOA
Community
- Subdivision: Aspen Greens
HOA
- Has HOA: Yes
- Amenities included: Jogging Path, Soccer Field, Tot Lots/Playground
- Services included: Common Area Maintenance, Road Maintenance, Snow Removal
- HOA fee: $184 quarterly
- HOA name: ASPEN GREENS HOA
Location
- Region: Charles Town
Financial & listing details
- Price per square foot: $169/sqft
- Tax assessed value: $246,200
- Annual tax amount: $2,860
- Date on market: 6/24/2026
- Listing agreement: Exclusive Right To Sell
- Listing terms: Cash,Conventional,FHA,USDA Loan,VA Loan
- Ownership: Fee Simple
- Road surface type: Black Top
Estimated market value
$524,100
$498,000 - $550,000
$3,034/mo
Price history
| Date | Event | Price |
|---|---|---|
| 7/6/2026 | Contingent | $525,000$169/sqft |
Source:  Bright MLS #WVJF2024616 Report a problem Bright MLS #WVJF2024616 Report a problem | ||
| 6/24/2026 | Listed for sale | $525,000$169/sqft |
Source: Bright MLS #WVJF2024616 Report a problem | ||
Public tax history
| Year | Property taxes | Tax assessment |
|---|---|---|
| 2025 | $2,861 +5.5% | $246,200 +6.3% |
| 2024 | $2,712 +0.2% | $231,700 |
| 2023 | $2,706 +13.4% | $231,700 +15.7% |
| 2022 | $2,387 | $200,300 +83.9% |
| 2021 | -- | $108,900 +201.7% |
| 2020 | -- | $36,100 |
Find assessor info on the county website
Monthly payment
Est. payment
Payment breakdown
Explore the cost of this home by adjusting the details. Changes won't be saved.Climate risks
Neighborhood: 25414
Nearby schools
GreatSchools rating
- 4/10Driswood Elementary SchoolGrades: PK-5Distance: 1 mi
- 6/10Wildwood Middle SchoolGrades: 6-8Distance: 1.9 mi
- 7/10Jefferson High SchoolGrades: 9-12Distance: 1.7 mi
Schools provided by the listing agent
- Elementary: Driswood
- Middle: Wildwood
- High: Jefferson
- District: Jefferson County Schools
Source: Bright MLS. This data may not be complete. We recommend contacting the local school district to confirm school assignments for this home.
- $480,6004 bd3 ba2.9k sqft88 Ladysthumb Cir, Charles Town, WV 25414Off Market
- $595,4004 bd3 ba3.6k sqft112 Ladysthumb Cir, Charles Town, WV 25414Off Market
- $508,8824 bd3 ba2.3k sqft180 Ladysthumb Cir, Charles Town, WV 25414Sold

- $588,4004 bd3 ba3.7k sqft64 Ladysthumb Cir, Charles Town, WV 25414Off Market
- $577,7004 bd2 ba3.1k sqft10 Chalice Flower Ct, Charles Town, WV 25414Off Market
- $664,2004 bd3 ba4.6k sqft115 Ladysthumb Cir, Charles Town, WV 25414Off Market
- $563,5004 bd2 ba3.1k sqft87 Ladysthumb Cir, Charles Town, WV 25414Off Market
- $589,6004 bd3 ba3.4k sqft60 Ladysthumb Cir, Charles Town, WV 25414Off Market
A local agent can set up tours, give advice and negotiate with sellers.
Similar homes
- $520,0004 bd3 ba3.2k sqft109 Shallow Creek Dr, Ranson, WV 25438For Sale

 MLS ID #WVJF2025384, Marcy Deck, Dandridge Realty Group, LLC. Bright MLS
 - $499,0004 bd4 ba2.8k sqft195 Hughs Rd, Charles Town, WV 25414For Sale
 MLS ID #WVJF2023806, Tracy Kable, Real Broker. Bright MLS
 - $534,0005 bd3 ba2.5k sqft313 Atkinson St, Shenandoah Junction, WV 25442New Construction
 MLS ID #WVJF2024740, Katy Kidwell, Burch Real Estate Group, LLC. Bright MLS
 - $419,0004 bd3 ba2.2k sqft115 Bell Tower Ln, Charles Town, WV 25414For Sale
 MLS ID #WVJF2025218, Erla Reyes, Samson Properties. Bright MLS
 - $419,9004 bd2 ba2.6k sqft71 Thumper Dr, Ranson, WV 25438For SaleMLS ID #WVJF2025146, Flavia Yuch, Redfin Corporation. Bright MLS
- $575,0004 bd3 ba3k sqft192 Matchbox Ct, Ranson, WV 25438For SaleMLS ID #WVJF2025220, Tracy Kable, Real Broker. Bright MLS
- $570,0004 bd3 ba3.2k sqft125 Payne St, Charles Town, WV 25414For SaleMLS ID #WVJF2023914, Desmond Newman, Dream Driven Properties, LLC. Bright MLS
- $450,0003 bd4 ba2.2k sqft229 Mountain Laurel Blvd, Ranson, WV 25438For SaleMLS ID #WVJF2025424, Michele Bonner, Keller Williams Realty Advantage. Bright MLS
- $429,9904 bd3 ba2.2k sqft55 Fortuna Rd, Charles Town, WV 25414New ConstructionMLS ID #WVJF2025086, Dick Bryan, The Bryan Group Real Estate, LLC. Bright MLS
- $774,9004 bd3 ba2.8k sqft632 Eastland Dr, Charles Town, WV 25414For SaleMLS ID #WVJF2024618, P. Brian Masemer, RE/MAX Real Estate Group. Bright MLS
- $418,9904 bd3 ba2.2k sqft34 Fortuna Rd, Charles Town, WV 25414New ConstructionMLS ID #WVJF2025084, Dick Bryan, The Bryan Group Real Estate, LLC. Bright MLS
- $499,9004 bd3 ba2.5k sqft425 Lawrence Rd, Gerrardstown, WV 25420For SaleMLS ID #WVBE2052114, Mason Emery, Burch Real Estate Group, LLC. Bright MLS
- $429,9904 bd3 ba2.2k sqft24 Fortuna Rd, Charles Town, WV 25414New ConstructionMLS ID #WVJF2024180, Dick Bryan, The Bryan Group Real Estate, LLC. Bright MLS
- $429,9904 bd3 ba2.2k sqft48 Patterson Rd, Charles Town, WV 25414New ConstructionMLS ID #WVJF2024188, Dick Bryan, The Bryan Group Real Estate, LLC. Bright MLS
- $479,9004 bd4 ba2.9k sqft179 National St, Ranson, WV 25438For SaleMLS ID #WVJF2023406, Michael Oates, Exit Success Realty. Bright MLS
- $524,9994 bd3 ba3.2k sqft9318 Tidworth Way, Hagerstown, MD 21740For SaleMLS ID #MDWA2037590, Juan Reyes, Aragon Real Estate LLC. Bright MLS
- $579,9005 bd4 ba3.9k sqft49 Appomattox Ln, Shepherdstown, WV 25443For SaleMLS ID #WVJF2023710, Liz McDonald, Dandridge Realty Group, LLC. Bright MLS
- $469,9004 bd3 ba3.8k sqft290 Newbury St, Charles Town, WV 25414For SaleMLS ID #WVJF2022626, Michael Oates, Exit Success Realty. Bright MLS
- $444,9004 bd3 ba2.3k sqft354 National St, Ranson, WV 25438For SaleMLS ID #WVJF2025078, James Amick, RE/MAX Roots. Bright MLS
- $535,0003 bd4 ba2.2k sqft20 Drennen Ct, Shepherdstown, WV 25443For SaleMLS ID #WVJF2023750, Liz McDonald, Dandridge Realty Group, LLC. Bright MLS
