
WELCOME HOME TO THIS BEAUTIFUL CORNER-LOT PROPERTY WITH A PRIVATE POOL! Offering spacious living, thoughtful design and exceptional outdoor entertainment. The main level features a versatile office/flex room with French doors, a dedicated dining room and spacious great room anchored by a cozy fireplace. Main level provides plenty of space for everyday living. Upstairs, private owners suite provides a peaceful retreat with walk in closet, 3 additional bedrooms share a convenient full bathroom. A spacious 4th bedroom over garage has possibilities, media room, playroom, gym or additional living space. Dual staircases provide convenient access to the room over & the rest of the upstairs. The garage has extended area for storage. This backyard oasis, complete with screened porch, patio, private pool with secure fencing for enjoying Carolina evenings, With its flexible living, inviting interior and extended garage makes this home offers a wonderful combination of comfort, functionality and indoor and outdoor living. Disclaimer: CMLS has not reviewed and, therefore, does not endorse vendors who may appear in listings.
For sale
$298,000
100 Long Ridge Dr, Columbia, SC 29229
4beds
2,052sqft
Single Family Residence
Built in 1998
0.47 Acres Lot
$-- Zestimate®
$145/sqft
$43/mo HOA
What's special
Private poolSpacious livingInviting interiorCorner-lot propertyDedicated dining room
- 3 days
- 505
- 92
Zillow last checked:
Listing updated:
Listed by:
Novella Taylor,
ERA Wilder Realty
Source: Consolidated MLS,MLS#: 643554
Facts & features
Interior
Bedrooms & bathrooms
- Bedrooms: 4
- Bathrooms: 3
- Full bathrooms: 2
- 1/2 bathrooms: 1
- Partial bathrooms: 1
- Main level bathrooms: 1
Rooms
- Room types: Bonus Room, FROG (With Closet)
Primary bedroom
- Features: Tub-Garden, Bath-Private, Separate Shower, Walk-In Closet(s), Tray Ceiling(s), Ceiling Fan(s), Closet-Private
- Level: Second
Bedroom 2
- Features: Bath-Shared, Tub-Garden, Ceiling Fan(s), Closet-Private
- Level: Second
Bedroom 3
- Features: Bath-Shared, Ceiling Fan(s), Closet-Private
- Level: Second
Bedroom 4
- Features: Bath-Shared, Tub-Garden, Ceiling Fan(s), FROG (Requires Closet)
- Level: Second
Dining room
- Features: Area, Floors-Hardwood
- Level: Main
Great room
- Level: Main
Kitchen
- Features: Bar, Eat-in Kitchen, Pantry, Counter Tops-Formica, Floors-Vinyl, Recessed Lighting
- Level: Main
Living room
- Level: Main
Heating
- Heat Pump 1st Lvl, Heat Pump 2nd Lvl
Cooling
- Heat Pump 1st Lvl, Heat Pump 2nd Lvl
Appliances
- Included: Free-Standing Range, Smooth Surface, Dishwasher, Disposal, Refrigerator, Microwave Above Stove
- Laundry: Electric, Heated Space, Mud Room, Main Level
Features
- Ceiling Fan(s)
- Flooring: Hardwood, Vinyl, Luxury Vinyl, Carpet
- Doors: Storm Door(s)
- Windows: Thermopane
- Has basement: No
- Attic: Pull Down Stairs,Attic Access
- Number of fireplaces: 1
- Fireplace features: Insert, Wood Burning
Interior area
- Total structure area: 2,052
- Total interior livable area: 2,052 sqft
Video & virtual tour
Property
Parking
- Total spaces: 2
- Parking features: Garage Door Opener
- Attached garage spaces: 2
Features
- Stories: 2
- Patio & porch: Patio
- Exterior features: Gutters - Partial
- Has private pool: Yes
- Fencing: Rear Only Aluminum,Rear Only Wood
Lot
- Size: 0.47 Acres
- Dimensions: 74 x 11 x 84 x 50 x 74 x 140
- Features: Corner Lot, Sprinkler
Details
- Parcel number: 231030105
Construction
Type & style
- Home type: SingleFamily
- Architectural style: Traditional
- Property subtype: Single Family Residence
Materials
- Vinyl
- Foundation: Slab
Condition
- New construction: No
- Year built: 1998
Utilities & green energy
- Sewer: Public Sewer
- Water: Public
- Utilities for property: Cable Available, Electricity Connected
Community & HOA
Community
- Features: Sidewalks
- Security: Smoke Detector(s)
- Subdivision: THE SUMMIT - PINE BROOK
HOA
- Has HOA: Yes
- Services included: Common Area Maintenance, Road Maintenance, Sidewalk Maintenance, Street Light Maintenance, Green Areas
- HOA fee: $510 annually
Location
- Region: Columbia
Financial & listing details
- Price per square foot: $145/sqft
- Tax assessed value: $155,600
- Annual tax amount: $1,622
- Date on market: 9/21/2026
- Listing agreement: Exclusive Right To Sell
- Road surface type: Paved
Estimated market value
Not available
Estimated sales range
Not available
$2,844/mo
Price history
| Date | Event | Price |
|---|---|---|
| 9/23/2026 | Listed for sale | $298,000+120.3%$145/sqft |
Source:  Consolidated MLS #643554 Report a problem Consolidated MLS #643554 Report a problem | ||
| 3/18/1998 | Sold | $135,250$66/sqft |
Source: Agent Provided Report a problem | ||
Public tax history
| Year | Property taxes | Tax assessment |
|---|---|---|
| 2022 | $1,622 -0.2% | $6,220 |
| 2021 | $1,626 -1.4% | $6,220 |
| 2020 | $1,649 +1.4% | $6,220 |
| 2019 | $1,627 +9.7% | $6,220 +11.9% |
| 2018 | $1,482 | $5,560 |
| 2017 | $1,482 +1.9% | $5,560 |
| 2016 | $1,454 +0.4% | $5,560 |
| 2015 | $1,449 -0.4% | $5,560 -96% |
| 2014 | $1,454 +0.2% | $139,100 +2401.8% |
| 2013 | $1,452 | $5,560 -16% |
| 2012 | -- | $6,620 |
| 2011 | -- | $6,620 |
| 2010 | -- | $6,620 |
| 2009 | -- | $6,620 +21.9% |
| 2008 | -- | $5,430 |
| 2007 | -- | $5,430 |
| 2006 | -- | $5,430 |
| 2005 | -- | $5,430 +4.6% |
| 2004 | -- | $5,190 |
| 2003 | -- | $5,190 |
| 2002 | -- | $5,190 |
| 2000 | -- | $5,190 |
Find assessor info on the county website
Monthly payment
Est. payment
Payment breakdown
Explore the cost of this home by adjusting the details. Changes won't be saved.Climate risks
Neighborhood: 29229
Nearby schools
Schools provided by the listing agent
- Elementary: Rice Creek
- Middle: Kelly Mill
- High: Ridge View
- District: Richland Two
Source: Consolidated MLS. This data may not be complete. We recommend contacting the local school district to confirm school assignments for this home.
Similar homes
- $289,9004 bd3 ba1.9k sqft103 Long Ridge Dr, Columbia, SC 29229For Sale
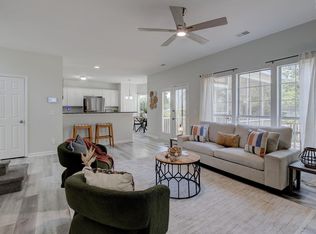 MLS ID #638684, Jennifer A Kemp. Consolidated MLS
 - $279,9003 bd3 ba2k sqft207 Long Ridge Dr, Columbia, SC 29229For Sale
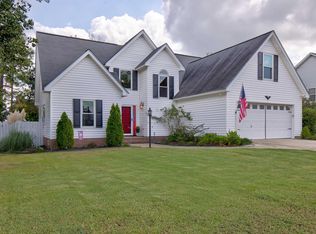 MLS ID #643553, Novella Taylor. Consolidated MLS
 - $235,0003 bd2 ba1.8k sqft517 Timber Crest Dr, Columbia, SC 29229For Sale
 MLS ID #643612, Celia Means. Consolidated MLS
 - $--3 bd2 ba1.6k sqft221 Elders Pond Dr, Columbia, SC 29229Auction
 Auction.com 2
 - $300,0004 bd3 ba2.3k sqft112 Ashley Hall Rd, Columbia, SC 29229For Sale
 MLS ID #26018610, Jamiea Busby. CTMLS
