Welcome home to 100 Lynbrook Drive N, York, PA. This spacious single-family home has everything you need to live, grow, and entertain in comfort. With 2,564 square feet of living space, 3 bedrooms, and 3 full bathrooms — including a full bath in the basement — every member of the household has room to spread out. The expansive basement is a true bonus, already half finished and brimming with potential. Whether you envision a home theater, playroom, gym, or extra living space, the groundwork is already laid. The attached 2-car garage offers added convenience and ample storage year-round. Outside, the corner lot provides extra space, privacy, and curb appeal that's hard to find. Located in the Central York schools. Just minutes from shopping, dining, and easy commuter access. Warm, functional, and full of possibility — this home is ready for its next chapter.
Pending
Price cut: $5K (7/6)
$359,900
100 Lynbrook Dr N, York, PA 17402
3beds
2,564sqft
:
Get pre-qualified$2,421/mo
Single Family Residence
Built in 1956
0.46 Acres Lot
$353,500 Zestimate®
$140/sqft
$-- HOA
What's special
Corner lotCurb appealSpacious single-family home
- 39 days |
- 1,638 |
- 76 |
Likely to sell faster than
Zillow last checked:
Listing updated:
Listed by:
rayna Abboud 717-414-0020,
Coldwell Banker Realty (717) 757-2717
Source: Bright MLS,MLS#: PAYK2105712
Facts & features
Interior
Bedrooms & bathrooms
- Bedrooms: 3
- Bathrooms: 3
- Full bathrooms: 3
- Main level bathrooms: 2
- Main level bedrooms: 3
Basement
- Area: 1707
Heating
- Forced Air, Natural Gas
Cooling
- Central Air, Natural Gas
Appliances
- Included: Gas Water Heater
- Laundry: In Basement
Features
- Basement: Partially Finished
- Number of fireplaces: 2
Interior area
- Total structure area: 3,421
- Total interior livable area: 2,564 sqft
- Finished area above ground: 1,714
- Finished area below ground: 850
Property
Parking
- Total spaces: 2
- Parking features: Garage Door Opener, Attached
- Attached garage spaces: 2
Accessibility
- Accessibility features: None
Features
- Levels: One
- Stories: 1
- Pool features: None
Lot
- Size: 0.46 Acres
- Features: Corner Lot/Unit
Details
- Additional structures: Above Grade, Below Grade
- Parcel number: 460001200310000000
- Zoning: RESIDENTIAL
- Special conditions: Standard
Construction
Type & style
- Home type: SingleFamily
- Architectural style: Ranch/Rambler
- Property subtype: Single Family Residence
Materials
- Brick
- Foundation: Concrete Perimeter
Condition
- New construction: No
- Year built: 1956
Utilities & green energy
- Sewer: Public Sewer
- Water: Public
Community & HOA
Community
- Subdivision: Greystone Farms
HOA
- Has HOA: No
Location
- Region: York
- Municipality: SPRINGETTSBURY TWP
Financial & listing details
- Price per square foot: $140/sqft
- Tax assessed value: $159,560
- Annual tax amount: $5,182
- Date on market: 6/18/2026
- Listing agreement: Exclusive Right To Sell
- Exclusions: Washer & Dryer, 5 Fruit Trees, All Furniture, & Tv.
- Ownership: Fee Simple
Estimated market value
$353,500
$336,000 - $371,000
$2,554/mo
Price history
| Date | Event | Price |
|---|---|---|
| 7/13/2026 | Pending sale | $359,900$140/sqft |
Source:  Bright MLS #PAYK2105712 Report a problem Bright MLS #PAYK2105712 Report a problem | ||
| 7/6/2026 | Price change | $359,900-1.4%$140/sqft |
Source: Bright MLS #PAYK2105712 Report a problem | ||
| 6/18/2026 | Listed for sale | $364,900+23.7%$142/sqft |
Source: Bright MLS #PAYK2105712 Report a problem | ||
| 12/9/2022 | Sold | $295,000$115/sqft |
Source: Bright MLS #PAYK2031890 Report a problem | ||
| 11/2/2022 | Pending sale | $295,000$115/sqft |
Source: Bright MLS #PAYK2031890 Report a problem | ||
| 10/28/2022 | Listed for sale | $295,000+49.7%$115/sqft |
Source: Bright MLS #PAYK2031890 Report a problem | ||
| 3/22/2016 | Sold | $197,000-1.5%$77/sqft |
Source: Public Record Report a problem | ||
| 1/4/2016 | Price change | $199,900-2.4%$78/sqft |
Source: Coldwell Banker Residential Brokerage - York - Queen Street #21507999 Report a problem | ||
| 12/27/2015 | Price change | $204,900-4.7%$80/sqft |
Source: Coldwell Banker Residential Brokerage - York - Queen Street #21507999 Report a problem | ||
| 11/11/2015 | Price change | $214,900-2.3%$84/sqft |
Source: Coldwell Banker Residential Brokerage - York - Queen Street #21507999 Report a problem | ||
| 9/16/2015 | Price change | $219,900-2.2%$86/sqft |
Source: Coldwell Banker Residential Brokerage - York - Queen Street #21507999 Report a problem | ||
| 7/5/2015 | Listed for sale | $224,900+27.8%$88/sqft |
Source: Coldwell Banker Residential Brokerage - York - Queen Street #21507999 Report a problem | ||
| 4/5/2010 | Sold | $176,000+4.2%$69/sqft |
Source: Public Record Report a problem | ||
| 2/22/2010 | Listed for sale | $168,900$66/sqft |
Source: Prudential Homesale Services Group #21002287 Report a problem | ||
Public tax history
| Year | Property taxes | Tax assessment |
|---|---|---|
| 2025 | $4,969 +2.9% | $159,560 |
| 2024 | $4,830 -0.7% | $159,560 |
| 2023 | $4,862 +9.1% | $159,560 |
| 2022 | $4,457 0% | $159,560 |
| 2021 | $4,457 | $159,560 |
| 2020 | -- | $159,560 |
| 2019 | $4,377 +2.2% | $159,560 |
| 2018 | $4,284 +328.9% | $159,560 |
| 2017 | $999 | $159,560 |
| 2016 | -- | $159,560 |
| 2015 | -- | $159,560 |
| 2014 | -- | $159,560 |
| 2013 | -- | $159,560 |
| 2012 | -- | $159,560 |
| 2011 | -- | $159,560 |
| 2010 | -- | $159,560 |
| 2009 | -- | $159,560 |
| 2008 | -- | $159,560 |
| 2007 | -- | $159,560 |
| 2006 | -- | $159,560 +31.2% |
| 2005 | -- | $121,570 |
| 2004 | -- | $121,570 |
| 2003 | -- | $121,570 |
| 2002 | -- | $121,570 |
| 2000 | -- | $121,570 |
| 1999 | -- | $121,570 |
Find assessor info on the county website
Monthly payment
Est. payment
Payment breakdown
Explore the cost of this home by adjusting the details. Changes won't be saved.Climate risks
Neighborhood: Stonybrook-Wilshire
Nearby schools
GreatSchools rating
- 6/10Stony Brook El SchoolGrades: K-3Distance: 1 mi
- 9/10Central York Middle SchoolGrades: 7-8Distance: 2.9 mi
- 9/10Central York High SchoolGrades: 9-12Distance: 4.1 mi
Schools provided by the listing agent
- District: Central York
Source: Bright MLS. This data may not be complete. We recommend contacting the local school district to confirm school assignments for this home.
- $328,7003 bd2 ba1.5k sqft21 Lynbrook Dr S, York, PA 17402Off Market
- $340,7003 bd2 ba2.4k sqft120 Lynbrook Dr N, York, PA 17402Off Market

- $360,0003 bd2 ba1.7k sqft101 Lynbrook Dr N, York, PA 17402Sold
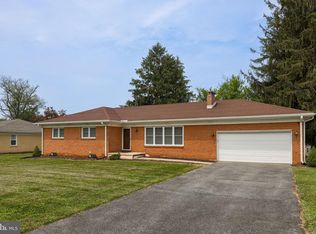
- $309,6003 bd1 ba1.5k sqft31 Lynbrook Dr S, York, PA 17402Off Market
- $358,7003 bd3 ba2.2k sqft111 Lynbrook Dr N, York, PA 17402Off Market
- $363,6003 bd2 ba1.9k sqft58 Lynbrook Dr N, York, PA 17402Off Market
- $337,4002 bd2 ba2.5k sqft59 Lynbrook Dr N, York, PA 17402Off Market
- $324,7003 bd1 ba2k sqft18 Lynbrook Dr S, York, PA 17402Off Market
A local agent can set up tours, give advice and negotiate with sellers.
A local lender can help you make sure your offer is ready when you are.
Similar homes
- $339,0003 bd2 ba1.8k sqft4107 Trowbridge Rd, York, PA 17402For Sale
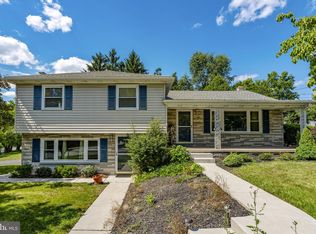
 MLS ID #PAYK2106658, Mike Keller, H.K. Keller. Bright MLS
 - $339,0004 bd3 ba2.1k sqft2595 Eastwood Dr, York, PA 17402For Sale
 MLS ID #PAYK2104978, Ralph Harvey, ListWithFreedom.com. Bright MLS
 - $329,5004 bd2 ba2.2k sqft4810 Fake Rd, York, PA 17406For Sale
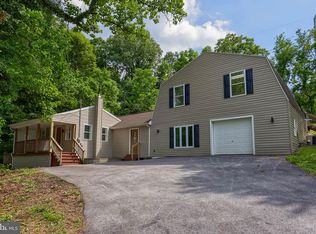 MLS ID #PAYK2107158, Marcus Sensenig, Prime Home Real Estate, LLC. Bright MLS
 - $429,9003 bd3 ba2.1k sqft3495 Edenbridge Rd, York, PA 17402For Sale
 MLS ID #PAYK2104818, Tyarra Toomey, Keller Williams Keystone Realty. Bright MLS
 - $364,9003 bd3 ba1.7k sqft2168 Brandywine Ln, York, PA 17404For SaleMLS ID #PAYK2106064, Jessica Mann, Berkshire Hathaway HomeServices Homesale Realty. Bright MLS
- $395,0003 bd3 ba2.3k sqft2896 Olde Field Dr, York, PA 17408For SaleMLS ID #PAYK2107772, Glenda Kane, Realty One Group Generations. Bright MLS
- $359,0004 bd2 ba2.6k sqft40 W Locust Ln, York, PA 17406For SaleMLS ID #PAYK2106036, Carolina Romero, Berkshire Hathaway HomeServices Homesale Realty. Bright MLS
- $449,9004 bd3 ba2k sqft135 Surrey Ln, York, PA 17402For SaleMLS ID #PAYK2107882, Teresa Hale, Assist-2-Sell Keystone Realty. Bright MLS
- $329,9003 bd2 ba2k sqft1215 Perry Ln, York, PA 17403For SaleMLS ID #PAYK2103598, Maria Accardo, Keller Williams Keystone Realty. Bright MLS
- $350,0003 bd2 ba1.8k sqft2708 Sunset Ln, York, PA 17408For SaleMLS ID #PAYK2107296, Dominic Davis, Keller Williams Keystone Realty. Bright MLS
- $372,9003 bd3 ba2.8k sqft106 N Fountain Dr #4, York, PA 17402For SaleMLS ID #PAYK2103272, Douglas Callahan, Inch & Co. Real Estate, LLC. Bright MLS
- $499,9995 bd4 ba3.1k sqft3711 Cayuga Ln, York, PA 17402For SaleMLS ID #PAYK2105890, Melissa Whelan, Iron Valley Real Estate of York County. Bright MLS
- $349,0003 bd2 ba1.6k sqft3175 W College Ave, York, PA 17408For SaleMLS ID #PAYK2107008, JJ Vazquez, Coldwell Banker Realty. Bright MLS
- $345,0003 bd2 ba1.5k sqft45 Thomas Dr, York, PA 17404For SaleMLS ID #PAYK2107298, DARIUS RAMSEY, Berkshire Hathaway HomeServices Homesale Realty. Bright MLS
- $355,0002 bd3 ba2k sqft141 Fountain Dr, York, PA 17402For SaleMLS ID #PAYK2106972, Cinda Nease, Berkshire Hathaway HomeServices Homesale Realty. Bright MLS
- $500,0005 bd3 ba2.3k sqft5032 Barkwood Ln, York, PA 17406For SaleMLS ID #PAYK2108292, Nathan Krotzer, RE/MAX Pinnacle. Bright MLS
- $349,9003 bd3 ba1.9k sqft140 Margate Rd, York, PA 17408For SaleMLS ID #PAYK2106102, Kristi Kohr Pokopec, Coldwell Banker Realty. Bright MLS
- $349,9003 bd2 ba1.2k sqft2330 Redwood Rd, York, PA 17408For SaleMLS ID #PAYK2102934, claudia castillo, Realty One Group Generations. Bright MLS
- $369,9003 bd2 ba1.9k sqft20 Oak Dr, Mount Wolf, PA 17347For SaleMLS ID #PAYK2106434, Mike Watroba, EXP Realty, LLC. Bright MLS
- $290,0003 bd1 ba1.5k sqft324 Kreutz Creek Rd, York, PA 17406For SaleMLS ID #PAYK2105032, Tamera Phillips, Coldwell Banker Realty. Bright MLS
