Welcome to 100 Megan Court, a beautifully maintained ranch-style home situated on a spacious .61acre lot! This inviting home features a functional floor plan, spacious living area and a warm atmosphere. Kitchen countertops are Quartz, bathrooms countertops are granite. Enjoy the convenience of single level living, as well as the added privacy of a fenced backyard, complete with a storage shed for extra space and utility. Whether you are a first-time homebuyer, downsizing or looking for a place to settle in, this property is a wonderful opportunity and no HOA!
Active
$515,000
100 Megan Ct #14, Monroe, NC 28110
3beds
1,980sqft
Single Family Residence
Built in 1994
0.61 Acres Lot
$500,500 Zestimate®
$260/sqft
$-- HOA
What's special
Single level livingBeautifully maintained ranch-style homeFenced backyardWarm atmosphereFunctional floor plan
- 22 days
- 563
- 35
Likely to sell faster than
Zillow last checked:
Listing updated:
Listed by:
Erin Shupe NONE,
United Real Estate-Queen City
Source: Canopy MLS as distributed by MLS GRID,MLS#: 4437976
Facts & features
Interior
Bedrooms & bathrooms
- Bedrooms: 3
- Bathrooms: 2
- Full bathrooms: 2
- Main level bedrooms: 3
Primary bedroom
- Features: Cathedral Ceiling(s), Ceiling Fan(s), En Suite Bathroom, Walk-In Closet(s)
- Level: Main
- Area: 265.67 Square Feet
- Dimensions: 15' 4" X 17' 4"
Bedroom s
- Features: Ceiling Fan(s)
- Level: Main
- Area: 146.63 Square Feet
- Dimensions: 12' 9" X 11' 6"
Bedroom s
- Features: Ceiling Fan(s)
- Level: Main
- Area: 161.04 Square Feet
- Dimensions: 13' 5" X 12' 0"
Bathroom full
- Features: Garden Tub
- Level: Main
- Area: 116.96 Square Feet
- Dimensions: 10' 2" X 11' 6"
Bathroom full
- Level: Main
- Area: 48.75 Square Feet
- Dimensions: 9' 9" X 5' 0"
Breakfast
- Features: Ceiling Fan(s), Kitchen Island
- Level: Main
- Area: 114.08 Square Feet
- Dimensions: 11' 6" X 9' 11"
Dining area
- Level: Main
- Area: 2.88 Square Feet
- Dimensions: 0' 3" X 11' 6"
Kitchen
- Features: Breakfast Bar
- Level: Main
- Area: 139.96 Square Feet
- Dimensions: 12' 2" X 11' 6"
Laundry
- Features: See Remarks
- Level: Main
- Area: 59.77 Square Feet
- Dimensions: 6' 1" X 9' 10"
Living room
- Level: Main
- Area: 394.87 Square Feet
- Dimensions: 24' 5" X 16' 2"
Sunroom
- Features: Cathedral Ceiling(s), Ceiling Fan(s), See Remarks
- Level: Main
- Area: 155.79 Square Feet
- Dimensions: 13' 9" X 11' 4"
Heating
- Ductless, Heat Pump
Cooling
- Ceiling Fan(s), Central Air, Ductless, Electric
Appliances
- Included: Dishwasher, Electric Oven, Electric Range, Electric Water Heater, Microwave, Plumbed For Ice Maker, Refrigerator, Self Cleaning Oven, Washer/Dryer
- Laundry: Laundry Room, Main Level, Other
Features
- Breakfast Bar, Soaking Tub, Kitchen Island
- Has basement: No
- Attic: Pull Down Stairs
- Fireplace features: Gas Log, Living Room, Propane
Interior area
- Total structure area: 1,980
- Total interior livable area: 1,980 sqft
- Finished area above ground: 1,980
- Finished area below ground: 0
Video & virtual tour
Property
Parking
- Total spaces: 2
- Parking features: Driveway, Attached Garage, Garage on Main Level
- Attached garage spaces: 2
- Has uncovered spaces: Yes
Features
- Levels: One
- Stories: 1
- Fencing: Back Yard,Fenced,Partial
Lot
- Size: 0.61 Acres
- Dimensions: 179' x 216' x 133' x 213'
- Features: Corner Lot, Level
Details
- Additional structures: Shed(s)
- Parcel number: 09348272
- Zoning: AG9
- Special conditions: Standard
Construction
Type & style
- Home type: SingleFamily
- Architectural style: Ranch
- Property subtype: Single Family Residence
Materials
- Brick Full, Vinyl
- Foundation: Crawl Space
Condition
- New construction: No
- Year built: 1994
Utilities & green energy
- Sewer: Septic Installed
- Water: County Water
- Utilities for property: Cable Available, Electricity Connected
Community & HOA
Community
- Security: Security System, Smoke Detector(s)
- Subdivision: Brightland Run
Location
- Region: Monroe
Financial & listing details
- Price per square foot: $260/sqft
- Tax assessed value: $461,800
- Date on market: 10/27/2026
- Cumulative days on market: 23 days
- Listing terms: Cash,Conventional,FHA,VA Loan
- Electric utility on property: Yes
- Road surface type: Concrete, Paved
Estimated market value
$500,500
$475,000 - $526,000
$1,884/mo
Price history
| Date | Event | Price |
|---|---|---|
| 10/28/2026 | Listed for sale | $515,000$260/sqft |
Source:  Canopy MLS as distributed by MLS GRID #4437976 Report a problem | ||
Public tax history
Tax history is unavailable.
Monthly payment
Est. payment
Payment breakdown
Explore the cost of this home by adjusting the details. Changes won't be saved.Climate risks
Neighborhood: 28110
Nearby schools
Schools provided by the listing agent
- Elementary: Rocky River
- Middle: Monroe
- High: Monroe
Source: Canopy MLS as distributed by MLS GRID. This data may not be complete. We recommend contacting the local school district to confirm school assignments for this home.

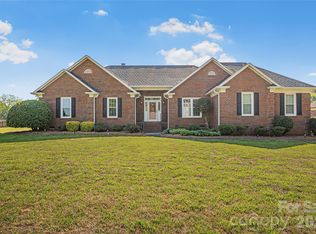
Similar homes
- $499,9003 bd3 ba1.7k sqft120 Brightland Run, Monroe, NC 28110For Sale

 MLS ID #4433820, Brian Benton, Emerald Pointe Realty. Canopy MLS as distributed by MLS GRID
- $569,0003 bd3 ba2.2k sqft108 Megan Ct, Monroe, NC 28110For Sale By Owner

- $475,0003 bd2 ba1.5k sqft300 Serenity Hills Dr, Monroe, NC 28110For Sale
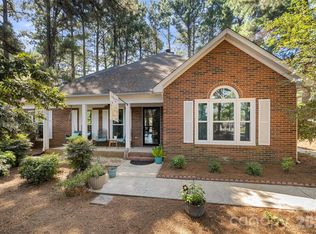 MLS ID #4426489, Ashley Carpenter, Better Homes and Gardens Real Estate Paracle. Canopy MLS as distributed by MLS GRID
- $425,0004 bd3 ba2.4k sqft3509 Deer Track Ln, Monroe, NC 28110For Sale
 MLS ID #4442946, Christie Carpenter, ANCHORED HORIZONS REALTY LLC. Canopy MLS as distributed by MLS GRID
- $550,0003 bd3 ba2.8k sqft3117 Monte Dr, Monroe, NC 28110For SaleMLS ID #4434474, Tanya Carlson, IT Realty, LLC. Canopy MLS as distributed by MLS GRID
- $445,0003 bd2 ba1.8k sqft3209 Monte Dr, Monroe, NC 28110For SaleMLS ID #4412085, Mary McCloskey, Howard Hanna Allen Tate Charlotte South. Canopy MLS as distributed by MLS GRID
- $420,0003 bd2 ba1.7k sqft3117 Karen Ln, Monroe, NC 28110For SaleMLS ID #4402796, Laura Arthur, ERA Live Moore. Canopy MLS as distributed by MLS GRID
- $399,0003 bd2 ba1.5k sqft3228 Karen Ln, Monroe, NC 28110For SaleMLS ID #4419261, Drew Bartek, Realty One Group Revolution. Canopy MLS as distributed by MLS GRID
- $499,9993 bd3 ba2.4k sqft1914 Kingstree Dr, Monroe, NC 28112For SaleMLS ID #4435690, Sheala Mann, Mark Spain Real Estate. Canopy MLS as distributed by MLS GRID
- $430,0004 bd3 ba2.1k sqft4420 Red Hook Rd, Monroe, NC 28110For SaleMLS ID #4442764, Jesus Alvarez, Coldwell Banker Realty. Canopy MLS as distributed by MLS GRID
- $342,5003 bd2 ba1.3k sqft1420 Winthrop Ln, Monroe, NC 28110For SaleMLS ID #4374219, Margaret Johnson, Keller Williams Connected. Canopy MLS as distributed by MLS GRID
- $317,5003 bd2 ba1.2k sqft3120 Basilwood Cir, Monroe, NC 28110For SaleMLS ID #4376004, Donna Hiner, Lantern Realty & Development LLC. Canopy MLS as distributed by MLS GRID
- $379,9003 bd3 ba2.2k sqft3026 Viola Ln, Monroe, NC 28110For SaleMLS ID #4418093, Steve Metarelis, OfferPad Brokerage LLC. Canopy MLS as distributed by MLS GRID
- $645,0003 bd2 ba1.9k sqft4323 Weddington Rd, Monroe, NC 28110For SaleMLS ID #4423652, Michael Smith, EXP Realty LLC Ballantyne. Canopy MLS as distributed by MLS GRID
- $399,9004 bd3 ba2.2k sqft1115 Wind Chime Ct, Monroe, NC 28110For SaleMLS ID #4414656, David Pacey, Austin-Barnett Realty LLC. Canopy MLS as distributed by MLS GRID
- $410,0004 bd3 ba2.2k sqft407 Lind Point Ln, Monroe, NC 28110For SaleMLS ID #4436380, JP Perretta, EXP Realty LLC Rock Hill. Canopy MLS as distributed by MLS GRID
- $319,0003 bd2 ba1.2k sqft708 Winding Way Dr, Monroe, NC 28110For SaleMLS ID #4432675, Nakia Walker, Opendoor Brokerage LLC. Canopy MLS as distributed by MLS GRID
- $350,0003 bd3 ba1.8k sqft2742 Gusty Ln, Monroe, NC 28110For SaleMLS ID #4438159, Ray Black, Ray Black Real Estate. Canopy MLS as distributed by MLS GRID
- $432,5003 bd2 ba1.6k sqft3313 Luke Ct, Monroe, NC 28112For SaleMLS ID #4425342, Craig Tribus, Beycome Brokerage Realty LLC. Canopy MLS as distributed by MLS GRID
- $699,9003 bd3 ba2.4k sqft3320 Goldmine Rd, Monroe, NC 28110For SaleMLS ID #4418987, Mary Ross, Ross & Associates Real Estate. Canopy MLS as distributed by MLS GRID
