This beautifully updated 4-bedroom, 2.5-bath home, where modern convenience meets timeless charm! Nestled in the desirable St. John's Forest community, this inviting residence offers a wonderful blend of style, comfort, and functionality, with thoughtful updates throughout.
Step inside to discover spacious, light-filled living areas featuring LVP flooring throughout the main level. The first floor offers a welcoming living room, separate family room, dining area, and an updated kitchen designed for both everyday living and entertaining. The kitchen features a center island, stainless steel appliances, recessed lighting, abundant cabinetry, and a pantry, all flowing seamlessly into the dining area. A sliding glass door provides plenty of natural light and opens to the backyard, creating the perfect setting for gatherings with family and friends.
Upstairs, unwind in the spacious primary suite, your own private retreat, complete with a newly remodeled ensuite bathroom featuring a dual vanity, large walk-in shower, and walk-in closet. Three additional bedrooms offer plenty of room for family, guests, or a home office, while a full shared bathroom provides added convenience. The upstairs laundry room, complete with shelving, makes laundry day a little easier.
Enjoy outdoor living in the fully fenced backyard, featuring a patio that's perfect for relaxing, grilling, or entertaining. Additional highlights include a two-car garage and plenty of space to make this home your own.
Conveniently located just 10 minutes from Wesley Chapel Village Commons and Downtown Monroe, you'll enjoy easy access to shopping, dining, and everyday conveniences.
With its spacious layout, stylish updates, and fantastic location, this home is ready to welcome you!
Active
$430,000
4420 Red Hook Rd, Monroe, NC 28110
4beds
2,168sqft
Single Family Residence
Built in 2005
0.1 Acres Lot
$422,000 Zestimate®
$198/sqft
$42/mo HOA
What's special
Recessed lightingLarge walk-in showerSeparate family roomCenter islandFully fenced backyardTwo-car garageSpacious primary suite
- 6 days
- 152
- 10
Likely to sell faster than
Zillow last checked:
Listing updated:
Listed by:
Jesus Alvarez j.alvarez@cbrealty.com,
Coldwell Banker Realty
Source: Canopy MLS as distributed by MLS GRID,MLS#: 4442764
Facts & features
Interior
Bedrooms & bathrooms
- Bedrooms: 4
- Bathrooms: 3
- Full bathrooms: 2
- 1/2 bathrooms: 1
Primary bedroom
- Level: Upper
Bedroom s
- Level: Upper
Bedroom s
- Level: Upper
Bedroom s
- Level: Upper
Bathroom half
- Level: Main
Bathroom full
- Level: Upper
Bathroom full
- Level: Upper
Dining area
- Level: Main
Family room
- Level: Main
Kitchen
- Features: Kitchen Island, Open Floorplan
- Level: Main
Laundry
- Level: Upper
Living room
- Features: Storage
- Level: Main
Heating
- Forced Air
Cooling
- Central Air
Appliances
- Included: Electric Range, Electric Water Heater, Dishwasher, Disposal, Microwave
- Laundry: Laundry Room, Upper Level
Features
- Kitchen Island, Open Floorplan, Walk-In Closet(s)
- Flooring: Carpet, Vinyl
- Has basement: No
Interior area
- Total structure area: 2,168
- Total interior livable area: 2,168 sqft
- Finished area above ground: 2,168
- Finished area below ground: 0
Property
Parking
- Total spaces: 2
- Parking features: Driveway, Attached Garage, Garage Faces Front, Garage on Main Level
- Attached garage spaces: 2
- Has uncovered spaces: Yes
Features
- Levels: Two
- Stories: 2
- Patio & porch: Front Porch, Patio
- Fencing: Back Yard,Fenced,Wood
Lot
- Size: 0.1 Acres
Details
- Parcel number: 09402509
- Zoning: AG2
- Special conditions: Standard
Construction
Type & style
- Home type: SingleFamily
- Architectural style: Transitional
- Property subtype: Single Family Residence
Materials
- Vinyl
- Foundation: Slab
Condition
- New construction: No
- Year built: 2005
Utilities & green energy
- Sewer: Public Sewer
- Water: City
Community & HOA
Community
- Subdivision: St Johns Forest
HOA
- Has HOA: Yes
- HOA fee: $500 annually
- HOA name: Cedar Management
- HOA phone: 704-644-8808
Location
- Region: Monroe
Financial & listing details
- Price per square foot: $198/sqft
- Tax assessed value: $375,000
- Annual tax amount: $1,814
- Date on market: 11/12/2026
- Cumulative days on market: 7 days
- Listing terms: Cash,Conventional,FHA,VA Loan
- Road surface type: Concrete, Paved
Estimated market value
$422,000
$401,000 - $443,000
$2,149/mo
Price history
| Date | Event | Price |
|---|---|---|
| 11/12/2026 | Listed for sale | $430,000+7.5%$198/sqft |
Source:  Canopy MLS as distributed by MLS GRID #4442764 Report a problem | ||
| 6/13/2024 | Sold | $400,000+0.3%$185/sqft |
Source: Canopy MLS as distributed by MLS GRID #4105124 Report a problem | ||
| 5/10/2024 | Listed for sale | $399,000+10786.8%$184/sqft |
Source: Canopy MLS as distributed by MLS GRID #4105124 Report a problem | ||
| 1/25/2019 | Listing removed | $1,320$1/sqft |
Source: Four Seasons Property Management, Inc Report a problem | ||
| 11/14/2018 | Listed for rent | $1,320$1/sqft |
Source: Four Seasons Property Management, Inc Report a problem | ||
| 11/13/2018 | Sold | $3,665-98%$2/sqft |
Source: Public Record Report a problem | ||
| 7/5/2007 | Sold | $185,000+17.1%$85/sqft |
Source: Public Record Report a problem | ||
| 1/31/2006 | Sold | $158,000$73/sqft |
Source: Public Record Report a problem | ||
Public tax history
| Year | Property taxes | Tax assessment |
|---|---|---|
| 2025 | $1,814 +16.6% | $375,000 +57% |
| 2024 | $1,557 +1.8% | $238,800 |
| 2023 | $1,529 +2.9% | $238,800 |
| 2022 | $1,486 +0.1% | $238,800 |
| 2021 | $1,484 +15.1% | $238,800 +45.3% |
| 2020 | $1,289 -1% | $164,400 |
| 2019 | $1,302 | $164,400 |
| 2018 | $1,302 | $164,400 |
| 2017 | $1,302 -3.4% | $164,400 |
| 2016 | $1,347 | $164,400 |
| 2015 | $1,347 +8.9% | $164,400 -6.7% |
| 2014 | $1,237 | $176,200 |
| 2013 | -- | $176,200 |
| 2012 | -- | $176,200 |
| 2011 | -- | $176,200 |
| 2010 | -- | $176,200 |
| 2009 | $1,212 | $176,200 |
| 2008 | $1,212 +5.8% | $176,200 +13.1% |
| 2007 | $1,145 +71.8% | $155,840 +60.6% |
| 2006 | $667 | $97,030 +246.5% |
| 2005 | -- | $28,000 |
Find assessor info on the county website
Monthly payment
Est. payment
Payment breakdown
Explore the cost of this home by adjusting the details. Changes won't be saved.Climate risks
Neighborhood: 28110

Similar homes
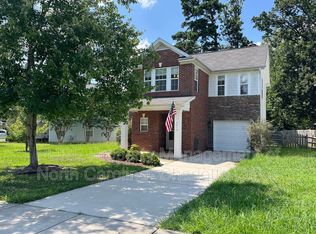
- $425,0004 bd3 ba2.4k sqft3509 Deer Track Ln, Monroe, NC 28110For Sale

 MLS ID #4442946, Christie Carpenter, ANCHORED HORIZONS REALTY LLC. Canopy MLS as distributed by MLS GRID
- $410,0004 bd3 ba2.2k sqft407 Lind Point Ln, Monroe, NC 28110For Sale
 MLS ID #4436380, JP Perretta, EXP Realty LLC Rock Hill. Canopy MLS as distributed by MLS GRID
- $395,0004 bd3 ba2.5k sqft4304 Mary Point Rd, Monroe, NC 28110For Sale
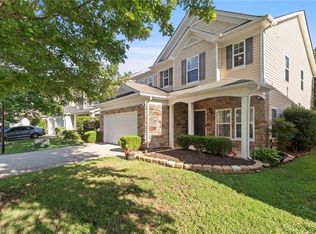
 MLS ID #1231121, Steven Teeter. Triad MLS
- $430,0004 bd3 ba2.3k sqft2320 Jacobs Ct, Monroe, NC 28110For Sale
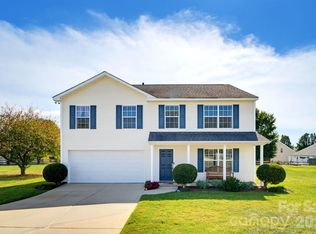 MLS ID #4436491, Herncey Kiyanchenko, COMPASS. Canopy MLS as distributed by MLS GRID
- $387,5004 bd3 ba2.1k sqft405 Galesburg Dr, Monroe, NC 28110For SaleMLS ID #4404868, Molly Simpson, EXP Realty LLC. Canopy MLS as distributed by MLS GRID
- $414,9994 bd3 ba2.1k sqft3033 Eastcott Ave, Monroe, NC 28110For SaleMLS ID #4415183, Samantha Berg, Keller Williams Select. Canopy MLS as distributed by MLS GRID
- $540,0004 bd3 ba3k sqft5113 Cruz Bay Dr, Monroe, NC 28110For SaleMLS ID #4442566, Craig Tribus, Beycome Brokerage Realty LLC. Canopy MLS as distributed by MLS GRID
- $470,0004 bd4 ba3k sqft4104 High Shoals Dr, Monroe, NC 28110For SaleMLS ID #4437421, Tricia Griffin, EXP Realty LLC Ballantyne. Canopy MLS as distributed by MLS GRID
- $409,9003 bd3 ba2.2k sqft2321 Grayson Pkwy, Monroe, NC 28110For SaleMLS ID #4433720, Robert Salmons, Entera Realty LLC. Canopy MLS as distributed by MLS GRID
- $395,0003 bd3 ba2.2k sqft4803 Manchineel Ln, Monroe, NC 28110For SaleMLS ID #4419317, Tracy Dowling, Homecoin.com. Canopy MLS as distributed by MLS GRID
- $445,0003 bd2 ba1.8k sqft3209 Monte Dr, Monroe, NC 28110For SaleMLS ID #4412085, Mary McCloskey, Howard Hanna Allen Tate Charlotte South. Canopy MLS as distributed by MLS GRID
- $420,0003 bd2 ba1.7k sqft3117 Karen Ln, Monroe, NC 28110For SaleMLS ID #4402796, Laura Arthur, ERA Live Moore. Canopy MLS as distributed by MLS GRID
- $399,0003 bd2 ba1.5k sqft3228 Karen Ln, Monroe, NC 28110For SaleMLS ID #4419261, Drew Bartek, Realty One Group Revolution. Canopy MLS as distributed by MLS GRID
- $399,9004 bd3 ba2.2k sqft1115 Wind Chime Ct, Monroe, NC 28110For SaleMLS ID #4414656, David Pacey, Austin-Barnett Realty LLC. Canopy MLS as distributed by MLS GRID
- $384,9994 bd3 ba2.1k sqft1601 Sumpter Ln, Monroe, NC 28110For SaleMLS ID #4381627, Scott Baker, Trelora Realty INC. Canopy MLS as distributed by MLS GRID
- $342,5003 bd2 ba1.3k sqft1420 Winthrop Ln, Monroe, NC 28110For SaleMLS ID #4374219, Margaret Johnson, Keller Williams Connected. Canopy MLS as distributed by MLS GRID
- $325,0003 bd3 ba1.7k sqft5005 Manchineel Ln, Monroe, NC 28110For SaleMLS ID #4436024, Nakia Walker, Opendoor Brokerage LLC. Canopy MLS as distributed by MLS GRID
- $399,0004 bd3 ba2.2k sqft6006 Pine Cone Ln, Monroe, NC 28110For SaleMLS ID #4420631, Emily French, United Real Estate-Queen City. Canopy MLS as distributed by MLS GRID
- $307,0003 bd3 ba2k sqft229 Waterlemon Way, Monroe, NC 28110For SaleMLS ID #4412526, Suhaly Valdez, CAS Realty Group LLC. Canopy MLS as distributed by MLS GRID
