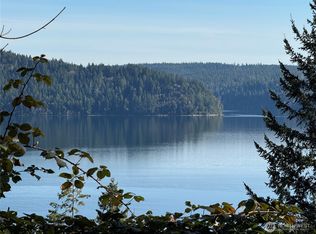
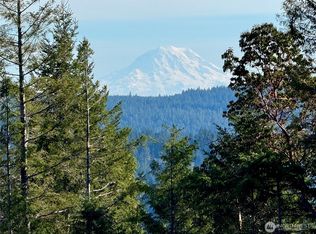
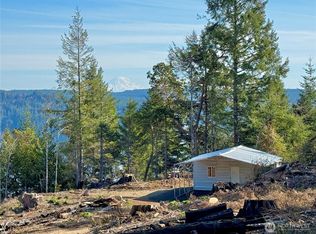
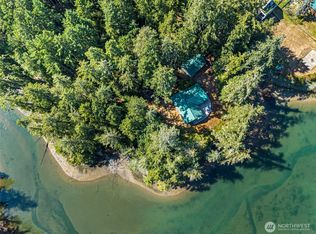
If you’ve been searching for a turnkey, quintessential Hood Canal beach house, this is the home for you! The beautifully remodeled interior is clad in white shiplap with oak floors throughout most of the home. The open-concept kitchen, living, and dining areas maximize the stunning east-facing views and feature double sliding doors for a seamless flow out to the ironwood deck. The kitchen and bath have been remodeled with beautiful finishes that pay homage to the mid-century history of this charming beach cottage. The quaint Carroll Point neighborhood is ideally buffered and set back from 101. The level, grassy lawn is ideal for yard games and creating memories around the firepit on the low-bank shoreline’s edge. And, with 50 feet of sand and pebble beachfront, you’ll enjoy your private tidelands with abundant shellfish. This prime location is revered for its fishing, crabbing, and shrimping. Fish directly from your beach or hop in your boat moored on the private buoy and explore! The active wildlife viewing is world-class; orcas and seals swim within feet of the shoreline. Bald eagles and blue heron fish right in front of your eyes. Also rare for the Hood Canal, the property features a detached two-car garage with an additional bonus room ready for your finishing touches. Whether you make it a home office or bunk room, this extra space is an opportunity for more friends and more memories. Make this your Hood Canal beach retreat and immediately enjoy it this summer!
Active
Listed by: COMPASS • Christopher P Murphy
Price cut: $20K (8/20)
$878,000
100 N Carroll Point Road, Lilliwaup, WA 98555
2beds
1,194sqft
Single Family Residence
Built in 1961
0.32 Acres Lot
$839,300 Zestimate®
$735/sqft
$-- HOA
What's special
Detached two-car garageStunning east-facing viewsBeautifully remodeled interiorWhite shiplap
- --
- on Zillow
- 781
- views
- 73
- saves
Zillow last checked:
Listing updated:
Listed by:
Christopher P Murphy,
COMPASS
Source: NWMLS as distributed by MLS GRID,MLS#: 2558636
Facts & features
Interior
Bedrooms & bathrooms
- Bedrooms: 2
- Bathrooms: 1
- 3/4 bathrooms: 1
- Main level bathrooms: 1
- Main level bedrooms: 2
Bedroom
- Level: Main
Bathroom three quarter
- Level: Main
Heating
- Fireplace, Ductless, Electric, Wood
Cooling
- Ductless
Appliances
- Included: Dishwasher, Dryer, Microwave, Refrigerator, Stove(s)/Range(s), Tankless Water Heater, Washer, Dishwasher(s), Dryer(s), Microwave(s), Refrigerator(s), Washer(s), Water Heater: Tankless, Water Heater Location: Closet
Features
- Flooring: Hardwood, Vinyl
- Windows: Dbl Pane/Storm Window
- Basement: None
- Number of fireplaces: 1
- Fireplace features: Wood Burning, Main Level: 1, Fireplace
Interior area
- Total structure area: 1,194
- Total interior livable area: 1,194 sqft
Property
Parking
- Total spaces: 2
- Parking features: Driveway, Detached Garage, RV Parking
- Has garage: Yes
- Covered spaces: 2
Features
- Levels: One
- Stories: 1
- Entry location: Main
- Patio & porch: Dbl Pane/Storm Window, Fireplace, Water Heater, Wine/Beverage Refrigerator
- Has spa: Yes
- Has view: Yes
- View description: Canal, Territorial
- Has water view: Yes
- Water view: Canal
- Waterfront features: Canal Front, No Bank, Saltwater
- Frontage length: Waterfront Ft: 50
Lot
- Size: 0.32 Acres
- Features: Deck, High Speed Internet, Hot Tub/Spa, Moorage, RV Parking, Shop
- Topography: Level
- Residential vegetation: Garden Space
Details
- Parcel number: 323201300032
- Special conditions: Standard
Construction
Type & style
- Home type: SingleFamily
- Architectural style: 1 Story
- Property subtype: Single Family Residence
Materials
- Wood Siding
- Foundation: Block
- Roof: Composition
Condition
- Updated/Remodeled
- Year built: 1961
Utilities & green energy
- Electric: Company: Mason County PUD 1
- Sewer: Septic Tank, Company: Septic
- Water: Shared Well, Company: Shared Well
- Utilities for property: Hood Canal Communications, Hood Canal Communications
Community & HOA
Community
- Features: Trail(s)
- Subdivision: Lilliwaup
Location
- Region: Lilliwaup
Financial & listing details
- Price per square foot: $735/sqft
- Tax assessed value: $512,260
- Annual tax amount: $3,603
- Date on market: 7/25/2026
- Listing terms: Conventional
- Inclusions: Dishwasher(s), Dryer(s), Microwave(s), Refrigerator(s), Stove(s)/Range(s), Washer(s)
Estimated market value
$839,300
$797,000 - $881,000
$1,831/mo
Price history
| Date | Event | Price |
|---|---|---|
| 8/20/2026 | Price change | $878,000-2.2%$735/sqft |
Source:  NWMLS as distributed by MLS GRID #2558636 Report a problem NWMLS as distributed by MLS GRID #2558636 Report a problem | ||
| 7/25/2026 | Listed for sale | $898,000-3.3%$752/sqft |
Source: NWMLS as distributed by MLS GRID #2558636 Report a problem | ||
| 7/6/2023 | Listing removed | -- |
Source: Owner Report a problem | ||
| 6/6/2023 | Listed for sale | $929,000+27.3%$778/sqft |
Source: Owner Report a problem | ||
| 11/19/2021 | Sold | $730,000+4.4%$611/sqft |
Source: NWMLS as distributed by MLS GRID #1853525 Report a problem | ||
| 10/20/2021 | Pending sale | $699,000$585/sqft |
Source: NWMLS as distributed by MLS GRID #1853525 Report a problem | ||
| 10/14/2021 | Listed for sale | $699,000+77%$585/sqft |
Source: NWMLS as distributed by MLS GRID #1853525 Report a problem | ||
| 9/6/2019 | Sold | $395,000$331/sqft |
Source:  RMLS (OR) #19571282 Report a problem RMLS (OR) #19571282 Report a problem | ||
| 8/8/2019 | Pending sale | $395,000$331/sqft |
Source: Windermere Stellar #1498266 Report a problem | ||
| 8/3/2019 | Listed for sale | $395,000-12%$331/sqft |
Source: Windermere Stellar #1498266 Report a problem | ||
| 12/21/2016 | Listing removed | $449,000$376/sqft |
Source: Savvy Lane Inc #969687 Report a problem | ||
| 6/30/2016 | Listed for sale | $449,000$376/sqft |
Source: Savvy Lane Inc #969687 Report a problem | ||
Public tax history
| Year | Property taxes | Tax assessment |
|---|---|---|
| 2025 | $3,603 +14.8% | $512,260 +4.3% |
| 2024 | $3,139 +6.8% | $490,980 +17.5% |
| 2023 | $2,938 +12.9% | $417,865 +39% |
| 2022 | $2,603 | $300,675 -0.6% |
| 2021 | -- | $302,435 +8.7% |
| 2020 | $2,774 +4.4% | $278,280 -3.3% |
| 2018 | $2,658 +10.6% | $287,735 0% |
| 2017 | $2,403 -12.5% | $287,815 +5.6% |
| 2016 | $2,746 +12% | $272,540 |
| 2015 | $2,453 +3.1% | $272,540 +9.7% |
| 2014 | $2,378 | $248,535 +23.6% |
| 2013 | $2,378 | $201,075 -9.1% |
| 2012 | -- | $221,215 -4.4% |
| 2011 | -- | $231,450 |
| 2010 | -- | $231,450 |
| 2009 | -- | $231,450 |
Find assessor info on the county website
Monthly payment
Est. payment
Payment breakdown
Explore the cost of this home by adjusting the details. Changes won't be saved.Climate risks
Neighborhood: 98555

Similar homes
- $885,0002 bd2 ba1.2k sqft11031 NE North Shore Road, Belfair, WA 98528Active
 MLS ID #2578877, Kelsey Weiland. NWMLS as distributed by MLS GRID
 - $459,0003 bd2 ba1.7k sqft41 E Alderney Street, Union, WA 98592Active
 MLS ID #2583162, William E. Johnson. NWMLS as distributed by MLS GRID
 - $850,0003 bd2 ba1.5k sqftHyland Park, Union, WA 98592Active
 MLS ID #2557857, Krisy Henry. NWMLS as distributed by MLS GRID
 - $889,0002 bd2 ba1.3k sqft150 E Haskell Hill Road, Shelton, WA 98584Active
 MLS ID #2572233, Lee Ann Kooley. NWMLS as distributed by MLS GRID
