At the end of a quiet street in Capitola's coveted Depot Hill neighborhood, this exceptional oceanfront property offers spectacular panoramic views across Monterey Bay. Featuring a remodeled 3-bedroom main residence plus four additional updated units, this rare offering is ideal as a primary residence, vacation home, multi-generational compound, investment property, or corporate retreat. The main home features high ceilings, an open-concept living area, custom lighting, & a wraparound deck with breathtaking views from Pleasure Point, Capitola Village, to the Seacliff Cement Ship, Moss Landing, & beyond. Two ocean-view bedrooms open to an oceanfront patio with a fire pit, while a private courtyard with a hot tub provides a peaceful retreat. A third bedroom & bath are on the main level. A private studio with fireplace, Murphy bed, bath, & laundry has its own entrance or access from the main home's deck. The detached triplex includes two studios & a one-bedroom unit with ocean views, outdoor space, garage parking, & laundry. The property offers garage parking for 6 cars plus additional off-street parking, & is a short stroll to Capitola Village and the beach. A rare opportunity to own one of Depot Hill's premier oceanfront properties with incredible views and income potential.
For sale
$6,495,000
100 Oakland Ave, Capitola, CA 95010
7beds
3,100sqft
:
Get pre-qualified$44,035/mo
Single Family Residence, Residential
Built in 1971
6,098 Square Feet Lot
$-- Zestimate®
$2,095/sqft
$-- HOA
What's special
- 6 days |
- 780 |
- 57 |
Zillow last checked:
Listing updated:
Listed by:
Megan Lyng 01421921 831-345-0503,
David Lyng Real Estate 831-429-5700
Source: MLSListings Inc,MLS#: ML82054538
Facts & features
Interior
Bedrooms & bathrooms
- Bedrooms: 7
- Bathrooms: 7
- Full bathrooms: 7
Rooms
- Room types: Laundry, Office
Bedroom
- Features: GroundFloorBedroom, PrimarySuiteRetreat2plus, ReverseFloorPlan, BedroomonGroundFloor2plus, GroundFloorPrimaryBedroom2plus
Bathroom
- Features: Granite, PrimaryStallShowers, StallShower2plus, UpdatedBaths, FullonGroundFloor
Dining room
- Features: BreakfastBar, DiningArea, DiningBar, EatinKitchen
Family room
- Features: KitchenFamilyRoomCombo
Kitchen
- Features: Countertop_Granite, ExhaustFan, IslandwithSink
Heating
- Radiant
Cooling
- None
Appliances
- Included: Dishwasher, Exhaust Fan, Disposal, Microwave, Gas Oven/Range, Refrigerator, Wine Refrigerator, Washer/Dryer
- Laundry: In Garage, In Utility Room
Features
- High Ceilings
- Flooring: Concrete, Hardwood, Laminate, Tile
- Doors: None
- Number of fireplaces: 2
- Fireplace features: Gas Starter, Living Room
Interior area
- Total structure area: 3,100
- Total interior livable area: 3,100 sqft
Video & virtual tour
Property
Parking
- Total spaces: 7
- Parking features: Attached, Off Street, On Street
- Attached garage spaces: 6
Accessibility
- Accessibility features: None
Features
- Stories: 2
- Patio & porch: Balcony/Patio, Deck
- Exterior features: Back Yard, Barbecue, Fenced, Courtyard
- Spa features: Other, Spa/HotTub
- Has view: Yes
- View description: Bay, City Lights, Garden/Greenbelt, Hills, Ocean, Water
- Has water view: Yes
- Water view: Bay,Ocean,Water
Lot
- Size: 6,098 Square Feet
Details
- Parcel number: 03613309000
- Zoning: R
- Special conditions: Standard
Construction
Type & style
- Home type: SingleFamily
- Property subtype: Single Family Residence, Residential
Materials
- Foundation: Slab, Concrete Perimeter and Slab
- Roof: Composition
Condition
- New construction: No
- Year built: 1971
Utilities & green energy
- Gas: IndividualGasMeters, PublicUtilities
- Water: Public
- Utilities for property: Public Utilities, Water Public
Community & HOA
Location
- Region: Capitola
Financial & listing details
- Price per square foot: $2,095/sqft
- Date on market: 7/16/2026
- Listing agreement: ExclusiveRightToSell
- Listing terms: CashorConventionalLoan
Estimated market value
Not available
Estimated sales range
Not available
$5,717/mo
Price history
| Date | Event | Price |
|---|---|---|
| 7/17/2026 | Listed for sale | $6,495,000$2,095/sqft |
Source:  MLSListings Inc #ML82054271 Report a problem MLSListings Inc #ML82054271 Report a problem | ||
Public tax history
Tax history is unavailable.
Monthly payment
Est. payment
Payment breakdown
Explore the cost of this home by adjusting the details. Changes won't be saved.Climate risks
Neighborhood: 95010
Nearby schools
GreatSchools rating
- 7/10Main Street Elementary SchoolGrades: K-5Distance: 1.3 mi
- 7/10New Brighton Middle SchoolGrades: 6-8Distance: 0.3 mi
Schools provided by the listing agent
- Middle: NewBrightonMiddle
- High: SoquelHigh
- District: SoquelUnionElementary
Source: MLSListings Inc. This data may not be complete. We recommend contacting the local school district to confirm school assignments for this home.
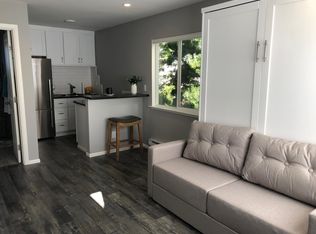
- $--1 bd1 ba500 sqft100 Oakland Ave #2, Capitola, CA 95010Off Market

- $2,938,430-- bd1 ba325 sqft100 Oakland Ave #3, Capitola, CA 95010Off Market
- $2,525,3003 bd2 ba-- sqft402 Grand Ave, Capitola, CA 95010Off Market
- $4,190,8002 bd3 ba3k sqft404 Grand Ave, Capitola, CA 95010Off Market
- $1,196,000-- bd1 ba480 sqft104 Oakland Ave, Capitola, CA 95010Off Market
- $1,859,6003 bd2 ba1.5k sqft104 1/2 Oakland Ave, Capitola, CA 95010Off Market
- $3,223,2003 bd2 ba2k sqft406 Grand Ave, Capitola, CA 95010Off Market
- $3,718,2003 bd2 ba2.1k sqft308 Grand Ave, Capitola, CA 95010Off Market
A local agent can set up tours, give advice and negotiate with sellers.
Similar homes
- $6,950,0004 bd3 ba2.6k sqft4250 Opal Cliff Dr, Santa Cruz, CA 95062For Sale
 MLS ID #ML82033309, Lyng-Vidrine Team. MLSListings Inc
 - $5,200,0004 bd4 ba3.1k sqft3020 Pleasure Point Dr, Santa Cruz, CA 95062For Sale
 MLS ID #ML82048305, Strock Team. MLSListings Inc
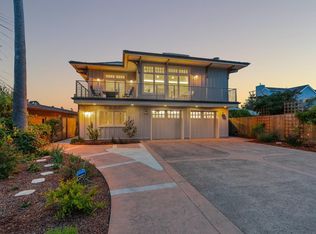
 - $6,250,0004 bd6 ba4.4k sqft185 14th Ave, Santa Cruz, CA 95062For Sale
 MLS ID #ML82044563, Marvin Christie. MLSListings Inc
 - $7,500,0004 bd5 ba2.9k sqft877 Via Gaviota, Aptos, CA 95003For Sale
 MLS ID #ML82049769, Randy Maldonado. MLSListings Inc
 - $3,495,0004 bd3 ba3.1k sqft16 Kite Hill Rd, Santa Cruz, CA 95060For SaleMLS ID #ML82054521, Strock Team. MLSListings Inc
- $5,750,0005 bd2 ba2.2k sqft514 Meder St, Santa Cruz, CA 95060For SaleMLS ID #ML82014613, David Cury. MLSListings Inc
- $5,995,0005 bd7 ba3.6k sqft22700 Old Santa Cruz Hwy, Los Gatos, CA 95033For SaleMLS ID #ML82033361, George Rabe. MLSListings Inc
- $5,199,0004 bd3 ba3.7k sqft365 Race Horse Ln, Watsonville, CA 95076For SaleMLS ID #ML82040195, Tim Allen. MLSListings Inc
- $3,395,0004 bd4 ba3.7k sqft587 Saint Andrews Dr, Aptos, CA 95003For SaleMLS ID #ML82040716, Guy Giuffre. MLSListings Inc
- $5,950,0009 bd8 ba3.5k sqft7201 Highway 1, Moss Landing, CA 95039For SaleMLS ID #ML82043737, Paul Zech. MLSListings Inc
- $3,990,0004 bd3 ba2.1k sqft339 Beach Dr, Aptos, CA 95003For SaleMLS ID #ML82052486, Paul Bailey. MLSListings Inc
- $3,450,0004 bd4 ba3.7k sqft380 Mockingbird Ridge Rd, Watsonville, CA 95076For SaleMLS ID #ML82023551, Trisha Christensen. MLSListings Inc
- $4,588,0004 bd4 ba2.5k sqft116 Monterey St, Santa Cruz, CA 95060For SaleMLS ID #ML82047237, Craig Springbett. MLSListings Inc
- $3,995,0004 bd5 ba3.5k sqft405 Heather Point Ln, Watsonville, CA 95076For SaleMLS ID #ML82048671, Jessyka Sommers. MLSListings Inc
- $4,500,0004 bd4 ba2.6k sqft15295 Kennedy Rd, Los Gatos, CA 95032For SaleMLS ID #ML82053472, Lawrence Hernandez. MLSListings Inc
- $3,800,0009 bd7 ba4.5k sqft320 Capitola Rd Extension, Santa Cruz, CA 95062For SaleMLS ID #ML82038636, Kasey Hinchman. MLSListings Inc
- $3,490,0004 bd4 ba4.5k sqft155 Scarlet Ct, Watsonville, CA 95076For SaleMLS ID #ML82047620, Valerie Reuter. MLSListings Inc
- $3,800,0008 bd6 ba4.5k sqft420 Capitola Rd, Santa Cruz, CA 95062For SaleMLS ID #ML82038869, Kasey Hinchman. MLSListings Inc
- $3,800,0006 bd6 ba3.4k sqft16057 Shannon Rd, Los Gatos, CA 95032For SaleMLS ID #ML82051259, Slater Thomson Team. MLSListings Inc
- $8,898,0006 bd6 ba4.3k sqft548 Beach Dr, Aptos, CA 95003New ConstructionMLS ID #ML82047754, Lyng-Vidrine Team. MLSListings Inc
Local buyer's agents are ready to help
