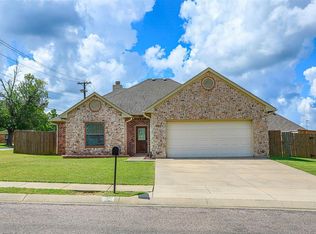
From the moment you arrive, the curb appeal of this beautiful brick home — accented with a German schmear facade and manicured landscaping — sets the tone for what's inside. Thoughtfully designed and meticulously maintained, this 3-bedroom, 2-bathroom corner lot home offers the perfect blend of style and function in one of Whitesboro's most sought-after neighborhoods.
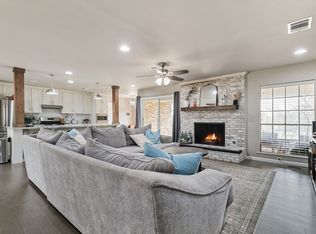
The open-concept living, kitchen, and dining areas flow seamlessly together, creating an inviting space ideal for entertaining. The kitchen features leathered granite countertops, custom cabinetry, stainless steel appliances, a walk-in pantry, and a generous island with room for multiple barstools.
The primary suite is a true retreat — complete with a striking wood accent wall, en-suite bath with upgraded leathered granite, a spacious walk-in closet, and a linen closet. The two secondary bedrooms are tucked away on the opposite side of the home, sharing a full bath and offering ideal flexibility for kids, guests, or a home office. Even the laundry room gets a touch of personality with decorative ceramic tile.
Out back, a custom pergola covers an extended patio — perfect for morning coffee or evening unwinding. Just beyond the backyard, a community park features a commercial playground, baseball fields, tennis court, and walking paths.
Walk to all WISD schools, the football field, and the track. A short drive puts you in downtown Whitesboro for shopping and dining, with easy access to Highways 82, 56, and 377. This is small-town living done right — come see it for yourself.
Pending
Price cut: $5.9K (7/9)
$339,000
100 Prairie Grass Dr, Whitesboro, TX 76273
3beds
1,613sqft
:
Get pre-qualifiedN/A
Single Family Residence
Built in 2020
10,672 Square Feet Lot
$-- Zestimate®
$210/sqft
$-- HOA
What's special
- 129 days |
- 70 |
- 4 |
Zillow last checked:
Listing updated:
Listed by:
CHANCE KIRBY 0422944 940-686-5233,
IRICK REAL ESTATE 940-686-5233
Source: NTREIS,MLS#: 21222923
Facts & features
Interior
Bedrooms & bathrooms
- Bedrooms: 3
- Bathrooms: 2
- Full bathrooms: 2
Primary bedroom
- Features: Ceiling Fan(s), En Suite Bathroom, Walk-In Closet(s)
- Level: First
- Dimensions: 15 x 15
Bedroom
- Features: Ceiling Fan(s), Split Bedrooms
- Level: First
- Dimensions: 12 x 11
Bedroom
- Features: Ceiling Fan(s), Split Bedrooms
- Level: First
- Dimensions: 10 x 12
Primary bathroom
- Features: Built-in Features, En Suite Bathroom, Granite Counters, Linen Closet, Separate Shower
- Level: First
- Dimensions: 8 x 8
Other
- Features: Built-in Features, Granite Counters
- Level: First
- Dimensions: 8 x 5
Kitchen
- Features: Breakfast Bar, Built-in Features, Granite Counters, Kitchen Island, Pantry
- Level: First
- Dimensions: 23 x 9
Living room
- Features: Ceiling Fan(s)
- Level: First
- Dimensions: 12 x 14
Utility room
- Features: Built-in Features, Utility Room
- Level: First
- Dimensions: 9 x 5
Heating
- Central
Cooling
- Central Air, Ceiling Fan(s)
Appliances
- Included: Dishwasher, Electric Range, Electric Water Heater, Disposal, Microwave
- Laundry: Washer Hookup, Electric Dryer Hookup, Laundry in Utility Room
Features
- Decorative/Designer Lighting Fixtures, Granite Counters, High Speed Internet, Kitchen Island, Open Floorplan, Pantry, Cable TV, Walk-In Closet(s)
- Flooring: Luxury Vinyl Plank, Tile
- Windows: Window Coverings
- Has basement: No
- Has fireplace: No
Interior area
- Total interior livable area: 1,613 sqft
Video & virtual tour
Property
Parking
- Total spaces: 2
- Parking features: Concrete, Door-Multi, Garage Faces Front, Garage, Garage Door Opener, Kitchen Level
- Attached garage spaces: 2
Features
- Levels: One
- Stories: 1
- Patio & porch: Covered
- Exterior features: Awning(s)
- Pool features: None
- Fencing: Wood
Lot
- Size: 10,672 Square Feet
- Features: Corner Lot
Details
- Parcel number: 253163
Construction
Type & style
- Home type: SingleFamily
- Architectural style: Detached
- Property subtype: Single Family Residence
Materials
- Brick
- Roof: Composition
Condition
- Year built: 2020
Utilities & green energy
- Sewer: Public Sewer
- Water: Public
- Utilities for property: Sewer Available, Underground Utilities, Water Available, Cable Available
Community & HOA
Community
- Features: Sidewalks
- Subdivision: Jordan Meadow Add
HOA
- Has HOA: No
Location
- Region: Whitesboro
Financial & listing details
- Price per square foot: $210/sqft
- Tax assessed value: $302,733
- Annual tax amount: $6,563
- Date on market: 3/30/2026
- Cumulative days on market: 117 days
- Listing terms: Cash,Conventional,FHA,VA Loan
Estimated market value
Not available
Estimated sales range
Not available
$2,003/mo
Price history
| Date | Event | Price |
|---|---|---|
| 8/4/2026 | Pending sale | $339,000$210/sqft |
Source: NTREIS #21222923 Report a problem | ||
| 7/22/2026 | Contingent | $339,000$210/sqft |
Source: NTREIS #21222923 Report a problem | ||
| 7/9/2026 | Price change | $339,000-1.7%$210/sqft |
Source: NTREIS #21222923 Report a problem | ||
| 4/29/2026 | Price change | $344,900-2.8%$214/sqft |
Source: NTREIS #21222923 Report a problem | ||
| 3/30/2026 | Listed for sale | $355,000$220/sqft |
Source: NTREIS #21222923 Report a problem | ||
| 7/7/2025 | Sold | -- |
Source: NTREIS #20919038 Report a problem | ||
| 6/14/2025 | Pending sale | $355,000$220/sqft |
Source: NTREIS #20919038 Report a problem | ||
| 6/6/2025 | Contingent | $355,000$220/sqft |
Source: NTREIS #20919038 Report a problem | ||
| 4/30/2025 | Listed for sale | $355,000+11.3%$220/sqft |
Source: NTREIS #20919038 Report a problem | ||
| 5/25/2023 | Sold | -- |
Source: NTREIS #20308609 Report a problem | ||
| 4/27/2023 | Pending sale | $319,000$198/sqft |
Source: NTREIS #20308609 Report a problem | ||
| 4/24/2023 | Contingent | $319,000$198/sqft |
Source: NTREIS #20308609 Report a problem | ||
| 4/20/2023 | Listed for sale | $319,000$198/sqft |
Source: NTREIS #20308609 Report a problem | ||
Public tax history
| Year | Property taxes | Tax assessment |
|---|---|---|
| 2025 | $4,795 +2.6% | $302,733 -0.4% |
| 2024 | $4,672 +11.9% | $303,995 +3.2% |
| 2023 | $4,177 -14.4% | $294,497 +5.4% |
| 2022 | $4,880 | $279,347 +32.4% |
| 2021 | -- | $210,914 +2921.3% |
| 2020 | -- | $6,981 -39.6% |
| 2019 | $258 | $11,556 +38.7% |
| 2018 | -- | $8,330 -14.3% |
| 2017 | -- | $9,715 |
| 2016 | -- | $9,715 |
| 2015 | -- | $9,715 -31.3% |
| 2014 | -- | $14,150 |
| 2013 | -- | $14,150 |
| 2012 | -- | $14,150 |
| 2011 | -- | $14,150 |
| 2010 | -- | $14,150 |
| 2009 | -- | $14,150 |
| 2008 | -- | $14,150 |
| 2007 | -- | $14,150 -2.9% |
| 2006 | -- | $14,573 |
Find assessor info on the county website
Monthly payment
Est. payment
Payment breakdown
Explore the cost of this home by adjusting the details. Changes won't be saved.Climate risks
Neighborhood: 76273
Nearby schools
GreatSchools rating
- NAHayes Primary SchoolGrades: PK-2Distance: 0.2 mi
- 6/10Whitesboro Middle SchoolGrades: 6-8Distance: 0.4 mi
- 5/10Whitesboro High SchoolGrades: 9-12Distance: 0.7 mi
Schools provided by the listing agent
- Elementary: Whitesboro
- Middle: Whitesboro
- High: Whitesboro
- District: Whitesboro ISD
Source: NTREIS. This data may not be complete. We recommend contacting the local school district to confirm school assignments for this home.
- $290,1003 bd2 ba1.6k sqft102 Prairie Grass Dr, Whitesboro, TX 76273Off Market

- $298,1003 bd2 ba1.6k sqft101 Wildflower Dr, Whitesboro, TX 76273Off Market
- $168,000-- bd-- ba1.2k sqft404 3rd St, Whitesboro, TX 76273Off Market
- $11,556-- bd-- ba-- sqft103 Wildflower Dr, Whitesboro, TX 76273Off Market
- $1,7503 bd2 ba1.3k sqft412 3rd St, Whitesboro, TX 76273For Rent
- $319,5003 bd2 ba1.7k sqft104 Prairie Grass Dr, Whitesboro, TX 76273Off Market
- $459,200-- bd-- ba2k sqft105 Wildflower Dr, Whitesboro, TX 76273Off Market
- $151,000-- bd-- ba864 sqft402 3rd St, Whitesboro, TX 76273Off Market
A local agent can set up tours, give advice and negotiate with sellers.
Similar homes
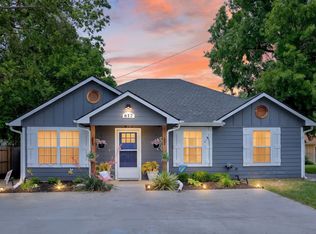
- $340,0003 bd2 ba2k sqft214 Center St, Whitesboro, TX 76273For Sale
 MLS ID #21198891, Kristin Pilcher. NTREIS
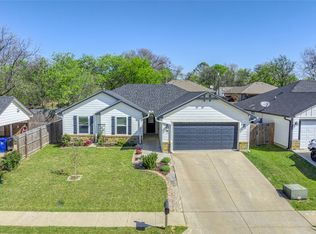
 - $279,9003 bd2 ba1.2k sqft617 N Jordan St, Whitesboro, TX 76273For Sale
 MLS ID #21263634, Rob Vaughan. NTREIS
 - $385,0003 bd3 ba1.9k sqft114 Byrom Ct, Whitesboro, TX 76273For Sale
 MLS ID #21215022, Christopher Clark. NTREIS
 - $284,5003 bd2 ba1.4k sqft105 Thode St, Whitesboro, TX 76273For Sale
 MLS ID #21214235, Lynda Weaver. NTREIS
 - $259,0003 bd2 ba1.3k sqft101 Church St, Whitesboro, TX 76273For SaleMLS ID #21213322, Shay Lang Dungy. NTREIS
- $375,0002 bd2 ba1.6k sqft341 Reast Rd, Whitesboro, TX 76273For SaleMLS ID #21263771, Daniel Sirka. NTREIS
- $425,0004 bd3 ba2.2k sqft608 North Ave, Whitesboro, TX 76273For SaleMLS ID #21273511, Jeff Patterson. NTREIS
- $315,0003 bd2 ba1.6k sqft3212 N Haven Dr, Sherman, TX 75092For SaleMLS ID #21344578, STACEY OLMSTEAD. NTREIS
- $225,0002 bd2 ba989 sqft100 Buchanan St, Whitesboro, TX 76273For SaleMLS ID #21322171, Cory Meals. NTREIS
- $355,0003 bd2 ba1.8k sqft202 Daniel Ct, Collinsville, TX 76233For SaleMLS ID #21326536, SARAH RITCHEY. NTREIS
- $349,0004 bd2 ba1.8k sqft1204 Cutler St, Tioga, TX 76271For SaleMLS ID #21294953, Shaquata Jones. NTREIS
- $329,0003 bd2 ba1.4k sqft5022 Mesquite Ridge Trl, Sherman, TX 75092For SaleMLS ID #21257488, DEBBIE HUDNALL. NTREIS
- $315,0003 bd2 ba1.6k sqft3347 Carriage Cir, Sherman, TX 75092For SaleMLS ID #21247501, Kimberly Hudgins. NTREIS
- $295,0003 bd2 ba1.5k sqft509 Appaloosa Ln, Sherman, TX 75092For SaleMLS ID #21344935, Kimberly Hudgins. NTREIS
- $310,0003 bd2 ba1.8k sqft143 Mohave Dr E, Lake Kiowa, TX 76240For SaleMLS ID #21205838, Sadee Hodges. NTREIS
- $329,0003 bd2 ba1.5k sqft792 E Northside Dr, Pilot Point, TX 76258For SaleMLS ID #21326773, Kim Chimblo. NTREIS
- $389,5003 bd2 ba1.5k sqft714 Mary Lee Ln, Collinsville, TX 76233For SaleMLS ID #21260254, Coryann Johnson. NTREIS
- $300,0003 bd2 ba1.3k sqft315 Stone St, Collinsville, TX 76233For SaleMLS ID #21303818, Jessica Self. NTREIS
- $339,0003 bd2 ba1.6k sqft113 Smith, Tioga, TX 76271For SaleMLS ID #21239937, CHANCE KIRBY. NTREIS
- $329,0003 bd2 ba1.8k sqft2113 Ajay Dr, Sherman, TX 75092For SaleMLS ID #21251429, Traci McCarthy. NTREIS
