A buyers dream rooted in nature, enhanced by design. This modern farmhouse nestled in the heart of Shelter Island, NY. completed in 2024, sits on a generous 2.16 acres of immaculate grounds, is a mere half mile from the South Ferry, placing convenience at your doorstep.
Boasting six bedrooms, each with their own en-suite, and two additional half-baths, this residence effortlessly blends style and function. The open floor plan is an entertainer's dream, seamlessly connecting the living, dining, and kitchen areas. The expansive living room showcases large vaulted ceilings with a floor to ceiling doors with transoms, inviting an abundance of natural light into the space, creating a warm and welcoming atmosphere with an indoor outdoor flow.
The kitchen is a culinary delight featuring high-end stainless steel appliances, modern shaker style cabinetry, a wet bar, and pantry. The design is thoughtful and efficient, making it the perfect place to prepare meals and entertain guests.
The primary suite, located for optimal privacy, is a sanctuary of peace and relaxation. It features a double shower with steam, creating a spa-like experience within your own home. The second-floor hosts three additional en-suite bedrooms, one of which has its own private deck, offering a tranquil space for morning coffee or evening reflection.
The lower level presents a TV room and two more en-suite bedrooms, offering flexibility for various lifestyle needs. The property also includes a heated gunite pool, a large tiled patio, and a pickle ball/sport court, promising endless outdoor entertainment.
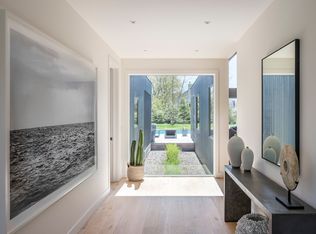
The entire home is unified by stunning white oak flooring and complemented by well-thought-out outdoor landscape lighting, emphasizing the property's architectural beauty.
The community environment is as inviting as the home itself. With easy access to local amenities and the South Ferry, residents can enjoy the best of Shelter Island living but also having the convenience to the “Sag Harbor Village” and “The Hamptons”.
Experience the perfect blend of modern luxury and comfort in this well-designed home. No expense was spared in creating this oasis.
New construction
$4,295,000
100 S Ferry Road, Shelter Island, NY 11964
6beds
5,622sqft
Single Family Residence, Residential
Built in 2024
2.16 Acres Lot
$-- Zestimate®
$764/sqft
$-- HOA
What's special
Modern shaker style cabinetryStunning white oak flooringHeated gunite poolLarge tiled patioWet barIndoor outdoor flow
- 506 days
- 167
- 12
Zillow last checked:
Listing updated:
Listed by:
Douglas Elliman Real Estate 631-354-8100,
Christine M. Beckwith 631-354-8100,
Enzo Morabito 631-725-0200,
Douglas Elliman Real Estate
Source: OneKey® MLS as distributed by MLS GRID,MLS#: 864101
Facts & features
Interior
Bedrooms & bathrooms
- Bedrooms: 6
- Bathrooms: 8
- Full bathrooms: 6
- 1/2 bathrooms: 2
Primary bedroom
- Description: The primary bedroom suite has it's own wing of the home for privacy. The custom closet has a beverage fridge
- Level: First
Bedroom 3
- Description: first bedroom in the hallway has an on suite with a custom shower
- Level: Second
Bedroom 4
- Description: The second bedroom down the hall is an on suite as well with a tub
- Level: Second
Bedroom 5
- Description: The primary jr suite has its own deck, large custom shower and double sinks
- Level: Second
Primary bathroom
- Description: The primary bathroom has double sinks, separate toilet room and large double shower approx 12ft x 4ft with a steam shower and digital shower controls and Thassos wall tile
- Level: First
Bathroom 1
- Description: 2 half bathrooms, one that has access for the outdoor pool area, the other is located in the hallway off the kitchen
- Level: First
Basement
- Description: The lower level has 2 bedrooms on suites and a Tv room, mechanical and unfinished space as well
- Level: Lower
Dining room
- Description: Open concept dining room with a linear fireplace and double doors that lead to the outdoor porch area
- Level: First
Kitchen
- Description: Large kitchen with custom cabinetry, Thermador appliances including a 48" stove and double fridge/freezer. Bar area and pantry is just off the kitchen
- Level: First
Laundry
- Description: Just down the hall from the kitchen the laundry room is centrally located for all to use
- Level: First
Living room
- Description: The living room has vaulted ceilings, full height gas fireplace in a beautiful tile, 6 sliders to allow the maximum sunlight and automated roller shades
- Level: First
Office
- Description: located right off the primary suite
- Level: First
Heating
- Electric, Forced Air, Hot Air, Propane, Radiant
Cooling
- Central Air
Appliances
- Included: Convection Oven, Dishwasher, Dryer, Electric Water Heater, Exhaust Fan, Freezer, Gas Range, Microwave, Refrigerator, Stainless Steel Appliance(s), Washer, Water Purifier Owned
- Laundry: Washer/Dryer Hookup
Features
- First Floor Bedroom, First Floor Full Bath, Bidet, Built-in Features, Cathedral Ceiling(s), Chandelier, Chefs Kitchen, Double Vanity, Eat-in Kitchen, Entrance Foyer, High Ceilings, Kitchen Island, Primary Bathroom, Open Floorplan, Open Kitchen, Pantry, Quartz/Quartzite Counters, Recessed Lighting, Smart Thermostat, Soaking Tub, Sound System, Speakers, Walk-In Closet(s), Wet Bar
- Flooring: Hardwood, Tile, Vinyl
- Basement: Full,Partially Finished
- Attic: Partial
- Number of fireplaces: 2
- Fireplace features: Gas, Living Room
Interior area
- Total structure area: 5,622
- Total interior livable area: 5,622 sqft
Video & virtual tour
Property
Parking
- Total spaces: 2
- Parking features: Garage
- Garage spaces: 2
Features
- Patio & porch: Patio, Porch
- Exterior features: Balcony, Lighting, Other, Rain Gutters, Speakers
- Has private pool: Yes
- Pool features: In Ground, Outdoor Pool
- Fencing: Back Yard
Lot
- Size: 2.16 Acres
Details
- Parcel number: 0700023000200095010
- Special conditions: None
Construction
Type & style
- Home type: SingleFamily
- Architectural style: Barndominium,Modern
- Property subtype: Single Family Residence, Residential
Materials
- Batts Insulation, Cedar, Foam Insulation, Frame, Shingle Siding
Condition
- New Construction
- New construction: Yes
- Year built: 2024
Utilities & green energy
- Sewer: Septic Tank
- Water: Well
- Utilities for property: Cable Available, Electricity Connected, Propane, Water Connected
Community & HOA
Community
- Security: Fire Alarm, Security System
HOA
- Has HOA: No
Location
- Region: Shelter Island
Financial & listing details
- Price per square foot: $764/sqft
- Tax assessed value: $3,390,000
- Annual tax amount: $14,916
- Date on market: 5/26/2025
- Cumulative days on market: 499 days
- Listing agreement: Exclusive Right To Sell
- Electric utility on property: Yes
Estimated market value
Not available
Estimated sales range
Not available
Not available
Price history
| Date | Event | Price |
|---|---|---|
| 6/4/2026 | Price change | $4,295,000-3.4%$764/sqft |
Source:  OneKey® MLS as distributed by MLS GRID #864101 Report a problem OneKey® MLS as distributed by MLS GRID #864101 Report a problem | ||
| 1/29/2026 | Price change | $4,445,000-1.1%$791/sqft |
Source: OneKey® MLS as distributed by MLS GRID #864101 Report a problem | ||
| 10/28/2025 | Price change | $4,495,000-6.3%$800/sqft |
Source: OneKey® MLS as distributed by MLS GRID #864101 Report a problem | ||
| 9/8/2025 | Price change | $4,795,000-2%$853/sqft |
Source: OneKey® MLS as distributed by MLS GRID #864101 Report a problem | ||
| 5/26/2025 | Listed for sale | $4,895,000+41.9%$871/sqft |
Source: OneKey® MLS as distributed by MLS GRID #864101 Report a problem | ||
| 10/16/2024 | Sold | $3,450,000+0.7%$614/sqft |
Source: Public Record Report a problem | ||
| 8/1/2024 | Sold | $3,425,200+485.5%$609/sqft |
Source: OneKey® MLS as distributed by MLS GRID #L3539613 Report a problem | ||
| 5/16/2023 | Sold | $585,000+88.7%$104/sqft |
Source: OneKey® MLS as distributed by MLS GRID #L3446377 Report a problem | ||
| 3/2/2004 | Sold | $310,000$55/sqft |
Source: Public Record Report a problem | ||
Public tax history
| Year | Property taxes | Tax assessment |
|---|---|---|
| 2025 | -- | $3,390,000 +58.6% |
| 2024 | -- | $2,137,000 +254.5% |
| 2023 | -- | $602,800 |
| 2022 | -- | $602,800 |
| 2021 | -- | $602,800 |
| 2020 | -- | $602,800 |
| 2019 | -- | $602,800 +2.5% |
| 2018 | -- | $588,300 +7.8% |
| 2017 | $3,489 | $545,600 +0.8% |
| 2016 | -- | $541,200 +3.3% |
| 2015 | -- | $523,700 -0.4% |
| 2014 | -- | $525,600 |
| 2013 | -- | $525,600 -4% |
| 2012 | -- | $547,500 -6.3% |
| 2011 | -- | $584,000 +2% |
| 2007 | $2,923 +31.6% | $572,300 +73.1% |
| 2005 | $2,221 +17.9% | $330,700 +26.5% |
| 2004 | $1,885 | $261,500 |
Find assessor info on the county website
Monthly payment
Climate risks
Neighborhood: 11964
Nearby schools
Schools provided by the listing agent
- Elementary: Shelter Island School
- Middle: Shelter Island School
- High: Shelter Island School
Source: OneKey® MLS as distributed by MLS GRID. This data may not be complete. We recommend contacting the local school district to confirm school assignments for this home.
Similar homes
- $4,350,0006 bd5 ba3.3k sqft76 Smith St, Shelter Island, NY 11964For Sale
 MLS ID #397510, Jon Westervelt - Real Estate Sales Person, Listing by: Corcoran Group. Out East
 - $3,750,0006 bd7 ba4.8k sqft7 Locust Woods Dr, Shelter Island, NY 11964For Sale
 MLS ID #394083, Michael Brennan - Real Estate Sales Person, Listing by: Douglas Elliman Real Estate. Out East
 - $3,975,0004 bd5 ba3.1k sqft11 Dickerson Dr, Shelter Island, NY 11964For Sale
 MLS ID #387876, Penelope Moore - Associate Real Estate Broker, Listing by: Saunders & Associates. Out East
 - $5,000,0004 bd6 ba5.5k sqft9 Margarets Dr, Shelter Island, NY 11964For Sale
 MLS ID #395140, Jennifer Friedberg - Associate Real Estate Broker, Listing by: Compass. Out East
 - $4,250,0004 bd6 ba3.5k sqft169 N Ferry Road, Shelter Island, NY 11964For Sale
 MLS ID #1036842, Sheri Winter Parker, Listing by: Corcoran. OneKey® MLS as distributed by MLS GRID
 - $3,200,0006 bd7 ba7.8k sqft1355 Little Peconic Bay Road, Cutchogue, NY 11935New ConstructionMLS ID #1058733, Alex Giannikas, Listing by: Corcoran. OneKey® MLS as distributed by MLS GRID
