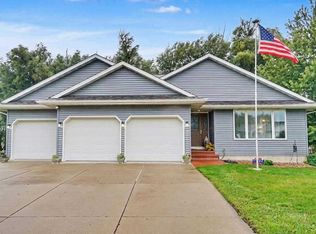
Discover the perfect blend of comfort, style, and convenience in this beautifully maintained ranch, ideally situated on a quiet street in a welcoming, family-friendly neighborhood just minutes from the elementary, middle, and high schools. Inside, you'll love the bright, open floor plan with vaulted ceilings, a cozy fireplace, and solid maple hardwood floors. The updated kitchen is designed to impress with quartz countertops, Kitchen-Aid stainless steel appliances (new French-door fridge April 2026), a pantry, dining area, and a large island with additional seating for four. The spacious main-level primary suite offers a walk-in closet and a beautifully updated ensuite bathroom. The finished lower level provides exceptional versatility with an additional bedroom with a walk-in closet, full updated bath, corner fireplace, oversized family room with numerous options, and abundance of storage. Triple pane Pella windows throughout the house provide energy efficiency and beautiful views. Step into the gorgeous vaulted 4-season sunroom for year-round relaxation and enjoy the fenced backyard with mature trees, scenic views, and playhouse/storage shed. With every detail thoughtfully designed, this move-in-ready home is the one you've been waiting for!
Property Improvements:
- Roof - Asphalt - 2024
- Sunroom - 2015
- Shower Surrounds - 2019
- LVP in Bathrooms - 2019
- Granite/Quartz Bathroom Counters - 2019
- Kitchen Quartz Cambria Counters - 2020
- Hardwood Floor - 2011
- Water Heater - 2025
- Kitchen Appliances - 2018
- All New Windows - 2012
For sale by owner
$470,000
100 S Hill Crest Cir, Center Point, IA 52213
4beds
3,066sqft
SingleFamily
Built in 2005
10,800 Square Feet Lot
$-- Zestimate®
$153/sqft
$-- HOA
What's special
Cozy fireplaceCorner fireplaceFinished lower levelBright open floor planSolid maple hardwood floorsAbundance of storageFull updated bath
What the owner loves about this home
Contact me directly by calling the number next to "Property Owner" below.
- 35 days
- 663
- 12
Listed by:
Property Owner (319) 936-0884
Facts & features
Interior
Bedrooms & bathrooms
- Bedrooms: 4
- Bathrooms: 3
- Full bathrooms: 3
Heating
- Forced air, Gas
Cooling
- Central
Appliances
- Included: Dishwasher, Garbage disposal, Microwave, Range / Oven, Refrigerator
Features
- Flooring: Carpet, Hardwood, Laminate
- Basement: Finished
- Has fireplace: Yes
Interior area
- Total interior livable area: 3,066 sqft
Property
Parking
- Total spaces: 3
- Parking features: Garage - Attached
Features
- Exterior features: Vinyl, Brick
Lot
- Size: 10,800 Square Feet
Details
- Parcel number: 051613401200000
Construction
Type & style
- Home type: SingleFamily
Materials
- Frame
- Foundation: Concrete
- Roof: Asphalt
Condition
- New construction: No
- Year built: 2005
Community & HOA
Location
- Region: Center Point
Financial & listing details
- Price per square foot: $153/sqft
- Tax assessed value: $410,500
- Annual tax amount: $6,966
- Date on market: 8/31/2026
Estimated market value
Not available
Estimated sales range
Not available
$3,022/mo
Price history
| Date | Event | Price |
|---|---|---|
| 8/31/2026 | Listed for sale | $470,000+100.9%$153/sqft |
Source: Owner Report a problem | ||
| 5/31/2005 | Sold | $234,000+783%$76/sqft |
Source: Public Record Report a problem | ||
| 12/28/2004 | Sold | $26,500$9/sqft |
Source: Public Record Report a problem | ||
Public tax history
| Year | Property taxes | Tax assessment |
|---|---|---|
| 2025 | $6,966 +1.9% | $410,500 +6.1% |
| 2024 | $6,836 +6.4% | $386,800 |
| 2023 | $6,424 +1.5% | $386,800 +25.9% |
| 2022 | $6,330 +7.4% | $307,200 +1.2% |
| 2021 | $5,892 +5.5% | $303,500 +12.9% |
| 2020 | $5,586 +11.1% | $268,900 |
| 2019 | $5,030 +3.9% | $268,900 +17.9% |
| 2018 | $4,842 +2.4% | $228,100 +1.1% |
| 2017 | $4,728 -1.9% | $225,600 +3.5% |
| 2016 | $4,820 +7.5% | $217,900 |
| 2015 | $4,482 -0.1% | $217,900 |
| 2014 | $4,488 +0.8% | $217,900 |
| 2013 | $4,454 -4% | $217,900 -6.6% |
| 2012 | $4,638 | $233,286 |
| 2011 | -- | $233,286 |
| 2010 | $4,120 | $233,286 |
| 2008 | -- | $233,286 |
| 2007 | -- | $233,286 +279.8% |
| 2005 | -- | $61,426 +3197.2% |
| 2004 | -- | $1,863 |
Find assessor info on the county website
Monthly payment
Est. payment
Payment breakdown
Explore the cost of this home by adjusting the details. Changes won't be saved.Climate risks
Neighborhood: 52213
- $325,5003 bd2 ba1.4k sqft102 S Hill Crest Cir, Center Point, IA 52213Off Market
- $28,300-- bd-- ba-- sqft101 N Hill Crest Cir, Center Point, IA 52213Off Market
- $326,1004 bd3 ba2k sqft119 S Hill Crest Cir, Center Point, IA 52213Off Market
- $449,2003 bd3 ba2k sqft107 N Hill Crest Cir, Center Point, IA 52213Off Market
Similar homes
- $385,0004 bd3 ba2.4k sqft811 Valley Ct, Center Point, IA 52213For Sale
 MLS ID #202605836, Michelle Sproul-Bennett. Iowa City Area AOR
 - $440,0005 bd3 ba2.6k sqft225 Meadow Breeze Ln, Center Point, IA 52213For Sale
 MLS ID #2605608, Doris Ackerman, KW Advantage. CRAAR, CDRMLS
 - $525,0005 bd4 ba3.7k sqft4440 Schultz Rd, Center Point, IA 52213For Sale
 MLS ID #2606300, Elizabeth Lantzer, Epique Realty. CRAAR, CDRMLS
 - $479,9905 bd3 ba2.7k sqft718 Pointer Cir, Center Point, IA 52213New Construction
 MLS ID #202605314, Jeremy Trenkamp. Iowa City Area AOR
