Welcome to this four-bedroom, two-bath Bunkie home, where classic brick and a columned front porch create an inviting entrance. An open floor plan, spacious rooms, tall ceilings, and original hardwood floors in select rooms set the tone inside, with an island kitchen featuring granite countertops and seating and a light-filled den with ceiling beams. The main bed and bath rest on the first floor, and the remaining three bedrooms and one full bath is on the second floor. The home also includes a bathroom with a tub and separate shower, a tree-shaded fenced yard, and a generator.
For sale
$237,000
100 S Holly St, Bunkie, LA 71322
4beds
3,139sqft
Single Family Residence
Built in 1917
0.47 Acres Lot
$226,300 Zestimate®
$76/sqft
$-- HOA
What's special
Classic brickOpen floor planTree-shaded fenced yardGranite countertopsColumned front porchIsland kitchenLight-filled den
- 2 days
- 97
- 14
Likely to sell faster than
Zillow last checked:
Listing updated:
Listed by:
Catherine Cook,
Real Broker, LLC 337-534-0555
Source: ROAM MLS,MLS#: 200QCI
Facts & features
Interior
Bedrooms & bathrooms
- Bedrooms: 4
- Bathrooms: 2
- Full bathrooms: 2
Bedroom
- Level: First
- Area: 219.33 Square Feet
- Dimensions: 15'8" x 14'
Bedroom
- Level: Second
- Area: 210.19 Square Feet
- Dimensions: 15'8" x 13'5"
Bedroom
- Level: Second
- Area: 134.64 Square Feet
- Dimensions: 12'4" x 10'11"
Bedroom
- Level: Second
- Area: 311.67 Square Feet
- Dimensions: 20' x 15'7"
Bathroom
- Features: Marble Counters
- Level: First
- Area: 63 Square Feet
- Dimensions: 15'9" x 4'
Bathroom
- Level: Second
- Area: 117.5 Square Feet
- Dimensions: 10' x 11'9"
Kitchen
- Features: Eat-in Kitchen, Kitchen Island, Marble Counters
- Level: First
- Area: 227.65 Square Feet
- Dimensions: 18'7" x 12'3"
Heating
- Central
Cooling
- Central Air, Ceiling Fan(s)
Appliances
- Included: Dryer, Dishwasher, Electric Cooktop, Exhaust Fan, Electric Oven, Electric Range, Microwave, Refrigerator, Washer, Stainless Steel Appliance(s), Cooktop, Warming Drawer, Built-In Electric Oven
- Laundry: Accessible Utilities or Laundry, Electric Dryer Hookup, Main Level, Washer Hookup, Inside
Features
- Double Vanity, Entrance Foyer, Eat-in Kitchen, Dual Closets, Kitchen Island, No Interior Steps, Open Floorplan, Primary Downstairs, Storage, Walk-In Closet(s), Wide Interior Halls and Doors, High Ceilings, Separate Shower, Varied Ceiling Heights, Beamed Ceilings, Crown Molding, Bookcases, Custom Built Cabinets, Jetted Tub, Water Closet
- Flooring: Ceramic Tile, Hardwood, Luxury Vinyl
- Windows: Window Treatments, Wood Frames
- Has fireplace: No
Interior area
- Total interior livable area: 3,139 sqft
Property
Parking
- Total spaces: 2
- Parking features: Circular Driveway, Concrete, Detached Garage, Garage Door Opener, RV Access/Parking, Garage Faces Side, Covered
- Garage spaces: 2
- Has uncovered spaces: Yes
Features
- Levels: Two
- Stories: 2
- Exterior features: Built-in Barbecue, Storage
- Has spa: Yes
- Fencing: Barbed Wire,Full,Privacy,Wood
- Has view: Yes
- View description: Neighborhood
Lot
- Size: 0.47 Acres
- Dimensions: 145.2 x 140
- Features: Corner Lot, Landscaped
Details
- Additional structures: Garage(s), Shed(s), RV/Boat Storage
- Parcel number: 0120994000
- Other equipment: Generator
Construction
Type & style
- Home type: SingleFamily
- Architectural style: Colonial
- Property subtype: Single Family Residence
Materials
- Brick
- Foundation: Crawl Space, Pillar/Post/Pier
- Roof: Composition,Shingle
Condition
- Year built: 1917
Utilities & green energy
- Electric: Circuit Breakers
- Sewer: Public Sewer
- Water: Public
- Utilities for property: Cable Available, Electricity Connected, Natural Gas Available, Natural Gas Connected, Sewer Available, Sewer Connected, Water Available, Water Connected
Community & HOA
Community
- Features: Street Lights, Sidewalks, Tennis Court(s), Close to Library, Close to Medical Facility, Close to Shopping Center
- Security: Carbon Monoxide Detector(s), Smoke Detector(s)
HOA
- Has HOA: No
Location
- Region: Bunkie
Financial & listing details
- Price per square foot: $76/sqft
- Tax assessed value: $120,600
- Annual tax amount: $611
- Date on market: 11/7/2026
- Listing terms: Cash,Conventional,FHA,USDA Loan,VA Loan
- Road surface type: Asphalt, Paved
Estimated market value
$226,300
$215,000 - $238,000
$1,420/mo
Price history
| Date | Event | Price |
|---|---|---|
| 11/7/2026 | Listed for sale | $237,000$76/sqft |
Source:  ROAM MLS #200QCI Report a problem | ||
Public tax history
| Year | Property taxes | Tax assessment |
|---|---|---|
| 2025 | $611 | $12,060 |
| 2024 | $611 -1.1% | $12,060 |
| 2023 | $617 -46.5% | $12,060 |
| 2022 | $1,154 +2.8% | $12,060 -1% |
| 2021 | $1,123 | $12,180 |
| 2020 | $1,123 -0.1% | $12,180 |
| 2019 | $1,124 | $12,180 |
| 2018 | $1,124 | $12,180 |
| 2017 | $1,124 -9.8% | $12,180 |
| 2015 | $1,246 +14.9% | $12,180 |
| 2013 | $1,084 +0.7% | $12,180 |
| 2012 | $1,077 +11.9% | $12,180 |
| 2011 | $963 | $12,180 |
| 2010 | $963 | $12,180 |
Find assessor info on the county website
Monthly payment
Est. payment
Payment breakdown
Explore the cost of this home by adjusting the details. Changes won't be saved.Climate risks
Neighborhood: 71322
Nearby schools
Schools provided by the listing agent
- Elementary: Bunkie Elementary
- Middle: Bunkie High
- High: Bunkie High
Source: ROAM MLS. This data may not be complete. We recommend contacting the local school district to confirm school assignments for this home.
Similar homes
- $212,9003 bd2 ba2.3k sqft420 Bordelon Rd, Bunkie, LA 71322For Sale
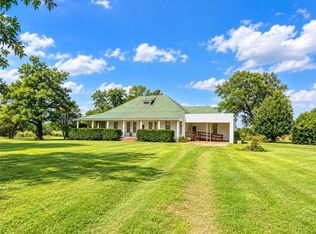
 MLS ID #2577349, VAN ROY, ROCH MICHAEL, INC.. ROAM MLS
- $264,5003 bd2 ba1.8k sqft237 Oak Villa Dr, Bunkie, LA 71322For Sale
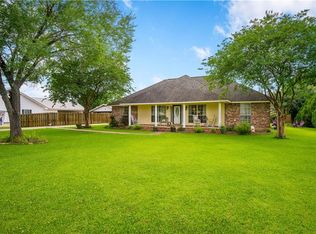 MLS ID #2563542, PRISSY REAP, COLDWELL BANKER REAP REALTY. ROAM MLS
- $348,9004 bd3 ba3.7k sqft300 S Weir Ave, Bunkie, LA 71322For Sale
 MLS ID #2558686, Jessica Flewell, STEVEN SEALE PROPERTIES, LLC. ROAM MLS
- $130,0006 bd4 ba3k sqft501 & 503 S Lexington Ave, Bunkie, LA 71322For Sale
 MLS ID #2570369, Justin Gaspard, All Access Realty, LLC. ROAM MLS
- $297,0002 bd3 ba2.5k sqft1334 Highway 71 S, Bunkie, LA 71322For SaleMLS ID #2026008735, Stacy Belanger, Compass - Perkins. ROAM MLS
- $249,9003 bd2 ba3.2k sqft221 W Waddil St, Marksville, LA 71351For SaleMLS ID #2441842, VAN ROY, ROCH MICHAEL, INC.. ROAM MLS
- $215,0003 bd2 ba1.5k sqft616 Highway 114, Hessmer, LA 71341For SaleMLS ID #2581911, SHAYNE KELLY, CALL THE KELONES REALTY. ROAM MLS
- $249,9003 bd3 ba1.9k sqft2357 American St, Ville Platte, LA 70586For SaleMLS ID #2600004664, Paul M. Schexnayder, Premier Realty of Acadiana LLC. ROAM MLS
- $260,4006 bd4 ba3k sqft1067 Cocoville Rd, Mansura, LA 71350For SaleMLS ID #2567775, SHAWN LANDRENEAU NUGENT, THE REALTY COMPANY OF LOUISIANA, LLC. ROAM MLS
- $259,0005 bd3 ba2.3k sqft6105 Saint Landry Hwy, Ville Platte, LA 70586For SaleMLS ID #2600006278, Paul M. Schexnayder, Premier Realty of Acadiana LLC. ROAM MLS
- $205,0003 bd3 ba2.6k sqft208 Highway 115, Mansura, LA 71350For SaleMLS ID #2567255, Steven Seale, STEVEN SEALE PROPERTIES, LLC. ROAM MLS
- $348,5004 bd3 ba2.1k sqft1840 Blood Bend Rd, Saint Landry, LA 71367For SaleMLS ID #200JYY, Kaylee Vallery, Cypress Realty Of Louisiana. ROAM MLS
- $212,0003 bd2 ba1.7k sqft566 River Rd, Alexandria, LA 71302For SaleMLS ID #2567359, Tyler Fogleman, All Access Realty, LLC. ROAM MLS
- $250,0002 bd2 ba1.9k sqft229 Happy Trails Ln, Marksville, LA 71351For SaleMLS ID #2575986, Meghan Adam, CALL THE KELONES REALTY. ROAM MLS
- $159,9004 bd3 ba2.8k sqft2246 Highway 1, Marksville, LA 71351For SaleMLS ID #2530816, Jamie Ponthier, Leo Group Realty. ROAM MLS
- $310,0002 bd1 ba1.7k sqft8378 Highway 1, Mansura, LA 71350For SaleMLS ID #200QRN, Josh Dauzat, CALL THE KELONES REALTY. ROAM MLS
- $187,0004 bd2 ba1.7k sqft1862 Highway 454, Pineville, LA 71360For SaleMLS ID #2547054, Holly Gill, REALTY EXPERTS, INC.. ROAM MLS
