Top floor direct lakefront view of this Renovated condominium. Professional pictures coming.
Sold for $939,000
$939,000
100 S INTERLACHEN AVENUE #502D, WINTER PARK, FL 32789
2beds
1,267sqft
Condominium
Built in 1971
-- sqft lot
$925,300 Zestimate®
$741/sqft
$2,761 Estimated rent
Home value
$925,300
$842,000 - $1.02M
$2,761/mo
Zestimate® history
Owner options
List your home for rent
$2,761/mo
Rent Zestimate®
Find your next renter with Zillow Rental Manager. Plus, with online applications, you can quickly screen prospective tenants – for free.
$2,761/mo
Rent Zestimate®
Refinance and save
$7,793/mo
Est. payment
Refinancing to a lower rate could help reduce your monthly payments and save thousands over the life of the loan.
$7,793/mo
Est. payment
Explore your selling options
Work with a Zillow partner agent
Leverage their expertise and Zillow's premium Showcase listings to get your home seen by more buyers.
Get startedList with your own agent
Get your home in front of millions of buyers by listing it on Zillow.
Learn how to do itSell it yourself
Take full control of how buyers see your home on Zillow by listing For Sale by Owner (FSBO).
List your homeWhat's special
Direct lakefront view
Zillow last checked:
Listing updated:
Listed by:
Jeff Clark 407-733-0773,
COLDWELL BANKER RESIDENTIAL RE 407-647-1211
Bought with:
Kim Wood, 3376803
COLDWELL BANKER RESIDENTIAL RE
Source: Stellar MLS,MLS#: O6287847 Originating MLS: Orlando Regional
Originating MLS: Orlando Regional
Facts & features
Interior
Bedrooms & bathrooms
- Bedrooms: 2
- Bathrooms: 2
- Full bathrooms: 2
Rooms
- Room types: Great Room, Utility Room
Primary bedroom
- Features: Walk-In Closet(s)
- Level: First
- Dimensions: 16x12
Bedroom 2
- Features: Built-in Closet
- Level: First
- Dimensions: 11x13
Primary bathroom
- Features: Shower No Tub
- Level: First
Kitchen
- Features: Pantry
- Level: First
- Dimensions: 10x11
Living room
- Level: First
- Dimensions: 14x23
Heating
- Central, Electric
Cooling
- Central Air
Appliances
- Included: Dishwasher, Electric Water Heater, Range, Refrigerator
- Laundry: Inside, Laundry Room
Features
- Ceiling Fan(s), Crown Molding, Living Room/Dining Room Combo, Open Floorplan, Walk-In Closet(s)
- Flooring: Carpet, Hardwood
- Windows: Shutters
- Has fireplace: No
Interior area
- Total structure area: 1,267
- Total interior livable area: 1,267 sqft
Property
Parking
- Total spaces: 1
- Parking features: Assigned, Guest, Open
- Carport spaces: 1
- Has uncovered spaces: Yes
Features
- Levels: One
- Stories: 1
- Exterior features: Irrigation System, Sauna
- Has view: Yes
- View description: Water, Lake
- Has water view: Yes
- Water view: Water,Lake
- Waterfront features: Lake Front, Lake - Chain of Lakes, Lake Privileges, Seawall, Skiing Allowed
- Body of water: LAKE OSCEOLA
Lot
- Features: City Lot, Near Public Transit, Sidewalk
- Residential vegetation: Mature Landscaping, Oak Trees, Trees/Landscaped
Details
- Parcel number: 062230141705020
- Zoning: CONDO
- Special conditions: None
Construction
Type & style
- Home type: Condo
- Architectural style: Mediterranean
- Property subtype: Condominium
Materials
- Block, Stucco
- Foundation: Other
- Roof: Tile
Condition
- Completed
- New construction: No
- Year built: 1971
Utilities & green energy
- Sewer: Public Sewer
- Water: Public
- Utilities for property: Cable Connected, Electricity Connected, Street Lights
Community & HOA
Community
- Features: Water Access, Deed Restrictions, Fitness Center, Pool
- Pet fee: $0 monthly
- Senior community: Yes
- Subdivision: CLOISTERS THE
HOA
- Has HOA: Yes
- Amenities included: Elevator(s), Laundry, Security, Storage
- Services included: Maintenance Grounds, Pool Maintenance
- HOA fee: $1,100 monthly
- HOA name: The Cloisters
Location
- Region: Winter Park
Financial & listing details
- Price per square foot: $741/sqft
- Annual tax amount: $3,954
- Date on market: 3/7/2025
- Listing terms: Cash,Conventional
- Ownership: Condominium
- Total actual rent: 0
- Electric utility on property: Yes
- Road surface type: Paved
Price history
| Date | Event | Price |
|---|---|---|
| 3/26/2025 | Sold | $939,000-1.1%$741/sqft |
Source:  Stellar MLS #O6287847 Report a problem Stellar MLS #O6287847 Report a problem | ||
| 3/10/2025 | Pending sale | $949,000$749/sqft |
Source: Stellar MLS #O6287847 Report a problem | ||
| 3/7/2025 | Listed for sale | $949,000$749/sqft |
Source: Stellar MLS #O6287847 Report a problem | ||
Public tax history
Tax history is unavailable.
Neighborhood: 32789
Nearby homes
- $635,0002 bd2 ba901 sqft100 S Interlachen Ave APT 111, Winter Park, FL 32789Sold

- $685,0002 bd2 ba1.2k sqft100 S Interlachen Ave APT 203, Winter Park, FL 32789Sold

- $900,0004 bd4 ba2.2k sqft100 S Interlachen Ave APT 304, Winter Park, FL 32789Sold
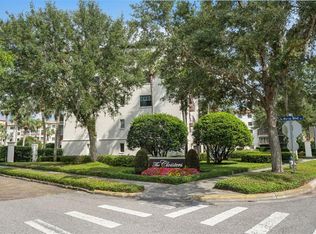
- $1,100,0002 bd2 ba1.2k sqft100 S Interlachen Ave APT 404, Winter Park, FL 32789Sold

- $520,0002 bd1 ba901 sqft100 S Interlachen Ave UNIT 410, Winter Park, FL 32789Sold
- $1,100,0002 bd2 ba1.2k sqft100 S Interlachen Ave UNIT 415, Winter Park, FL 32789Sold
- $840,0002 bd2 ba1.1k sqft100 S Interlachen Ave APT 503, Winter Park, FL 32789Sold
- $535,0002 bd1 ba901 sqft100 S Interlachen Ave #410F, Winter Park, FL 32789Sold
- $775,0002 bd2 ba1.1k sqft100 S Interlachen Ave APT 204D, Winter Park, FL 32789Sold
Nearby schools
GreatSchools rating
- 10/10AUDUBON PARK SCHOOLGrades: PK-8Distance: 2.1 mi
- 7/10Winter Park High SchoolGrades: 9-12Distance: 1.7 mi
Get a cash offer in 3 minutes
Find out how much your home could sell for in as little as 3 minutes with a no-obligation cash offer.
Estimated market value
$925,300
Get a cash offer in 3 minutes
Find out how much your home could sell for in as little as 3 minutes with a no-obligation cash offer.
Estimated market value
$925,300
- Florida
- Orange County
- Winter Park
- 32789
- 100 S INTERLACHEN AVENUE Unit 502D
Nearby cities
Nearby neighborhoods
Nearby zip codes
Other Winter Park Topics
