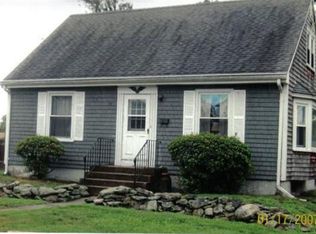
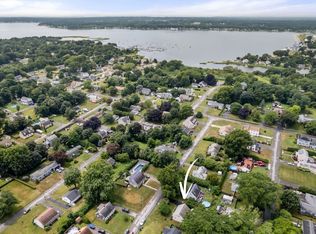
Beautifully renovated cape with numerous upgrades throughout, turnkey move in ready with New Improved Price Point just waiting for a new family to move into and enjoy all it has to offer. Presenting a distinguished single-family residence constructed in 1976, located at 100 Sycamore St, Swansea, MA. This property spans 1957 square feet of refined living space, offering an exceptional opportunity for discerning buyers seeking a private and spacious environment. This residence features three well-appointed bedrooms, providing ample private accommodations. Complementing these are three full bathrooms, designed for both convenience and comfort, ensuring an elevated daily experience for residents and guests alike. Situated on an expansive 16,988 square foot lot, the property offers generous outdoor space, ideal for various recreational pursuits or tranquil relaxation. We invite you to discover the sophisticated lifestyle offered by this remarkable property. Neither seller nor agent, make any representations as to the accuracy of any information contained herein. Buyer(s) and buyer(s) agent must conduct their own due diligence, verification, and research are relying solely on the same.
Pending
Price cut: $16.4K (9/1)
$649,500
100 Sycamore St, Swansea, MA 02777
3beds
1,957sqft
Single Family Residence
Built in 1976
0.39 Acres Lot
$641,100 Zestimate®
$332/sqft
$-- HOA
What's special
Generous outdoor spaceThree well-appointed bedroomsRenovated capeTurnkey move in readyNumerous upgrades throughout
- 89 days
- 354
- 16
Zillow last checked:
Listing updated:
Listed by:
Vasco Cabral 508-472-5725,
Keller Williams Realty 508-238-5000
Source: MLS PIN,MLS#: 73536343
Facts & features
Interior
Bedrooms & bathrooms
- Bedrooms: 3
- Bathrooms: 3
- Full bathrooms: 3
- Main level bedrooms: 1
Primary bedroom
- Features: Flooring - Hardwood
- Level: Second
- Area: 253.4
- Dimensions: 14 x 18.1
Bedroom 2
- Features: Closet/Cabinets - Custom Built, Flooring - Hardwood, Exterior Access
- Level: Main,First
- Area: 125.28
- Dimensions: 10.8 x 11.6
Bedroom 3
- Features: Flooring - Hardwood
- Level: Second
- Area: 246.16
- Dimensions: 13.6 x 18.1
Bathroom 1
- Features: Bathroom - Full, Bathroom - With Shower Stall, Flooring - Stone/Ceramic Tile
- Level: First
Bathroom 2
- Features: Bathroom - Full, Bathroom - With Tub & Shower, Flooring - Stone/Ceramic Tile
- Level: Second
Bathroom 3
- Features: Bathroom - With Shower Stall, Flooring - Stone/Ceramic Tile
- Level: Basement
- Area: 79.2
- Dimensions: 6.6 x 12
Dining room
- Features: Flooring - Hardwood
- Level: First
- Area: 195.64
- Dimensions: 13.4 x 14.6
Family room
- Features: Flooring - Laminate
- Level: Basement
- Area: 192
- Dimensions: 12 x 16
Kitchen
- Features: Flooring - Stone/Ceramic Tile, Countertops - Stone/Granite/Solid, Breakfast Bar / Nook, Open Floorplan, Stainless Steel Appliances, Gas Stove, Lighting - Overhead
- Level: First
- Area: 113.4
- Dimensions: 9 x 12.6
Living room
- Features: Flooring - Hardwood
- Level: Main,First
- Area: 231.2
- Dimensions: 13.6 x 17
Office
- Features: Flooring - Laminate
- Level: Basement
Heating
- Baseboard, Natural Gas, Ductless
Cooling
- 3 or More, Ductless
Appliances
- Included: Gas Water Heater, Water Heater, Range, Dishwasher, Microwave, Refrigerator, Washer, Dryer, Plumbed For Ice Maker
- Laundry: In Basement, Gas Dryer Hookup, Washer Hookup
Features
- Bonus Room, Home Office
- Flooring: Tile, Laminate, Hardwood
- Doors: Insulated Doors
- Windows: Insulated Windows, Storm Window(s)
- Basement: Full,Partially Finished,Interior Entry,Bulkhead,Sump Pump
- Number of fireplaces: 1
- Fireplace features: Dining Room
Interior area
- Total structure area: 1,957
- Total interior livable area: 1,957 sqft
- Finished area above ground: 1,404
- Finished area below ground: 553
Property
Parking
- Total spaces: 6
- Parking features: Paved Drive, Off Street, Paved
- Uncovered spaces: 6
Features
- Patio & porch: Deck - Composite, Covered
- Exterior features: Deck - Composite, Covered Patio/Deck, Pool - Inground Heated, Rain Gutters, Storage, Fenced Yard, Outdoor Gas Grill Hookup
- Has private pool: Yes
- Pool features: Pool - Inground Heated
- Fencing: Fenced/Enclosed,Fenced
- Has view: Yes
- View description: Scenic View(s), Water, Bay, Ocean, Private Water View, Public Water View
- Has water view: Yes
- Water view: Bay,Ocean,Private,Public,Water
- Waterfront features: Beach Access, Bay, Walk to, 1/10 to 3/10 To Beach, Beach Ownership(Private, Association)
Lot
- Size: 0.39 Acres
- Features: Cleared, Level
Details
- Foundation area: 936
- Parcel number: M:46.0 B:0086 L:000,3610110
- Zoning: RR
Construction
Type & style
- Home type: SingleFamily
- Architectural style: Cape
- Property subtype: Single Family Residence
Materials
- Frame
- Foundation: Concrete Perimeter
- Roof: Shingle
Condition
- Year built: 1976
Details
- Warranty included: Yes
Utilities & green energy
- Electric: Generator, Circuit Breakers, 200+ Amp Service, Generator Connection
- Sewer: Private Sewer
- Water: Public
- Utilities for property: for Gas Range, for Gas Dryer, Washer Hookup, Icemaker Connection, Generator Connection, Outdoor Gas Grill Hookup
Green energy
- Energy generation: Solar
Community & HOA
Community
- Features: Public Transportation, Shopping, Walk/Jog Trails, Golf, Medical Facility, Laundromat, Bike Path, Highway Access, House of Worship, Marina, Private School, Public School
HOA
- Has HOA: No
Location
- Region: Swansea
Financial & listing details
- Price per square foot: $332/sqft
- Tax assessed value: $472,000
- Annual tax amount: $5,362
- Date on market: 7/17/2026
- Exclusions: Sellers Personal Property.
Estimated market value
$641,100
$609,000 - $673,000
$3,965/mo
Price history
| Date | Event | Price |
|---|---|---|
| 9/30/2026 | Pending sale | $649,500$332/sqft |
Source: MLS PIN #73536343 Report a problem | ||
| 9/24/2026 | Contingent | $649,500$332/sqft |
Source: MLS PIN #73536343 Report a problem | ||
| 9/1/2026 | Price change | $649,500-2.5%$332/sqft |
Source: MLS PIN #73536343 Report a problem | ||
| 8/27/2026 | Price change | $665,900-1.9%$340/sqft |
Source: MLS PIN #73536343 Report a problem | ||
| 8/11/2026 | Listed for sale | $678,500$347/sqft |
Source: MLS PIN #73536343 Report a problem | ||
| 7/11/2026 | Pending sale | $678,500$347/sqft |
Source: MLS PIN #73536343 Report a problem | ||
| 6/28/2026 | Contingent | $678,500$347/sqft |
Source: MLS PIN #73536343 Report a problem | ||
| 6/15/2026 | Listed for sale | $678,500$347/sqft |
Source: MLS PIN #73536343 Report a problem | ||
Public tax history
| Year | Property taxes | Tax assessment |
|---|---|---|
| 2025 | $5,710 +0.5% | $479,000 +1.1% |
| 2024 | $5,683 +10.1% | $474,000 +20.6% |
| 2023 | $5,160 +6.2% | $393,000 +16.3% |
| 2022 | $4,861 +3.6% | $337,800 +12.6% |
| 2021 | $4,691 +0.7% | $300,100 +0.4% |
| 2020 | $4,657 +5.8% | $298,900 +5.3% |
| 2019 | $4,402 +3% | $283,800 +1.5% |
| 2018 | $4,272 +10.6% | $279,600 -3.9% |
| 2017 | $3,864 +0.1% | $291,000 +2% |
| 2016 | $3,859 +6.8% | $285,400 +3.7% |
| 2015 | $3,612 +3.6% | $275,100 +1.4% |
| 2014 | $3,485 +5.9% | $271,400 -0.9% |
| 2013 | $3,292 +3.4% | $273,900 -3% |
| 2012 | $3,184 +14.8% | $282,500 +6.9% |
| 2011 | $2,774 -1.1% | $264,200 -10.7% |
| 2010 | $2,806 +4% | $296,000 -4% |
| 2009 | $2,698 +0.5% | $308,300 -5.2% |
| 2008 | $2,685 -6.8% | $325,100 +0.5% |
| 2007 | $2,881 +14.1% | $323,400 +0.7% |
| 2006 | $2,525 +14.4% | $321,200 +17.7% |
| 2005 | $2,207 +7.6% | $272,800 +70.8% |
| 2004 | $2,052 +5.6% | $159,700 |
| 2002 | $1,944 -7.5% | $159,700 +1.8% |
| 2001 | $2,101 +3% | $156,900 |
| 2000 | $2,040 +5.4% | $156,900 -0.3% |
| 1997 | $1,936 | $157,300 |
Find assessor info on the county website
Monthly payment
Est. payment
Payment breakdown
Explore the cost of this home by adjusting the details. Changes won't be saved.Climate risks
Neighborhood: 02777

Similar homes
- $609,9003 bd3 ba2.4k sqft37 Slade St, Swansea, MA 02777For Sale
 MLS ID #73576222, Emanuel Galante, Keller Williams South Watuppa. MLS PIN
 - $710,0004 bd3 ba2.5k sqft555 Sharps Lot Rd, Swansea, MA 02777For Sale
 MLS ID #73579198, Paula Levasseur, Home Bound Realty. MLS PIN
 - $895,0003 bd3 ba1.7k sqft554 Sharps Lot Rd, Swansea, MA 02777For Sale
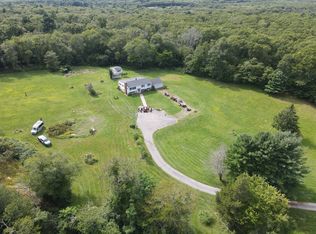 MLS ID #73555424, John C Carey, Jack Carey and Associates. MLS PIN
 - $649,0003 bd3 ba2.6k sqft238 Chestnut St, Rehoboth, MA 02769For Sale
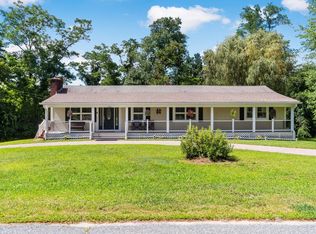 MLS ID #73569176, Sarah Dumke, Evolution Real Estate. MLS PIN
