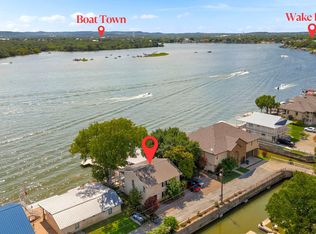
Experience breathtaking views for miles with this extraordinary waterfront property! This stunning home, accompanied by a charming guest house, sits securely on a gated lot and offers the ultimate lakeside living experience. The main house features 5 spacious bedrooms and 4.5 luxurious baths, while the guest house includes 2 additional bedrooms and 1 bath, perfect for hosting family or friends, and it's one story. Step into the exquisite upper-level kitchen, complete with top-of-the-line stainless steel appliances, elegant granite countertops, and an expansive center island that comfortably seats 6 or more. An oversized picture window frames picturesque views of the lake and the enchanting Texas Hill Country, enhancing the inviting atmosphere of the open-concept kitchen, family room, and dining area. Recent Pella windows and doors. The living room exudes warmth with a cozy gas fireplace, soaring ceilings, and large double sliding doors that create a seamless transition to the covered patio, ideal for entertaining or relaxing. Retreat to the serene primary bedroom, which boasts a private balcony offering panoramic vistas. The adjoining primary bath is a spa-like oasis featuring double vanities, a generous walk-in closet, a separate shower, and a jetted tub with stunning views to unwind after a long day. On the upper level, you'll also find a guest bedroom with an ensuite bath along with a convenient hall guest bath. The lower level of the main house offers 3 more bedrooms, 2 baths, and a game room that leads directly to the lakefront. The guest house provides a delightful 2-bedroom layout divided by a spacious living room complete with a coffee bar, perfect for leisurely mornings. Includes washer and dryer. Embrace outdoor living at its finest! This property boasts over 150 feet of prime waterfront, featuring 2 boat lifts and a jet ski lift, along with multiple patios and decks that showcase mesmerizing views of the lake. The Community has a boat ramp for homeowner use. To make it even more enticing, you'll discover a putting green and an exhilarating water slide, making this the ultimate lake house retreat. This exceptional home comes fully furnished and has an elevator! Start making unforgettable memories today!
For sale
Price cut: $200K (5/19)
$2,744,444
100 Waterway, Kingsland, TX 78639
5beds
4,140sqft
:
Get pre-qualified$18,694/mo
Single Family Residence
Built in 1991
-- sqft lot
$2,597,900 Zestimate®
$663/sqft
$39/mo HOA
What's special
Extraordinary waterfront propertyCozy gas fireplaceGated lotElegant granite countertopsTop-of-the-line stainless steel appliancesExhilarating water slideSoaring ceilings
- 323 days |
- 163 |
- 4 |
Zillow last checked:
Listing updated:
Listed by:
Yvonne Kall TREC #521599 (210) 367-8922,
RE/MAX Preferred, REALTORS
Source: LERA MLS,MLS#: 1909408
Facts & features
Interior
Bedrooms & bathrooms
- Bedrooms: 5
- Bathrooms: 6
- Full bathrooms: 5
- 1/2 bathrooms: 1
Primary bedroom
- Features: Split, Sitting Room, Walk-In Closet(s), Ceiling Fan(s), Full Bath
- Level: Upper
- Area: 260
- Dimensions: 13 x 20
Bedroom 2
- Area: 150
- Dimensions: 10 x 15
Bedroom 3
- Area: 110
- Dimensions: 10 x 11
Bedroom 4
- Area: 120
- Dimensions: 10 x 12
Bedroom 5
- Area: 132
- Dimensions: 12 x 11
Primary bathroom
- Features: Tub/Shower Separate, Double Vanity, Soaking Tub
- Area: 80
- Dimensions: 10 x 8
Dining room
- Area: 180
- Dimensions: 15 x 12
Family room
- Area: 420
- Dimensions: 28 x 15
Kitchen
- Area: 221
- Dimensions: 17 x 13
Heating
- Central, Electric, Propane Owned
Cooling
- Three+ Central
Appliances
- Included: Washer, Dryer, Cooktop, Built-In Oven, Microwave, Gas Cooktop, Refrigerator, Disposal, Dishwasher, Plumbed For Ice Maker, Electric Water Heater
- Laundry: Main Level, In Garage, Washer Hookup, Dryer Connection
Features
- Three Living Area, Liv/Din Combo, Eat-in Kitchen, Two Eating Areas, Kitchen Island, Breakfast Bar, Pantry, Game Room, High Ceilings, Open Floorplan, High Speed Internet, Walk-In Closet(s), Ceiling Fan(s), Solid Counter Tops
- Flooring: Vinyl
- Windows: Double Pane Windows, Window Coverings
- Has basement: No
- Number of fireplaces: 1
- Fireplace features: One, Family Room
Interior area
- Total interior livable area: 4,140 sqft
Video & virtual tour
Property
Parking
- Total spaces: 1
- Parking features: One Car Garage, Attached, Garage Faces Side, Oversized, Garage Door Opener, Open
- Attached garage spaces: 1
Accessibility
- Accessibility features: Level Lot, Level Drive, First Floor Bath, Full Bath/Bed on 1st Flr, First Floor Bedroom, Stall Shower
Features
- Levels: Two,Multi/Split
- Stories: 2
- Patio & porch: Patio, Covered, Deck
- Exterior features: Sprinkler System, Dock
- Pool features: None
- Has spa: Yes
- Spa features: Bath
- Fencing: Privacy,Wrought Iron
- Has view: Yes
- View description: Bluff View
- Has water view: Yes
- Water view: Water
- Waterfront features: Lake Front, Waterfront, Water Access, Water Front Improved
Lot
- Features: Cul-De-Sac, Level
- Residential vegetation: Mature Trees, Mature Trees (ext feat)
Details
- Additional structures: Shed(s), Detached Quarters
- Parcel number: 08466000000005000
Construction
Type & style
- Home type: SingleFamily
- Architectural style: Traditional
- Property subtype: Single Family Residence
Materials
- 4 Sides Masonry, Stone
- Foundation: Slab
- Roof: Metal
Condition
- Pre-Owned
- New construction: No
- Year built: 1991
Utilities & green energy
- Sewer: Sewer System
- Water: Water System
- Utilities for property: Cable Available
Community & HOA
Community
- Features: None
- Subdivision: Out/Burnet County
HOA
- Has HOA: Yes
- HOA fee: $472 annually
- HOA name: WATERWAY
Location
- Region: Kingsland
Financial & listing details
- Price per square foot: $663/sqft
- Tax assessed value: $2,388,169
- Annual tax amount: $28,428
- Price range: $2.7M - $2.7M
- Date on market: 9/21/2025
- Cumulative days on market: 324 days
- Listing terms: Conventional,FHA,VA Loan,Cash
- Road surface type: Paved
Estimated market value
$2,597,900
$2.47M - $2.73M
$4,789/mo
Price history
| Date | Event | Price |
|---|---|---|
| 5/19/2026 | Price change | $2,744,444-6.8%$663/sqft |
Source:  LERA MLS #1909408 Report a problem LERA MLS #1909408 Report a problem | ||
| 12/18/2025 | Price change | $2,944,444-5%$711/sqft |
Source: LERA MLS #1909408 Report a problem | ||
| 9/21/2025 | Listed for sale | $3,100,444+26.5%$749/sqft |
Source: LERA MLS #1909408 Report a problem | ||
| 2/10/2023 | Listing removed | -- |
Source:  Unlock MLS #1266632 Report a problem Unlock MLS #1266632 Report a problem | ||
| 1/17/2023 | Pending sale | $2,450,000$592/sqft |
Source: Unlock MLS #1266632 Report a problem | ||
| 12/21/2022 | Contingent | $2,450,000$592/sqft |
Source: Unlock MLS #1266632 Report a problem | ||
| 10/22/2022 | Listed for sale | $2,450,000$592/sqft |
Source: Unlock MLS #1266632 Report a problem | ||
Public tax history
| Year | Property taxes | Tax assessment |
|---|---|---|
| 2025 | -- | $2,388,169 -2.3% |
| 2024 | $36,740 -2.4% | $2,443,887 -3.3% |
| 2023 | $37,629 +38.2% | $2,527,112 +58.9% |
| 2022 | $27,230 +17.4% | $1,590,324 +22.6% |
| 2021 | $23,193 | $1,297,433 +13.2% |
| 2020 | -- | $1,146,137 +40.1% |
| 2019 | $15,420 | $818,055 -16.2% |
| 2017 | -- | $975,937 +5.3% |
| 2016 | -- | $927,066 +15.2% |
| 2015 | -- | $805,066 -10.9% |
| 2014 | -- | $903,549 |
| 2012 | -- | $903,549 |
| 2011 | -- | $903,549 -1% |
| 2010 | -- | $912,765 |
| 2009 | -- | $912,765 +9.8% |
| 2008 | -- | $831,510 +33.6% |
| 2007 | -- | $622,485 |
Find assessor info on the county website
Monthly payment
Est. payment
Payment breakdown
Explore the cost of this home by adjusting the details. Changes won't be saved.Climate risks
Neighborhood: 78639
Nearby schools
GreatSchools rating
- 4/10Rj Richey Elementary SchoolGrades: 3-5Distance: 14.3 mi
- 5/10Burnet Middle SchoolGrades: 6-8Distance: 14.3 mi
- 6/10Burnet High SchoolGrades: 9-12Distance: 14.3 mi
Schools provided by the listing agent
- District: Marble Falls Isd
Source: LERA MLS. This data may not be complete. We recommend contacting the local school district to confirm school assignments for this home.
- $1,488,100-- bd-- ba2.9k sqft100 Waterway Dr, Kingsland, TX --Off Market
- $--3 bd2 ba1.6k sqft108 S Waterway Dr, Kingsland, TX 78639Sold
- $654,300-- bd-- ba1.7k sqft103 Waterview Dr, Kingsland, TX 78639Off Market
- $1,578,2004 bd3 ba2.4k sqft158 Riverside Vw, Kingsland, TX 78639Off Market

- $19,9724,991 sqft155 Riverside Dr, Kingsland, TX 78639Off Market
- $98,425-- bd-- ba1.3k sqft155 Riverside Dr, Kingsland, TX 78639Off Market
- $--8,712 sqft9a Waterway, Kingsland, TX 78639Off Market
- $2,140,9006 bd4 ba4.6k sqft112 S Waterway Dr, Kingsland, TX 78639Off Market
A local agent can set up tours, give advice and negotiate with sellers.
Similar homes
- $2,750,0005 bd6 ba4.2k sqft129 Bud Lane, Kingsland, TX 78639For Sale

 MLS ID #178037, Greg McDonnell, Lake LBJ Partners. HLMLS as distributed by MLS GRID
 - $2,995,0004 bd5 ba3.3k sqft107 Paradise Point, Kingsland, TX 78639For Sale
 MLS ID #177182, Binkan Cinaroglu, Kuper Sotheby's Int'l Realty. HLMLS as distributed by MLS GRID
 - $2,695,0004 bd3 ba3k sqft104 River Ranch Rd, Kingsland, TX 78639Active
 MLS ID #6524933, Carson Haney, MODUS Real Estate. Unlock MLS
 - $2,350,0005 bd3 ba2.7k sqft814 Scenic Loop, Kingsland, TX 78639For Sale
 MLS ID #178469, Caitlin Raven, Horseshoe Bay ONE Realty. HLMLS as distributed by MLS GRID
 - $2,990,0004 bd3 ba2.6k sqft136 Hidden Oaks Dr, Kingsland, TX 78639For SaleMLS ID #177650, Kevin Best, San Antonio Portfolio KW RE. HLMLS as distributed by MLS GRID
- $2,600,0006 bd6 ba4.4k sqft106 Blue Heron Drive, Kingsland, TX 78639For SaleMLS ID #176784, Bruce A Jones, Lake Homes Realty, LLC. HLMLS as distributed by MLS GRID
- $2,990,0006 bd6 ba4.4k sqft202 Clearwater Dr, Kingsland, TX 78639ActiveMLS ID #1717619, Brandye Rocca, Keller Williams - Lake Travis. Unlock MLS
- $2,990,0006 bd6 ba4.4k sqft202 E Clearwater Drive, Kingsland, TX 78639For SaleMLS ID #176169, Brandye Rocca, Keller Williams - Lake Travis. HLMLS as distributed by MLS GRID
- $3,199,0004 bd5 ba4.1k sqft311 River Ranch Rd, Kingsland, TX 78639For SaleMLS ID #59333938, Tamara Matlock, One Property Grp. HAR
- $2,299,0005 bd6 ba4k sqft4306 River Oaks Dr Drive, Kingsland, TX 78639For SaleMLS ID #177607, Jen K Sparks, Kifer Sparks Agency. HLMLS as distributed by MLS GRID
- $2,990,0006 bd4 ba2.9k sqft1940 Williams Lakeshore Drive, Kingsland, TX 78639For SaleMLS ID #175374, Jen K Sparks, Kifer Sparks Agency. HLMLS as distributed by MLS GRID
- $1,899,0005 bd6 ba3.9k sqft1110 County Road 132a, Kingsland, TX 78639ActiveMLS ID #3835306, Matthew Morper, Compass RE Texas, LLC. Unlock MLS
- $2,199,0005 bd4 ba3.9k sqft517 Reynolds Street, Kingsland, TX 78639For SaleMLS ID #177106, Greg Gaynor, Fokus Waterfront. HLMLS as distributed by MLS GRID
- $2,349,0004 bd5 ba4k sqft120 Sleepy Oaks Drive, Kingsland, TX 78639For SaleMLS ID #177123, Trey A Wood, Horseshoe Bay Resort Realty. HLMLS as distributed by MLS GRID
- $2,800,0005 bd6 ba4k sqft516 Lake St., Kingsland, TX 78639For SaleMLS ID #177816, Shirl A Thornton, RE/MAX HORSESHOE BAY RESORT SA. HLMLS as distributed by MLS GRID
- $3,300,0006 bd6 ba4.1k sqft1298 Euel Moore Dr, Kingsland, TX 78639For SaleMLS ID #178101, Amber M Hart, Keller Williams - Lake Travis. HLMLS as distributed by MLS GRID
- $1,695,0004 bd5 ba2.3k sqft718 County Road 136b, Kingsland, TX 78639ActiveMLS ID #6471254, Eric Carvajal, The Carvajal Group. Unlock MLS
- $2,225,0004 bd5 ba3.4k sqft1324 Euel Moore, Kingsland, TX 78639For SaleMLS ID #177284, Tammie Bennett, Kuper Sotheby's Int'l Realty. HLMLS as distributed by MLS GRID
- $2,695,0004 bd5 ba4.3k sqft402 South Shorewood, Granite Shoals, TX 78654For SaleMLS ID #178014, Tammie Bennett, Kuper Sotheby's Int'l Realty. HLMLS as distributed by MLS GRID
- $1,625,0003 bd5 ba4k sqft1002 Scenic Loop, Kingsland, TX 78639For SaleMLS ID #178064, Adrianne Frost, Phyllis Browning Company. HLMLS as distributed by MLS GRID
