This could be your opportunity to scoop up this beautiful home!
Welcome to this spacious and well-maintained home situated on a desirable corner lot with a circular driveway and attached 1-car garage! Offering a versatile layout and multiple living areas, this home is perfect for a variety of living needs. Inside, you’ll find a functional split floor plan featuring a comfortable primary suite with a full bath featuring enclosed shower. The main level includes a bright living space, a sunroom ideal for relaxing, and a kitchen equipped with smooth cooktop, dishwasher, and pantry closet for added storage. The fully refinished walkout basement provides incredible flexibility with a separate entrance—perfect for extended living quarters, guest space, or potential income-producing opportunities. Additional basement space also allows for storage or future customization. Enjoy outdoor living with a patio overlooking a level lot with mature trees, offering both privacy and usability in this serene backyard oasis with so much potential! Additional features include luxury vinyl planking, ceramic tile, and carpet flooring, central forced air, electric heat, and public water/sewer. Conveniently located and move-in ready, this home offers space, flexibility, and value all in one—schedule your showing today!
Under contract
Price cut: $10K (7/6)
$320,000
100 Woodburn Dr, Taylors, SC 29687
5beds
2,224sqft
Single Family Residence
Built in 1968
0.72 Acres Lot
$314,800 Zestimate®
$144/sqft
$-- HOA
What's special
Sunroom ideal for relaxingBright living spaceFunctional split floor planVersatile layoutCircular drivewaySerene backyard oasisDesirable corner lot
- 85 days |
- 2,607 |
- 242 |
Zillow last checked:
Listing updated:
Listed by:
Zachary Wilson 904-554-4416,
Realty One Group Freedom
Source: WUMLS,MLS#: 20300598 Originating MLS: Western Upstate Association of Realtors
Originating MLS: Western Upstate Association of RealtorsFacts & features
Interior
Bedrooms & bathrooms
- Bedrooms: 5
- Bathrooms: 3
- Full bathrooms: 3
Primary bedroom
- Level: Upper
- Dimensions: 14x12
Bedroom 2
- Level: Upper
- Dimensions: 11x15
Bedroom 3
- Level: Upper
- Dimensions: 9x19
Bedroom 4
- Level: Lower
- Dimensions: 11x16
Dining room
- Level: Main
- Dimensions: 19x15
Dining room
- Level: Main
- Dimensions: 8x13
Kitchen
- Level: Main
- Dimensions: 20x12
Other
- Level: Lower
- Dimensions: 11x11
Recreation
- Level: Lower
- Dimensions: 11x19
Sunroom
- Level: Main
- Dimensions: 10x14
Heating
- Central, Electric
Cooling
- Central Air, Electric
Features
- Walk-In Closet(s)
- Basement: Finished
Interior area
- Total structure area: 2,224
- Total interior livable area: 2,224 sqft
Property
Parking
- Total spaces: 1
- Parking features: Attached, Garage
- Attached garage spaces: 1
Features
- Levels: Multi/Split
Lot
- Size: 0.72 Acres
- Features: Not In Subdivision, Outside City Limits
Details
- Parcel number: T029.0301017.00
Construction
Type & style
- Home type: SingleFamily
- Architectural style: Traditional,Split Level
- Property subtype: Single Family Residence
Materials
- Brick, Vinyl Siding
- Foundation: Basement, Slab
Condition
- Year built: 1968
Utilities & green energy
- Sewer: Public Sewer
- Water: Public
Community & HOA
HOA
- Has HOA: No
Location
- Region: Taylors
Financial & listing details
- Price per square foot: $144/sqft
- Tax assessed value: $281,070
- Annual tax amount: $2,321
- Date on market: 4/27/2026
- Cumulative days on market: 86 days
- Listing agreement: Exclusive Right To Sell
Estimated market value
$314,800
$299,000 - $331,000
$2,969/mo
Price history
| Date | Event | Price |
|---|---|---|
| 7/21/2026 | Contingent | $320,000$144/sqft |
Source:  WUMLS #20300598 Report a problem WUMLS #20300598 Report a problem | ||
| 7/21/2026 | Pending sale | $320,000$144/sqft |
Source:  SAR as distributed by MLS GRID #337263 Report a problem SAR as distributed by MLS GRID #337263 Report a problem | ||
| 7/6/2026 | Price change | $320,000-3%$144/sqft |
Source:  Greater Greenville AOR #1589628 Report a problem Greater Greenville AOR #1589628 Report a problem | ||
| 6/10/2026 | Price change | $330,000-2.9%$148/sqft |
Source: WUMLS #20300598 Report a problem | ||
| 5/21/2026 | Price change | $340,000-2.9%$153/sqft |
Source: Greater Greenville AOR #1589628 Report a problem | ||
| 5/18/2026 | Listed for sale | $350,000$157/sqft |
Source: Greater Greenville AOR #1589628 Report a problem | ||
| 5/11/2026 | Pending sale | $350,000$157/sqft |
Source: SAR as distributed by MLS GRID #336411 Report a problem | ||
| 5/11/2026 | Contingent | $350,000$157/sqft |
Source: WUMLS #20300598 Report a problem | ||
| 4/27/2026 | Listed for sale | $350,000+19.9%$157/sqft |
Source: Greater Greenville AOR #1589628 Report a problem | ||
| 12/28/2023 | Sold | $292,000-2.6%$131/sqft |
Source: Greater Greenville AOR #1513562 Report a problem | ||
| 11/28/2023 | Contingent | $299,900$135/sqft |
Source: Greater Greenville AOR #1513562 Report a problem | ||
| 11/24/2023 | Listed for sale | $299,900$135/sqft |
Source: Greater Greenville AOR #1513562 Report a problem | ||
Public tax history
| Year | Property taxes | Tax assessment |
|---|---|---|
| 2024 | $2,321 -14.9% | $281,070 +124.3% |
| 2023 | $2,728 +6.6% | $125,320 |
| 2022 | $2,558 | $125,320 |
| 2021 | -- | $125,320 +6% |
| 2020 | $135 -88.1% | $118,230 |
| 2019 | $1,137 +1.5% | $118,230 |
| 2018 | $1,120 | $118,230 +1567.6% |
| 2017 | $1,120 -56.4% | $7,090 -94% |
| 2016 | $2,569 +333.2% | $118,230 |
| 2015 | $593 +5.9% | $118,230 +7.3% |
| 2014 | $560 -35% | $110,210 |
| 2013 | $862 +2.7% | $110,210 |
| 2012 | $839 +1% | -- |
| 2011 | $831 +1.3% | -- |
| 2010 | $820 | -- |
| 2009 | -- | -- |
| 2008 | -- | -- |
| 2007 | -- | -- |
| 2006 | -- | -- |
| 2005 | -- | -- |
| 2004 | -- | -- |
| 2003 | -- | -- |
| 2002 | -- | -- |
| 2001 | -- | -- |
| 2000 | -- | -- |
Find assessor info on the county website
Monthly payment
Est. payment
Payment breakdown
Explore the cost of this home by adjusting the details. Changes won't be saved.Climate risks
Neighborhood: 29687
Nearby schools
GreatSchools rating
- 7/10Taylors Elementary SchoolGrades: K-5Distance: 1 mi
- 6/10Sevier Middle SchoolGrades: 6-8Distance: 2.6 mi
- 8/10Wade Hampton High SchoolGrades: 9-12Distance: 3.1 mi
Schools provided by the listing agent
- Elementary: Taylors Elementary
- Middle: Sevier Middle
- High: Wade Hampton High
Source: WUMLS. This data may not be complete. We recommend contacting the local school district to confirm school assignments for this home.
- $14,250-- bd-- ba-- sqftWoodburn Dr, Taylors, SC 29687Off Market
- $560-- bd-- ba-- sqftWoodburn Dr, Taylors, SC 29687Off Market
- $304,4003 bd2 ba1.8k sqft102 Woodburn Dr, Taylors, SC 29687Off Market
- $325,0004 bd3 ba2.3k sqft101 Woodburn Dr, Taylors, SC 29687Sold
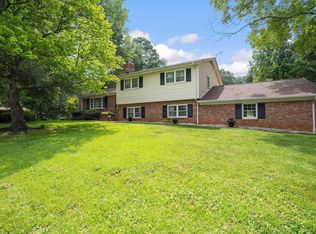
- $391,600-- bd1 ba900 sqft100 Bellview Dr, Taylors, SC 29687Off Market
- $295,9003 bd2 ba1.7k sqft103 Bellview Dr, Taylors, SC 29687Off Market
- $296,2004 bd2 ba1.8k sqft103 Woodburn Dr, Taylors, SC 29687Off Market
- $291,9002 bd2 ba1.4k sqft102 Bellview Dr, Taylors, SC 29687Off Market
A local agent can set up tours, give advice and negotiate with sellers.
A local lender can help you make sure your offer is ready when you are.
Similar homes
- $300,0003 bd2 ba2k sqft23 Weehawken Cir, Taylors, SC 29687For Sale
 MLS ID #339676, Enna Deane, Realty One Group Freedom. SAR as distributed by MLS GRID
 - $375,0004 bd2 ba2k sqft504 Cunningham Rd, Taylors, SC 29687For Sale
 MLS ID #20300948, BRITT BRANDT, Real Home International. WUMLS
 - $436,0003 bd2 ba2.1k sqft308 Charing Cross Rd, Taylors, SC 29687For Sale
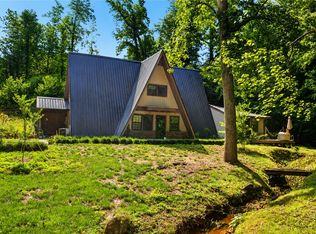 MLS ID #20303354, Katrina Davis, NorthGroup Real Estate. WUMLS
 - $365,0003 bd3 ba1.7k sqft111 Brooke Lee Cir, Taylors, SC 29687For Sale
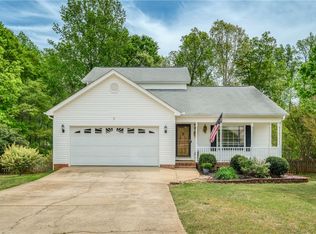 MLS ID #20300856, Deana Powell, Jackson Stanley, REALTORS. WUMLS
 - $415,0003 bd2 ba1.9k sqft1218 Brushy Creek Rd, Taylors, SC 29687For SaleMLS ID #20303402, BRITT BRANDT, Real Home International. WUMLS
- $315,0003 bd2 ba1.8k sqft206 Hillside Dr, Greer, SC 29651For SaleMLS ID #20301867, Aubree Lewis, Keller Williams DRIVE. WUMLS
- $350,0003 bd2 ba1.2k sqft6 Mountain Trace Ct, Greenville, SC 29609For SaleMLS ID #1598095, Selvy Sieber, Reedy Property Group, LLC - Residential. Greater Greenville AOR
- $450,0003 bd2 ba1.8k sqft44 Wofford Rd, Taylors, SC 29687For SaleMLS ID #20303554, Arnold Roman, Bluefield Realty Group. WUMLS
- $320,0003 bd3 ba1.4k sqft4 Rhonda Ct, Greenville, SC 29617For SaleMLS ID #1591666, Greg Stewart, GS Realty Group. Greater Greenville AOR
- $299,9003 bd2 ba1.4k sqft4 Merry Dale Ln, Greenville, SC 29617For SaleMLS ID #1594024, Laurie Grekousis, LPT Realty, LLC.. Greater Greenville AOR
- $344,5003 bd2 ba1.3k sqft54 Blacks Dr, Greenville, SC 29615For SaleMLS ID #20303421, Robin Smith, BHHS C Dan Joyner - Anderson. WUMLS
- $349,9003 bd3 ba2k sqft721 Latham Rd, Easley, SC 29640For SaleMLS ID #20303526, Kayla Palmer, Blackstream International RE. WUMLS
- $345,0004 bd2 ba2.1k sqft3 Rangeview Cir, Greenville, SC 29617For SaleMLS ID #20299984, Lisette Raigosa, Blackstream International RE. WUMLS
- $349,9003 bd2 ba1.8k sqft101 Colonial Ln, Simpsonville, SC 29681For SaleMLS ID #1591954, Christopher Horrell, Keller Williams Grv Upst. Greater Greenville AOR
- $335,0003 bd2 ba1.7k sqft5 Riverwood Ct, Greenville, SC 29617For SaleMLS ID #1591894, Brad Spink, Keller Williams DRIVE. Greater Greenville AOR
- $315,0003 bd2 ba1.8k sqft109 Georges Knl, Easley, SC 29640For SaleMLS ID #20303222, Stacey Flynn, Golden Corner Real Estate LLC. WUMLS
- $319,5003 bd3 ba1.9k sqft274 Gibson Rd, Easley, SC 29640For SaleMLS ID #20299684, Christopher Henson, Jeff Cook Real Estate LPT Realty. WUMLS
- $349,9994 bd2 ba1.7k sqft1010 Log Shoals Rd, Mauldin, SC 29662For SaleMLS ID #20302418, N'Spire Home Group, Noelle B Collective. WUMLS
- $329,9004 bd2 ba1.4k sqft303 Robinall Dr, Easley, SC 29642For SaleMLS ID #20300121, Ty Carey, Our Fathers Houses. WUMLS
- $325,0003 bd2 ba1.5k sqft7 Bubbling Creek Dr, Travelers Rest, SC 29690For SaleMLS ID #1592051, Jack Sparkman, North Group Real Estate. Greater Greenville AOR
