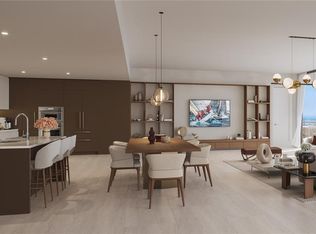
Under contract-accepting backup offers. Pre-Construction. To be built. Residence 1202 delivers an intimate bayfront experience overlooking The Bay Sarasota Park and Sarasota Bay from the sixth floor. This Bay residence is thoughtfully positioned to capture lush park views paired with expansive water vistas, offering a balanced connection to nature and city life. The open living design features floor-to-ceiling glass, a contemporary kitchen with European cabinetry and premium appliances, and a private terrace extending the living space outdoors. The primary suite includes a spa-like bath and generous closet space, while additional rooms provide flexibility for guests or a home office. 1000 Boulevard of the Arts offers a refined residential setting with resort-style amenities, concierge services, and immediate access to Sarasota’s Arts & Culture District, marina promenade and downtown dining, all just near the front door.
Accepting backups
$2,099,000
1000 BOULEVARD OF THE ARTS #1202, SARASOTA, FL 34236
2beds
1,664sqft
Condominium
Built in 2026
-- sqft lot
$-- Zestimate®
$1,261/sqft
$-- HOA
What's special
Floor-to-ceiling glassOpen living designGenerous closet space
- 137 days |
- 1 |
- 0 |
Zillow last checked:
Listing updated:
Listed by:
Joey Lopez 917-962-2448,
PREMIER SOTHEBY'S INTERNATIONAL REALTY 941-364-4000,
Sarah Harrington 941-915-2467,
PREMIER SOTHEBY'S INTERNATIONAL REALTY
Source: Stellar MLS,MLS#: A4688477 Originating MLS: Sarasota - Manatee
Originating MLS: Sarasota - Manatee
Facts & features
Interior
Bedrooms & bathrooms
- Bedrooms: 2
- Bathrooms: 3
- Full bathrooms: 3
Rooms
- Room types: Den/Library/Office, Utility Room
Primary bedroom
- Features: En Suite Bathroom, Dual Closets
- Level: First
- Area: 169 Square Feet
- Dimensions: 13x13
Bedroom 2
- Features: En Suite Bathroom, Walk-In Closet(s)
- Level: First
- Area: 141.6 Square Feet
- Dimensions: 12x11.8
Balcony porch lanai
- Level: First
- Area: 428 Square Feet
- Dimensions: 42.8x10
Den
- Level: First
- Area: 134 Square Feet
- Dimensions: 13.4x10
Great room
- Level: First
- Area: 499.32 Square Feet
- Dimensions: 17.1x29.2
Kitchen
- Level: First
- Area: 127.4 Square Feet
- Dimensions: 14x9.1
Heating
- Central, Electric
Cooling
- Central Air
Appliances
- Included: Oven, Cooktop, Dishwasher, Disposal, Dryer, Ice Maker, Microwave, Range Hood, Refrigerator, Washer
- Laundry: Laundry Room
Features
- High Ceilings, Open Floorplan, Stone Counters, Thermostat, Walk-In Closet(s)
- Flooring: Carpet, Porcelain Tile
- Doors: Sliding Doors
- Has fireplace: No
Interior area
- Total structure area: 2,064
- Total interior livable area: 1,664 sqft
Property
Parking
- Total spaces: 1
- Parking features: Assigned, Circular Driveway, Covered, Valet
- Garage spaces: 1
- Has uncovered spaces: Yes
Features
- Levels: One
- Stories: 1
- Exterior features: Balcony
- Pool features: Heated
- Has spa: Yes
- Spa features: Heated
- Has view: Yes
- View description: Park/Greenbelt, Water, Bay/Harbor - Full, Marina
- Has water view: Yes
- Water view: Water,Bay/Harbor - Full,Marina
- Waterfront features: Bay/Harbor, Bay/Harbor Access
Lot
- Features: City Lot, Landscaped, Near Marina, Near Public Transit, Sidewalk
- Residential vegetation: Trees/Landscaped
Details
- Parcel number: XXXXXXXXXX1202
- Special conditions: None
Construction
Type & style
- Home type: Condo
- Property subtype: Condominium
Materials
- Concrete
- Foundation: Other
- Roof: Other
Condition
- Pre-Construction
- New construction: Yes
- Year built: 2026
Details
- Builder model: Bay 2
- Builder name: Kolter Urban - Construction Manager
Utilities & green energy
- Sewer: Public Sewer
- Water: Public
- Utilities for property: BB/HS Internet Available, Cable Available, Electricity Available, Phone Available, Public, Sewer Available, Water Available
Community & HOA
Community
- Features: Association Recreation - Owned, Buyer Approval Required, Dog Park, Fitness Center, Pool, Sidewalks
- Pet fee: $0 monthly
- Subdivision: 1000 BOULEVARD OF THE ARTS
HOA
- Has HOA: Yes
- Services included: 24-Hour Guard, Community Pool, Reserve Fund, Insurance, Maintenance Structure, Maintenance Grounds, Maintenance Repairs, Manager, Pool Maintenance, Recreational Facilities, Security, Sewer, Trash, Water
Location
- Region: Sarasota
Financial & listing details
- Price per square foot: $1,261/sqft
- Date on market: 4/1/2026
- Listing terms: Cash
- Ownership: Condominium
- Total actual rent: 0
- Electric utility on property: Yes
- Road surface type: Paved
Estimated market value
Not available
Estimated sales range
Not available
Not available
Price history
| Date | Event | Price |
|---|---|---|
| 8/11/2026 | Listed for sale | $2,099,000$1,261/sqft |
Source:  Stellar MLS #A4688477 Report a problem Stellar MLS #A4688477 Report a problem | ||
| 7/8/2026 | Contingent | $2,099,000$1,261/sqft |
Source: Stellar MLS #A4688477 Report a problem | ||
| 4/1/2026 | Pending sale | $2,099,000$1,261/sqft |
Source: Stellar MLS #A4688477 Report a problem | ||
| 4/1/2026 | Listed for sale | $2,099,000$1,261/sqft |
Source: Stellar MLS #A4688477 Report a problem | ||
Public tax history
Tax history is unavailable.
Monthly payment
Est. payment
Payment breakdown
Explore the cost of this home by adjusting the details. Changes won't be saved.Climate risks
Neighborhood: 34236
Nearby schools
GreatSchools rating
- 7/10Alta Vista Elementary SchoolGrades: PK-5Distance: 2.1 mi
- 5/10Booker Middle SchoolGrades: 6-8Distance: 2.4 mi
- 3/10Booker High SchoolGrades: 9-12Distance: 1.8 mi
Schools provided by the listing agent
- Elementary: Alta Vista Elementary
- Middle: Booker Middle
- High: Booker High
Source: Stellar MLS. This data may not be complete. We recommend contacting the local school district to confirm school assignments for this home.
- $1,999,0002 bd3 ba1.6k sqft1000 Boulevard Of The Arts 1005, Sarasota, FL 34236New Construction

- $1,599,0001 bd2 ba1.4k sqft1000 Boulevard Of The Arts 1806, Sarasota, FL 34236New Construction

- $3,499,0003 bd4 ba2.8k sqft1000 Boulevard Of The Arts 1710, Sarasota, FL 34236New Construction

- $1,949,0002 bd3 ba1.7k sqft1000 Boulevard Of The Arts 1708, Sarasota, FL 34236New Construction
- $3,799,0003 bd4 ba3k sqft1000 Boulevard Of The Arts 1101, Sarasota, FL 34236Pending
- $2,399,0002 bd3 ba1.7k sqft1000 Boulevard Of The Arts 1908, Sarasota, FL 34236Pending
- $3,699,0003 bd4 ba3k sqft1000 Boulevard Of The Arts 1001, Sarasota, FL 34236Pending
- $4,799,0003 bd4 ba3.1k sqft1000 Boulevard Of The Arts 2001, Sarasota, FL 34236Pending
- $2,149,0002 bd3 ba1.6k sqft1000 Boulevard Of The Arts 1402, Sarasota, FL 34236Pending
A local agent can set up tours, give advice and negotiate with sellers.
Similar homes
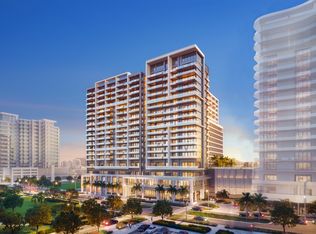
- from $1,999,0002 bd3 ba1.8k sqftBay 4 Plan, 1000 Boulevard of the Arts, Sarasota, FL 34236New Construction
 Kolter Urban
 - $1,895,0002 bd3 ba1.5k sqft1155 N GULFSTREAM AVENUE #807, SARASOTA, FL 34236For Sale
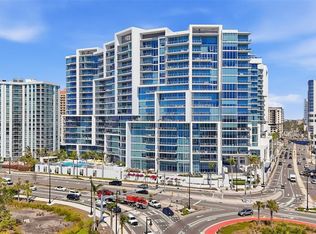
 MLS ID #A4701564, Meg Mendoza, BERKSHIRE HATHAWAY HOMESERVICE. Stellar MLS
 - $1,999,0003 bd3 ba2.1k sqft101 SUNSET DRIVE #402, SARASOTA, FL 34236For Sale
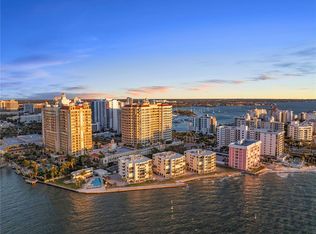 MLS ID #A4680474, Jomarie Alicea, PREFERRED SHORE LLC. Stellar MLS
 - from $2,339,0002 bd3 ba1.8k sqftBay 3 Plan, 1000 Boulevard of the Arts, Sarasota, FL 34236New ConstructionKolter Urban
- from $2,199,0002 bd3 ba1.6k sqftBay 2 Plan, 1000 Boulevard of the Arts, Sarasota, FL 34236New ConstructionKolter Urban
- $1,850,0002 bd2 ba1.7k sqft888 BOULEVARD OF THE ARTS #1705, SARASOTA, FL 34236For SaleMLS ID #A4701024, Vesla Nelson, PREFERRED SHORE LLC. Stellar MLS
- $2,245,0002 bd2 ba2k sqft1111 RITZ CARLTON DRIVE #1205, SARASOTA, FL 34236For SaleMLS ID #A4691044, Stacey King, MICHAEL SAUNDERS & COMPANY. Stellar MLS
- $1,995,0003 bd3 ba1.8k sqft1305 4TH STREET #202P, SARASOTA, FL 34236New ConstructionMLS ID #A4642427, Chad Fonder, COLDWELL BANKER REALTY. Stellar MLS
- $1,999,0002 bd3 ba1.6k sqft1000 BOULEVARD OF THE ARTS #1005, SARASOTA, FL 34236New ConstructionStellar MLS
- from $1,949,0002 bd4 ba1.7k sqftHarbor 3 Plan, 1000 Boulevard of the Arts, Sarasota, FL 34236New ConstructionKolter Urban
- $1,999,0002 bd3 ba1.8k sqft1000 BOULEVARD OF THE ARTS #0604, SARASOTA, FL 34236New ConstructionStellar MLS
- $1,949,0002 bd3 ba1.7k sqft1000 BOULEVARD OF THE ARTS #1708, SARASOTA, FL 34236New ConstructionStellar MLS
- from $1,917,0002 bd2 ba1.4k sqftResidence #1507 Plan, Saravela, Sarasota, FL 34236New ConstructionGSP Development
- from $1,849,0002 bd3 ba1.7k sqftHarbor 2 Plan, 1000 Boulevard of the Arts, Sarasota, FL 34236New ConstructionKolter Urban
- $2,450,0003 bd3 ba2k sqft688 GOLDEN GATE POINT #201, SARASOTA, FL 34236New ConstructionMLS ID #A4700763, Andrea Stultz, ENGEL + VOELKERS SARASOTA. Stellar MLS
- from $1,829,0002 bd3 ba1.6k sqftBay 5 Plan, 1000 Boulevard of the Arts, Sarasota, FL 34236New ConstructionKolter Urban
- $1,999,0003 bd4 ba2.1k sqft111 S PINEAPPLE AVENUE #601, SARASOTA, FL 34236For SaleMLS ID #A4678825, Emmy Fitzpatrick, PREMIER SOTHEBY'S INTERNATIONAL REALTY. Stellar MLS
- $1,917,0002 bd2 ba1.4k sqft430 N TAMIAMI TRAIL #1507, SARASOTA, FL 34236New ConstructionStellar MLS
- $1,995,0003 bd4 ba2k sqft111 S PINEAPPLE AVENUE #714, SARASOTA, FL 34236For SaleMLS ID #A4691380, Matt Cannon LLC, COLDWELL BANKER REALTY. Stellar MLS
- $2,200,0003 bd3 ba2.3k sqft1343 4TH STREET #202, SARASOTA, FL 34236New ConstructionMLS ID #TB8468784, Chase Moore, SIGHT REAL ESTATE, LLC. Stellar MLS
