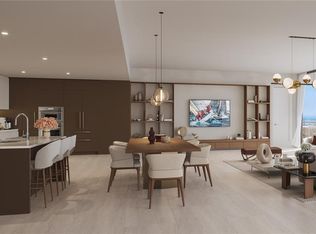
Pre-Construction. To be built. On the 16th floor, Residence 1602 offers expansive views across The Bay Sarasota Park and Sarasota Bay, blending elevation with a strong visual connection to the waterfront below. This Bay residence features an open, light-filled interior designed to maximize views and indoor–outdoor living. The contemporary kitchen is appointed with European cabinetry, quartz countertops and premium appliances, opening to a spacious great room and private terrace. The primary suite provides a serene retreat with a spa-inspired bath, while additional bedrooms and a den offer flexibility for guests, work or leisure. Residents enjoy access to a comprehensive suite of amenities at 1000 Boulevard of the Arts, along with wonderful access to Sarasota’s cultural venues, waterfront parks, marina and downtown lifestyle.
Pending
$2,249,000
1000 BOULEVARD OF THE ARTS #1602, SARASOTA, FL 34236
2beds
1,664sqft
Condominium
Built in 2026
-- sqft lot
$-- Zestimate®
$1,352/sqft
$-- HOA
What's special
- 193 days
- 0
- 0
Zillow last checked:
Listing updated:
Listed by:
Joey Lopez 917-962-2448,
PREMIER SOTHEBY'S INTERNATIONAL REALTY 941-364-4000,
Pamela Hogan 941-424-8706,
PREMIER SOTHEBY'S INTERNATIONAL REALTY
Source: Stellar MLS,MLS#: A4686857 Originating MLS: Sarasota - Manatee
Originating MLS: Sarasota - Manatee
Facts & features
Interior
Bedrooms & bathrooms
- Bedrooms: 2
- Bathrooms: 3
- Full bathrooms: 3
Rooms
- Room types: Den/Library/Office, Utility Room
Primary bedroom
- Features: En Suite Bathroom, Dual Closets
- Level: First
- Area: 169 Square Feet
- Dimensions: 13x13
Bedroom 2
- Features: En Suite Bathroom, Walk-In Closet(s)
- Level: First
- Area: 141.6 Square Feet
- Dimensions: 12x11.8
Balcony porch lanai
- Level: First
- Area: 428 Square Feet
- Dimensions: 42.8x10
Den
- Level: First
- Area: 134 Square Feet
- Dimensions: 13.4x10
Great room
- Level: First
- Area: 499.32 Square Feet
- Dimensions: 17.1x29.2
Kitchen
- Level: First
- Area: 127.4 Square Feet
- Dimensions: 14x9.1
Heating
- Central, Electric
Cooling
- Central Air
Appliances
- Included: Oven, Cooktop, Dishwasher, Disposal, Dryer, Ice Maker, Microwave, Range Hood, Refrigerator, Washer
- Laundry: Laundry Room
Features
- High Ceilings, Open Floorplan, Stone Counters, Thermostat, Walk-In Closet(s)
- Flooring: Carpet, Porcelain Tile
- Doors: Sliding Doors
- Has fireplace: No
Interior area
- Total structure area: 2,146
- Total interior livable area: 1,664 sqft
Video & virtual tour
Property
Parking
- Total spaces: 1
- Parking features: Assigned, Circular Driveway, Covered, Valet
- Garage spaces: 1
- Has uncovered spaces: Yes
Features
- Levels: One
- Stories: 1
- Exterior features: Balcony
- Pool features: Heated
- Has spa: Yes
- Spa features: Heated
- Has view: Yes
- View description: Park/Greenbelt, Water, Bay/Harbor - Full, Marina
- Has water view: Yes
- Water view: Water,Bay/Harbor - Full,Marina
- Waterfront features: Bay/Harbor, Bay/Harbor Access
Lot
- Features: City Lot, Landscaped, Near Marina, Near Public Transit, Sidewalk
- Residential vegetation: Trees/Landscaped
Details
- Parcel number: XXXXXXXXXX1602
- Special conditions: None
Construction
Type & style
- Home type: Condo
- Property subtype: Condominium
Materials
- Concrete
- Foundation: Other
- Roof: Other
Condition
- Pre-Construction
- New construction: Yes
- Year built: 2026
Details
- Builder model: Bay 2
- Builder name: Kolter Urban - Construction Manager
Utilities & green energy
- Sewer: Public Sewer
- Water: Public
- Utilities for property: BB/HS Internet Available, Cable Available, Electricity Available, Phone Available, Public, Sewer Available, Water Available
Community & HOA
Community
- Features: Association Recreation - Owned, Buyer Approval Required, Dog Park, Fitness Center, Pool, Sidewalks
- Pet fee: $0 monthly
- Subdivision: 1000 BOULEVARD OF THE ARTS
HOA
- Has HOA: Yes
- Services included: 24-Hour Guard, Community Pool, Reserve Fund, Insurance, Maintenance Structure, Maintenance Grounds, Maintenance Repairs, Manager, Pool Maintenance, Recreational Facilities, Security, Sewer, Trash, Water
Location
- Region: Sarasota
Financial & listing details
- Price per square foot: $1,352/sqft
- Date on market: 3/19/2026
- Listing terms: Cash
- Ownership: Condominium
- Total actual rent: 0
- Electric utility on property: Yes
- Road surface type: Paved
Estimated market value
Not available
Estimated sales range
Not available
Not available
Price history
| Date | Event | Price |
|---|---|---|
| 3/19/2026 | Pending sale | $2,249,000$1,352/sqft |
Source:  Stellar MLS #A4686857 Report a problem Stellar MLS #A4686857 Report a problem | ||
Public tax history
Tax history is unavailable.
Monthly payment
Est. payment
Payment breakdown
Explore the cost of this home by adjusting the details. Changes won't be saved.Climate risks
Neighborhood: 34236
Nearby schools
Schools provided by the listing agent
- Elementary: Alta Vista Elementary
- Middle: Booker Middle
- High: Booker High
Source: Stellar MLS. This data may not be complete. We recommend contacting the local school district to confirm school assignments for this home.
- $1,999,0002 bd3 ba1.6k sqft1000 Boulevard Of The Arts 1005, Sarasota, FL 34236New Construction

- $1,599,0001 bd2 ba1.4k sqft1000 Boulevard Of The Arts 1806, Sarasota, FL 34236New Construction

- $3,499,0003 bd4 ba2.8k sqft1000 Boulevard Of The Arts 1710, Sarasota, FL 34236New Construction

- $1,999,0002 bd3 ba1.7k sqft1000 Boulevard Of The Arts 1708, Sarasota, FL 34236New Construction
Similar homes
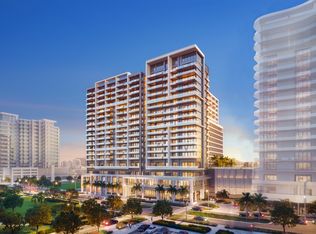
- from $2,199,0002 bd3 ba1.6k sqftBay 2 Plan, 1000 Boulevard of the Arts, Sarasota, FL 34236New Construction
 Kolter Urban
 - $1,895,0002 bd3 ba1.5k sqft1155 N GULFSTREAM AVENUE #807, SARASOTA, FL 34236For Sale

 MLS ID #A4701564, Meg Mendoza, BERKSHIRE HATHAWAY HOMESERVICE. Stellar MLS
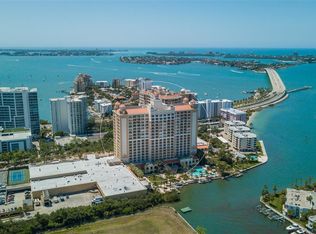
 - $2,245,0002 bd2 ba2k sqft1111 RITZ CARLTON DRIVE #1205, SARASOTA, FL 34236For Sale
 MLS ID #A4691044, Stacey King, MICHAEL SAUNDERS & COMPANY. Stellar MLS
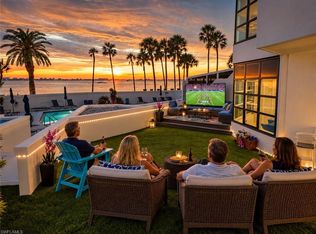
 - $2,299,0003 bd3 ba2.3k sqft988 Blvd Of The Arts #109, SARASOTA, FL 34236For Sale
 MLS ID #226030760, John Brink, Bright Realty. SWFLMLS
 - $1,999,0003 bd3 ba2.1k sqft101 SUNSET DRIVE #402, SARASOTA, FL 34236For SaleMLS ID #A4680474, Jomarie Alicea, PREFERRED SHORE LLC. Stellar MLS
- $2,488,0002 bd2 ba2k sqft688 GOLDEN GATE POINT #202, SARASOTA, FL 34236New ConstructionMLS ID #N6145621, Andrea Stultz, ENGEL + VOELKERS SARASOTA. Stellar MLS
- $1,999,0002 bd3 ba1.7k sqft1000 BOULEVARD OF THE ARTS #1708, SARASOTA, FL 34236New ConstructionStellar MLS
- $1,999,0002 bd3 ba1.8k sqft1000 BOULEVARD OF THE ARTS #0604, SARASOTA, FL 34236New ConstructionStellar MLS
- $1,999,0002 bd3 ba1.6k sqft1000 BOULEVARD OF THE ARTS #1005, SARASOTA, FL 34236New ConstructionStellar MLS
- $2,375,0003 bd3 ba2k sqft688 GOLDEN GATE POINT #201, SARASOTA, FL 34236New ConstructionMLS ID #A4700763, Andrea Stultz, ENGEL + VOELKERS SARASOTA. Stellar MLS
- $2,348,0002 bd3 ba2k sqft1300 BENJAMIN FRANKLIN DRIVE #301, SARASOTA, FL 34236For SaleMLS ID #A4695838, Judy Kepecz-Hays, COLDWELL BANKER REALTY. Stellar MLS
- $1,850,0002 bd2 ba1.7k sqft888 BOULEVARD OF THE ARTS #1705, SARASOTA, FL 34236For SaleMLS ID #A4701024, Vesla Nelson, PREFERRED SHORE LLC. Stellar MLS
- $1,329,0502 bd2 ba1.6k sqft888 BLVD OF THE ARTS #1008, SARASOTA, FL 34236For SaleMLS ID #A4703338, Tonna Gruber, KW SUNCOAST. Stellar MLS
