Beautiful Home with Extra Living Space, Room to Grow & a Great Location!
Don’t miss this wonderful home conveniently located within walking distance of the elementary school! Featuring numerous updates and extra square footage, this property offers plenty of room to spread out and make it your own. The home includes an enclosed den that provides additional living space, with the flexibility to create a fourth bedroom, home office, or bonus room to fit your needs. Enjoy the convenience of a covered, screened-in back patio—perfect for relaxing, entertaining, or enjoying the outdoors.
Situated on a desirable corner lot with no back neighbors and an open field behind the property, this home offers added privacy and an open feel. With abundant space, versatile living areas, and a possible five-car garage configuration, the possibilities are endless!
For sale
$289,900
1000 Grove Dr, Angleton, TX 77515
3beds
2,487sqft
Single Family Residence
Built in 1964
0.3 Acres Lot
$284,400 Zestimate®
$117/sqft
$-- HOA
What's special
Extra living spaceDesirable corner lot
- 15 days
- 387
- 32
Likely to sell faster than
Zillow last checked:
Listing updated:
Listed by:
Sandi Christian TREC #0518995 979-848-9222,
Right Time Realty
Source: HAR,MLS#: 63968448
Facts & features
Interior
Bedrooms & bathrooms
- Bedrooms: 3
- Bathrooms: 3
- Full bathrooms: 3
Primary bedroom
- Level: First
- Area: 132
- Dimensions: 12x11
Bedroom
- Level: First
- Area: 110
- Dimensions: 10X11
Bedroom
- Level: First
- Area: 110
- Dimensions: 10X11
Heating
- Electric
Cooling
- Electric
Appliances
- Included: Electric Oven, Microwave, Electric Range, Dishwasher
- Laundry: Electric Dryer Hookup
Features
- Flooring: Tile
Interior area
- Total structure area: 2,487
- Total interior livable area: 2,487 sqft
Property
Parking
- Total spaces: 5
- Parking features: Attached
- Attached garage spaces: 5
Features
- Stories: 1
- Patio & porch: Patio/Deck, Screened
Lot
- Size: 0.3 Acres
- Features: Back Yard, Lot Size Restricted, Corner Lot, 0 Up To 1/4 Acre
Details
- Parcel number: 70600005000
Construction
Type & style
- Home type: SingleFamily
- Architectural style: Traditional
- Property subtype: Single Family Residence
Materials
- Brick
- Foundation: Slab
- Roof: Composition
Condition
- New construction: No
- Year built: 1964
Utilities & green energy
- Sewer: Public Sewer
- Water: Public
Community & HOA
Community
- Subdivision: Pecan Park Terrace Angleton
Location
- Region: Angleton
Financial & listing details
- Price per square foot: $117/sqft
- Tax assessed value: $276,580
- Annual tax amount: $5,520
- Date on market: 10/26/2026
- Road surface type: Asphalt
Estimated market value
$284,400
$270,000 - $299,000
$1,975/mo
Price history
| Date | Event | Price |
|---|---|---|
| 10/26/2026 | Listed for sale | $289,900$117/sqft |
Source:  HAR #63968448 Report a problem | ||
Public tax history
| Year | Property taxes | Tax assessment |
|---|---|---|
| 2025 | $1,497 +17.8% | $254,827 +10% |
| 2024 | $1,271 +10% | $231,661 +10% |
| 2023 | $1,155 -6.2% | $210,601 +10% |
| 2022 | $1,231 +10.2% | $191,455 +10% |
| 2021 | $1,117 | $174,050 +6.8% |
| 2020 | -- | $162,990 +4.1% |
| 2019 | $1,065 -0.6% | $156,540 -8.8% |
| 2018 | $1,071 | $171,590 +11.9% |
| 2017 | $1,071 -17% | $153,380 -2.4% |
| 2016 | $1,289 | $157,200 |
| 2015 | $1,289 | $157,200 +2.8% |
| 2014 | $1,289 | $152,950 -0.8% |
| 2012 | -- | $154,150 |
| 2011 | -- | $154,150 -1.2% |
| 2010 | -- | $155,960 +8.9% |
| 2009 | -- | $143,230 |
| 2008 | -- | $143,230 +34.8% |
| 2006 | -- | $106,270 +3% |
| 2005 | -- | $103,180 -3.3% |
| 2004 | -- | $106,650 +0.1% |
| 2003 | -- | $106,530 +2.2% |
| 2002 | -- | $104,220 +10.4% |
| 2001 | -- | $94,370 |
Find assessor info on the county website
Monthly payment
Est. payment
Payment breakdown
Explore the cost of this home by adjusting the details. Changes won't be saved.Climate risks
Neighborhood: 77515
Nearby schools
Schools provided by the listing agent
- Elementary: Southside Elementary School (Angleton)
- Middle: Heritage Junior High School (Angleton)
- High: Angleton High School
Source: HAR. This data may not be complete. We recommend contacting the local school district to confirm school assignments for this home.


Similar homes
- $285,0003 bd3 ba1.7k sqft816 W Mulberry St, Angleton, TX 77515For Sale
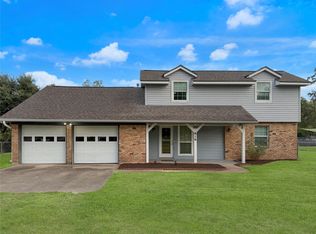 MLS ID #34467263, Tammie Bell, TBT Real Estate. HAR
- $--4 bd3 ba1.9k sqft228 Bryan Way, Angleton, TX 77515Auction
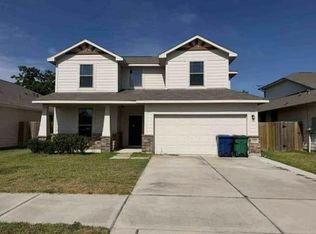 Auction.com 1
- $275,0003 bd2 ba1.7k sqft208 Lostrocco St, Angleton, TX 77515For Sale
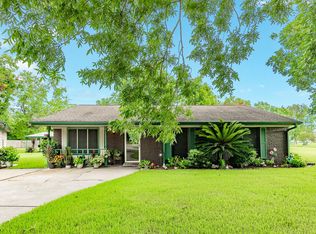 MLS ID #76605722, Kaysea Bailey, Coldwell Banker Ultimate. HAR
- $296,0003 bd2 ba1.6k sqft1047 S Anderson St, Angleton, TX 77515New Construction
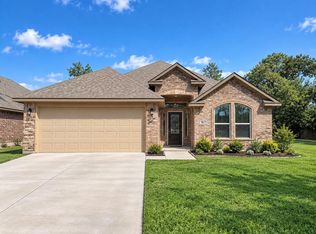 MLS ID #28645758, Will Clark, Clark Realty. HAR
