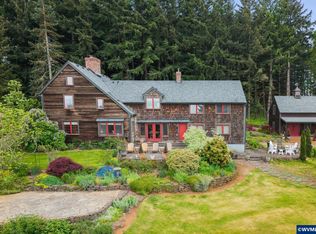
Experience the beauty of Oregon wine-country living at this remarkable 3,896 sq. ft. estate, set on over 20 picturesque acres with sweeping valley views, fenced pastures, and exceptional versatility. Expansive windows fill the main living spaces with natural light while framing the surrounding landscape, and gorgeous cedar paneling adds warmth and character throughout.The spacious, open kitchen is designed for gathering and entertaining, featuring a large island with cooktop and a seamless connection to the living area, complete with a wet bar. The expansive primary suite offers a peaceful retreat with a wraparound walk-in closet and direct access to a sunroom overlooking the property. Multiple decks surround the home, creating inviting spaces to relax, entertain, enjoy the hot tub, and take in the serene valley setting.Five fenced pastures, each with open southern exposure, two detached barns, and a large shop with attached art studio offer exceptional flexibility for horses, cattle, agricultural pursuits, hobbies, creative space, and more. Established fruit trees, a vegetable garden, blueberries, blackberries, and raspberries further enhance the property's country charm and connection to the land.Recent improvements include new heat pumps, new water distribution lines, new carpet on the main level, refinished hardwood floors, and professional deep cleaning. An attached three-car garage provides generous parking, storage, and everyday convenience.Surrounded by the rolling hills and vineyards of the Willamette Valley, this exceptional property offers privacy and tranquility just six miles from downtown Salem. With Ken Wright's Canary Hill Vineyard next door and Eola Hills' Legacy Estate vineyard and tasting room just up Oak Grove Road, this is a rare opportunity to enjoy acreage, versatility, beautiful scenery, and the quintessential Oregon wine-country lifestyle.
Active
$1,475,000
1000 N Oak Grove Rd NW, Salem, OR 97304
3beds
3,896sqft
Residential, Single Family Residence
Built in 1984
20.43 Acres Lot
$-- Zestimate®
$379/sqft
$-- HOA
What's special
Sweeping valley viewsFenced pasturesWraparound walk-in closetTwo detached barnsLarge island with cooktop
- 44 days
- 561
- 32
Zillow last checked:
Listing updated:
Listed by:
John Soper 503-320-7049,
MORE Realty
Source: RMLS (OR),MLS#: 344399972
Facts & features
Interior
Bedrooms & bathrooms
- Bedrooms: 3
- Bathrooms: 3
- Full bathrooms: 3
- Main level bathrooms: 2
Rooms
- Room types: Sun Room, Laundry, Bedroom 2, Bedroom 3, Dining Room, Family Room, Kitchen, Living Room, Primary Bedroom
Primary bedroom
- Features: Double Closet, Walkin Closet, Walkin Shower, Wallto Wall Carpet
- Level: Main
- Area: 324
- Dimensions: 18 x 18
Bedroom 2
- Features: Closet, Wallto Wall Carpet
- Level: Upper
- Area: 120
- Dimensions: 12 x 10
Bedroom 3
- Features: Closet, Wallto Wall Carpet
- Level: Upper
- Area: 156
- Dimensions: 12 x 13
Dining room
- Level: Main
- Area: 144
- Dimensions: 12 x 12
Family room
- Level: Main
- Area: 156
- Dimensions: 12 x 13
Kitchen
- Features: Cook Island, Island, Builtin Oven, Free Standing Refrigerator
- Level: Main
- Area: 272
- Width: 17
Living room
- Features: Fireplace, High Ceilings, Wet Bar
- Level: Main
- Area: 891
- Dimensions: 27 x 33
Heating
- Forced Air, Heat Pump, Mini Split, Fireplace(s)
Cooling
- Heat Pump
Appliances
- Included: Built In Oven, Cooktop, Dishwasher, Free-Standing Refrigerator, Microwave, Water Softener, Electric Water Heater
- Laundry: Laundry Room
Features
- Ceiling Fan(s), Dumbwaiter, Vaulted Ceiling(s), Bathroom, Closet, Cook Island, Kitchen Island, High Ceilings, Wet Bar, Double Closet, Walk-In Closet(s), Walkin Shower, Tile
- Flooring: Hardwood, Tile, Wall to Wall Carpet, Concrete, Wood
- Windows: Aluminum Frames, Vinyl Window Double Paned
- Basement: Unfinished
- Number of fireplaces: 1
- Fireplace features: Insert, Wood Burning
Interior area
- Total structure area: 3,896
- Total interior livable area: 3,896 sqft
Video & virtual tour
Property
Parking
- Total spaces: 3
- Parking features: Driveway, RV Access/Parking, RV Boat Storage, Garage Door Opener, Attached
- Attached garage spaces: 3
- Has uncovered spaces: Yes
Features
- Stories: 3
- Patio & porch: Deck
- Exterior features: Fire Pit, Garden, Raised Beds, Yard
- Has spa: Yes
- Spa features: Free Standing Hot Tub
- Fencing: Fenced
- Has view: Yes
- View description: Territorial, Valley
Lot
- Size: 20.43 Acres
- Features: Gentle Sloping, Level, Pasture, Secluded, Trees, Acres 20 to 50
Details
- Additional structures: Barn, Outbuilding, RVParking, RVBoatStorage, ToolShed, BarnSecondGarage, Workshop
- Parcel number: 411314
- Zoning: EFU
Construction
Type & style
- Home type: SingleFamily
- Architectural style: Custom Style
- Property subtype: Residential, Single Family Residence
Materials
- Pole, Wood Siding, Log, Metal Siding, Cedar, Lap Siding
- Foundation: Concrete Perimeter, Slab
- Roof: Tile
Condition
- Resale
- New construction: No
- Year built: 1984
Utilities & green energy
- Electric: 220 Volts
- Sewer: Standard Septic
- Water: Public
Community & HOA
HOA
- Has HOA: No
Location
- Region: Salem
Financial & listing details
- Price per square foot: $379/sqft
- Tax assessed value: $1,633,290
- Annual tax amount: $8,431
- Date on market: 9/30/2026
- Listing terms: Cash,Conventional,Farm Credit Service,VA Loan
- Road surface type: Paved
Estimated market value
Not available
Estimated sales range
Not available
Not available
Price history
| Date | Event | Price |
|---|---|---|
| 9/30/2026 | Listed for sale | $1,475,000+51%$379/sqft |
Source:  RMLS (OR) #344399972 Report a problem | ||
| 6/10/2005 | Sold | $977,000$251/sqft |
Source: Public Record Report a problem | ||
Public tax history
| Year | Property taxes | Tax assessment |
|---|---|---|
| 2025 | $8,431 +3.8% | $660,383 +3% |
| 2024 | $8,121 -9.8% | $641,275 +3% |
| 2023 | $9,000 +13.5% | $622,723 +3% |
| 2022 | $7,927 +7.6% | $604,706 +3% |
| 2021 | $7,368 +3.5% | $587,225 +3% |
| 2020 | $7,121 +5.2% | $570,238 +2.9% |
| 2019 | $6,771 | $554,257 +2.6% |
| 2018 | $6,771 +2.3% | $540,179 +3% |
| 2017 | $6,617 +1% | $524,567 +3% |
| 2016 | $6,554 +3.8% | $509,408 +2.5% |
| 2015 | $6,317 +4.1% | $497,165 +17.6% |
| 2014 | $6,069 +26.2% | $422,795 +3.6% |
| 2013 | $4,809 -6.9% | $407,990 -6.3% |
| 2012 | $5,166 +4.9% | $435,268 +4.5% |
| 2011 | $4,925 -7.5% | $416,530 -8.3% |
| 2010 | $5,325 -5.1% | $454,236 -4.6% |
| 2009 | $5,609 -9.2% | $476,166 -2% |
| 2008 | $6,176 +1.9% | $485,749 +3% |
| 2007 | $6,059 +10.1% | $471,725 +3% |
| 2006 | $5,502 -3.1% | $458,106 +3% |
| 2005 | $5,680 +0.6% | $444,889 +3% |
| 2004 | $5,643 +11% | $432,054 +6% |
| 2002 | $5,085 +1.6% | $407,496 +3% |
| 2001 | $5,003 +16.3% | $395,810 +3% |
| 2000 | $4,302 | $384,290 |
Find assessor info on the county website
Monthly payment
Est. payment
Payment breakdown
Explore the cost of this home by adjusting the details. Changes won't be saved.Climate risks
Neighborhood: 97304
Nearby schools
Schools provided by the listing agent
- Elementary: Independence
- Middle: Talmadge
- High: Central
Source: RMLS (OR). This data may not be complete. We recommend contacting the local school district to confirm school assignments for this home.
- $1,080,5003 bd2 ba2.3k sqft980 N Oak Grove Rd NW, Salem, OR 97304Off Market
- $1,226,2004 bd3 ba3.8k sqft1010 N Oak Grove Rd NW, Salem, OR 97304Off Market
- $884,5004 bd3 ba3.2k sqft1020 N Oak Grove Rd NW, Salem, OR 97304Off Market

- $1,537,2004 bd3 ba3.4k sqft655 N Oak Grove Rd NW, Salem, OR 97304Off Market
Similar homes
- $1,299,0005 bd5 ba4.5k sqft846 55th Ave NW, Salem, OR 97304For Sale

 MLS ID #842844, JERUSHA MALAER, John L. Scott-Salem. WVMLS
- $1,200,0005 bd4 ba3.1k sqft4725 Eola Dr NW, Salem, OR 97304For Sale
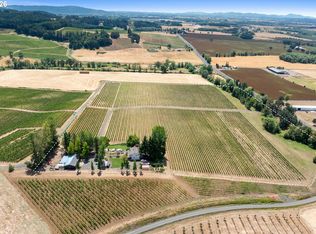
 MLS ID #846908, NICOLE SHUBA, Manor Realty. WVMLS
- $1,495,0004 bd3 ba2.7k sqft3600 Oak Grove Rd, Rickreall, OR 97371Active
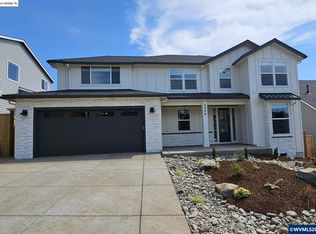
 MLS ID #388529723, Matthew Tackett, Premiere Property Group, LLC. RMLS (OR)
- $1,475,0006 bd4 ba3k sqftLOT 1A Best Model B Rd NW, Salem, OR 97304New Construction
 MLS ID #845057, ILYA MAKARENKO, Homesmart Realty Group. WVMLS
- $1,245,0004 bd5 ba4.8k sqft341 Maple Hill Dr NW, Salem, OR 97304For SaleMLS ID #844366, LAURA DORN, Berkshire Hathaway Homeservices R E Prof. WVMLS
- $1,200,0003 bd3 ba2.3k sqft4815 Gibson Rd NW, Salem, OR 97304For SaleMLS ID #846084, NICOLE SHUBA, Manor Realty. WVMLS
- $1,250,0005 bd5 ba4.9k sqft4000 Eola Dr NW, Salem, OR 97304For SaleMLS ID #844899, MAT GENUSER, Simplihom. WVMLS
- $1,675,0004 bd3 ba3.2k sqftLOT 2A Best Model C Rd NW, Salem, OR 97304New ConstructionMLS ID #845074, ILYA MAKARENKO, Homesmart Realty Group. WVMLS
- $889,0003 bd3 ba2.7k sqft550 53rd Ave NW, Salem, OR 97304ActiveMLS ID #654123367, Jin Zhao, Kelly Right Real Estate of Portland, LLC. RMLS (OR)
- $1,299,0005 bd3 ba3k sqft4575 Eagle Crest Rd NW, Salem, OR 97304For SaleMLS ID #840728, NICK SHIVERS, Exp Realty, Llc. WVMLS
- $1,350,0003 bd3 ba2.4k sqft8500 Hopewell Rd NW, Salem, OR 97304For SaleMLS ID #831179, JOHN LEE, Lee Real Estate. WVMLS
- $1,450,0005 bd5 ba5.5k sqft3650 Christen St S, Salem, OR 97302For SaleMLS ID #842430, ERIC FISKUM, Re/Max Integrity - Salem. WVMLS
- $1,850,0004 bd4 ba3.6k sqftLOT 2B Best Model D Rd NW, Salem, OR 97304New ConstructionMLS ID #845076, ILYA MAKARENKO, Homesmart Realty Group. WVMLS
- $898,0003 bd3 ba3k sqft6727 River Springs Dr S, Salem, OR 97306For SaleMLS ID #847306, TRISHA FRIZELLE, Windermere Heritage. WVMLS
- $1,245,0004 bd4 ba3.4k sqft2250 27th Pl NW, Salem, OR 97304For SaleMLS ID #844026, TY HILDEBRAND, Realty One Group Willamette Valley. WVMLS
- $1,100,0005 bd2 ba3.2k sqft7500 Spring Valley Rd NW, Salem, OR 97304For SaleMLS ID #844748, EMILY BROCK, Keller Williams Capital City. WVMLS
- $909,0003 bd4 ba2.6k sqft410 50th Ave NW, Salem, OR 97304For SaleMLS ID #828449, SEAN ANDERSON, Homestar Brokers. WVMLS
- $1,499,0005 bd4 ba3.8k sqft2280 Kuebler Rd S, Salem, OR 97302For SaleMLS ID #825342, GREG and JUDY GYSIN, Premiere Property Group, Llc - South Salem. WVMLS
- $925,0002 bd2 ba2.4k sqft7255 Farmer Rd, Rickreall, OR 97371For Sale
 MLS ID #220231025, Paul J Terjeson, Keller Williams Realty Mid-Willamette. Oregon Datashare
- $1,399,0006 bd5 ba4.5k sqft3845 Rivercrest Dr N, Keizer, OR 97303For SaleMLS ID #846909, MICHELLE HENDRICKS, Homesmart Realty Group - Stayton. WVMLS
