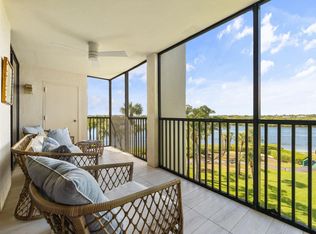
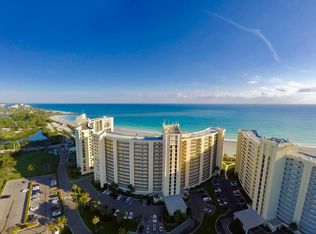
VIEWS, VIEWS. Some of the best in Jupiter Harbour. Sunsets are special. Come see for yourself. Remodeled condo on top floor of the Antigua Building. Very private, only 2 units on this floor. Vaulted pickled pine ceilings, wood floors, Impact glass windows and doors, Solid interior doors. Custom wall unit with 75"TV. Custom entry closet and storage. Open plan with large island, induction cooktop and 42"refrigerator. All sliders have remote controlled windows shades. windows have plantation shutters. Primary bedroom walk in closet was created to enlarge standard space of the two-bedroom floorplan. Also, a large additional closet was created in guest bedroom. New AC 2024 and HWH in 2023. Parking space L has covered walkway to elevator. Large storage closet at parking space.
For sale
$1,150,000
1000 N Us Highway 1 #An502, Jupiter, FL 33477
2beds
1,461sqft
:
Get pre-qualified$9,222/mo
Condominium
Built in 1982
-- sqft lot
$1,076,100 Zestimate®
$787/sqft
$1,749/mo HOA
What's special
Vaulted pickled pine ceilingsWood floorsSolid interior doorsInduction cooktop
- 39 days |
- 399 |
- 12 |
Likely to sell faster than
Zillow last checked:
Listing updated:
Listed by:
Richard Morits 561-346-2706,
Compass Florida LLC,
Shelly Wilson 214-683-2104,
Compass Florida LLC
Source: BeachesMLS,MLS#: B26048274 Originating MLS: BeachesMLS
Originating MLS: BeachesMLSFacts & features
Interior
Bedrooms & bathrooms
- Bedrooms: 2
- Bathrooms: 2
- Full bathrooms: 2
- Main level bathrooms: 2
- Main level bedrooms: 2
Primary bedroom
- Level: Main
- Area: 204
- Dimensions: 12 X 17
Bedroom 2
- Level: Main
- Area: 144
- Dimensions: 12 X 12
Dining room
- Level: Main
- Area: 99
- Dimensions: 9 X 11
Kitchen
- Level: Main
- Area: 136
- Dimensions: 8 X 17
Living room
- Level: Main
- Area: 221
- Dimensions: 13 X 17
Other
- Description: Screened Balcony
- Level: Main
- Area: 215.63
- Dimensions: 7.5 X 28.75
Heating
- Central, Electric
Cooling
- Central Air, Electric
Appliances
- Included: Dryer, Dishwasher, Electric Range, Electric Water Heater, Disposal, Ice Maker, Microwave, Oven, Refrigerator, Water Heater, Washer, Owned Water Heater
- Laundry: Laundry Room, In Unit, Washer Dryer Install Allowed
Features
- Breakfast Bar, Built-in Features, Dual Sinks, High Ceilings, Kitchen Island, Living/Dining Room, Split Bedrooms, Separate Shower, Vaulted Ceiling(s), Walk-In Closet(s)
- Flooring: Wood
- Windows: Blinds, Plantation Shutters, Sliding
- Has fireplace: No
Interior area
- Total structure area: 1,676
- Total interior livable area: 1,461 sqft
Video & virtual tour
Property
Parking
- Total spaces: 31
- Parking features: Assigned, Asphalt, Common, Carport, Detached Carport, Guest, Open
- Carport spaces: 1
- Uncovered spaces: 30
- Details: CarportSpaces:1.00
Accessibility
- Accessibility features: None
Features
- Levels: One
- Stories: 1
- Patio & porch: Covered, Screened, Balcony
- Exterior features: Balcony, Outdoor Living Area
- Pool features: Association, Heated
- Has view: Yes
- View description: Garden, Intercoastal, Water
- Has water view: Yes
- Water view: Intercoastal,Water
- Waterfront features: Intracoastal Access, No Fixed Bridges, Ocean Access
Lot
- Features: Landscaped, Many Trees
Details
- Parcel number: 30434031230055020
- Zoning: R3 (city)
- Special conditions: Standard,Listed As-Is
Construction
Type & style
- Home type: Condo
- Architectural style: Contemporary
- Property subtype: Condominium
Materials
- Block, Concrete, Stucco
- Foundation: Block
- Roof: Barrel
Condition
- Resale
- New construction: No
- Year built: 1982
Utilities & green energy
- Sewer: Public Sewer
- Water: Public
- Utilities for property: Cable Available, Electricity Connected, Natural Gas Not Available, Phone Available, Sewer Connected, Underground Utilities, Water Connected
Community & HOA
Community
- Features: Boat Facilities, Gated, Marina, Property Manager On-Site
- Security: Fire Alarm, Fire Sprinkler System, Security Gate, Gated with Guard, Gated Community, Smoke Detector(s), Security Guard
- Subdivision: ANTIGUA CONDO
HOA
- Has HOA: Yes
- Amenities included: Boating, Gated, Management, Pickleball, Pool, Parking, Spa/Hot Tub, Security, Tennis Court(s), Trash, Elevator(s), Boat Dock
- Services included: Common Areas, Cable TV, Insurance, Legal/Accounting, Maintenance Grounds, Maintenance Structure, Pest Control, Pool(s), Reserve Fund, Roof, Security, Trash, Water, Internet
- HOA fee: $4,596 quarterly
- HOA name: Jupiter Harbour Condominium Association
- HOA phone: 561-743-1293
- Second HOA fee: $650 quarterly
- Second HOA name: Jupiter Harbour POA
- Second HOA phone: 561-626-0917
Location
- Region: Jupiter
Financial & listing details
- Price per square foot: $787/sqft
- Tax assessed value: $910,000
- Annual tax amount: $14,005
- Date on market: 7/3/2026
- Cumulative days on market: 40 days
- Listing terms: Cash,Conventional
- Electric utility on property: Yes
- Road surface type: Asphalt
Estimated market value
$1,076,100
$1.02M - $1.13M
$4,815/mo
Price history
| Date | Event | Price |
|---|---|---|
| 7/3/2026 | Listed for sale | $1,150,000+27.8%$787/sqft |
Source:  BeachesMLS #B26048274 Report a problem BeachesMLS #B26048274 Report a problem | ||
| 9/1/2021 | Sold | $900,000$616/sqft |
Source: BeachesMLS #R10731499 Report a problem | ||
| 7/20/2021 | Pending sale | $900,000$616/sqft |
Source: BeachesMLS #RX-10731499 Report a problem | ||
| 7/16/2021 | Listed for sale | $900,000+28.8%$616/sqft |
Source: BeachesMLS #RX-10731499 Report a problem | ||
| 3/24/2021 | Listing removed | -- |
Source: Owner Report a problem | ||
| 2/8/2018 | Sold | $699,000+133%$478/sqft |
Source: BeachesMLS #R10384452 Report a problem | ||
| 1/8/2016 | Listing removed | $4,000$3/sqft |
Source: Owner Report a problem | ||
| 12/9/2015 | Price change | $4,000-20%$3/sqft |
Source: Owner Report a problem | ||
| 11/21/2015 | Listed for rent | $5,000$3/sqft |
Source: Owner Report a problem | ||
| 4/28/2015 | Sold | $300,000+100%$205/sqft |
Source: Public Record Report a problem | ||
| 5/20/1999 | Sold | $150,000$103/sqft |
Source: Public Record Report a problem | ||
Public tax history
| Year | Property taxes | Tax assessment |
|---|---|---|
| 2025 | $14,005 +2.9% | $858,596 +2.9% |
| 2024 | $13,610 +1.2% | $834,398 +3% |
| 2023 | $13,448 -0.2% | $810,095 +3% |
| 2022 | $13,480 +12.5% | $786,500 +21.9% |
| 2021 | $11,979 -0.9% | $645,000 +1.1% |
| 2020 | $12,088 +8.9% | $638,000 +10% |
| 2019 | $11,098 | $580,000 |
| 2018 | $11,098 +2.9% | $580,000 +89.4% |
| 2017 | $10,787 +111.8% | $306,186 +2.1% |
| 2016 | $5,093 -0.3% | $299,888 +62.4% |
| 2015 | $5,106 +69.5% | $184,642 +0.8% |
| 2014 | $3,012 +1.9% | $183,177 +1.5% |
| 2013 | $2,956 +0.4% | $180,470 +1.7% |
| 2012 | $2,943 +1.4% | $177,453 +3% |
| 2011 | $2,902 +0.9% | $172,284 +1.5% |
| 2010 | $2,875 +8.7% | $169,738 +2.7% |
| 2009 | $2,646 +7.2% | $165,276 +0.1% |
| 2008 | $2,469 -1.8% | $165,111 +3% |
| 2007 | $2,514 -5.1% | $160,302 +2.5% |
| 2006 | $2,650 | $156,392 +3% |
| 2005 | -- | $151,837 +3% |
| 2004 | $831 +1468.5% | $147,415 +1.9% |
| 2003 | $53 -97.9% | $144,666 +2.4% |
| 2002 | $2,528 | $141,275 |
Find assessor info on the county website
Monthly payment
Est. payment
Payment breakdown
Explore the cost of this home by adjusting the details. Changes won't be saved.Climate risks
Neighborhood: 33477
Nearby schools
GreatSchools rating
- 6/10Jupiter Elementary SchoolGrades: PK-5Distance: 1.2 mi
- 8/10Jupiter Middle SchoolGrades: 6-8Distance: 3 mi
- 7/10Jupiter High SchoolGrades: 9-12Distance: 1.6 mi
Schools provided by the listing agent
- Elementary: Jupiter
- Middle: Jupiter
- High: Jupiter
Source: BeachesMLS. This data may not be complete. We recommend contacting the local school district to confirm school assignments for this home.
- $899,0003 bd2 ba1.8k sqft1000 N Us Highway 1 #AN104, Jupiter, FL 33477Sold

- $725,0002 bd2 ba1.4k sqft1000 N Us Highway 1 #AN402, Jupiter, FL 33477Sold
- $834,8003 bd2 ba1.8k sqft1000 N Us Highway 1 #ANT-501, Jupiter, FL 33477Off Market

- $814,7003 bd2 ba1.8k sqft1000 N Us Hwy 1 UNIT A204, Jupiter, FL 33477Off Market

- $1,032,8003 bd3 ba2.2k sqft1000 N Us Highway One #658, Jupiter, FL 33477Off Market
- $670,4002 bd2 ba1.3k sqft1000 N Us Highway One #A-402, a-402, FL 33477Off Market
- $1,000,0003 bd2 ba1.8k sqft1000 N Us Highway 1 UNIT BA205, Jupiter, FL 33477Sold
- $1,090,0002 bd2 ba1.8k sqft1000 N Us Highway 1 UNIT BA104, Jupiter, FL 33477Sold
A local agent can set up tours, give advice and negotiate with sellers.
Similar homes
- $1,049,0002 bd2 ba1.1k sqft100 Ocean Trail ~ Last on east/left side, Jupiter, FL 33477For Sale

 MLS ID #B26037367, Tina B Lovalvo, One Sotheby's International Re. BeachesMLS
 - $995,0002 bd2 ba1.1k sqft300, Jupiter, FL 33477For Sale
 MLS ID #B26040013, Kellie Wilson PA, Coldwell Banker Realty. BeachesMLS
 - $929,0003 bd2 ba1.3k sqft3733 Cape Pointe Circle, Jupiter, FL 33477For Sale
 MLS ID #B26058584, Milla & Andrew Russo, Illustrated Properties LLC (Jupiter). BeachesMLS
 - $999,0002 bd3 ba1.7k sqft3322 Casseekey Island Road #902, Jupiter, FL 33477For Sale
 MLS ID #B26002785, Paul Thomas Stockall, Compass Florida LLC. BeachesMLS
 - $1,195,0004 bd3 ba1.8k sqft1403 Mainsail Circle, Jupiter, FL 33477For SaleMLS ID #R11169956, Timothy J. Devaney, Devaney Real Estate Group. BeachesMLS
- $907,0002 bd2 ba1.3k sqft201 Ocean Bluffs Boulevard #5010, Jupiter, FL 33477For SaleMLS ID #B26049945, Ann P Cusa, Serhant. BeachesMLS
- $695,0002 bd2 ba1.1k sqft400, Jupiter, FL 33477For SaleMLS ID #B26056190, David Murray, Water Pointe Realty Group. BeachesMLS
- $1,150,0003 bd2 ba2.1k sqft17767 Mellen Lane, Jupiter, FL 33478For SaleMLS ID #B26042258, Lisa Ann Thompson, The Corcoran Group. BeachesMLS
- $1,450,0003 bd3 ba2k sqft1, Jupiter, FL 33477For SaleMLS ID #B26057688, John Anderson Sholar PA, The Keyes Company (PBG). BeachesMLS
- $869,0002 bd2 ba1.3k sqft1748 Jupiter Cove Drive #319, Jupiter, FL 33469For SaleMLS ID #B26022513, John R DePhillipo, Compass Florida LLC. BeachesMLS
- $775,0002 bd2 ba1.3k sqft2506 N Fairway Drive N, Jupiter, FL 33477For SaleMLS ID #B26049128, Michele Locke, Fine Living Realty of Palm Beaches. BeachesMLS
- $695,0003 bd2 ba1.6k sqft1127 E Seminole Avenue #24b, Jupiter, FL 33477For SaleMLS ID #B26060409, Marina Brier, Jupiter Lighthouse Realty Inc. BeachesMLS
- $1,275,0003 bd2 ba1.8k sqft137 Harbourside Circle, Jupiter, FL 33477For SaleMLS ID #B26026474, Patti A Walsh, Nicklaus Vance. BeachesMLS
- $633,0003 bd2 ba1.8k sqft17165 Waterbend Drive #206, Jupiter, FL 33477For SaleMLS ID #B26027873, Abigail Watkins Barnett, Compass Florida LLC. BeachesMLS
- $849,0002 bd2 ba1.5k sqftA, Jupiter, FL 33469For SaleMLS ID #R11157030, Malgorzata Dreszel McCann, Compass Florida LLC. BeachesMLS
- $799,0002 bd3 ba1.7k sqft3322 Casseekey Island Road #302, Jupiter, FL 33477For SaleMLS ID #R11133971, Matthew McCall, Illustrated Properties LLC (Jupiter). BeachesMLS
- $775,0002 bd2 ba1.5k sqft3616 Freshwater Drive, Jupiter, FL 33477For SaleMLS ID #B26014392, Jeanne Coudert, William Raveis Real Estate. BeachesMLS
- $1,395,0003 bd2 ba1.8k sqft126 Seashore Drive, Jupiter, FL 33477For SaleMLS ID #B26043998, Marina Brier, Jupiter Lighthouse Realty Inc. BeachesMLS
- $649,9002 bd2 ba1.3k sqftOceancrest, Jupiter, FL 33477For SaleMLS ID #B26008164, Joyce M. Bertagna, RE/MAX Ocean Properties. BeachesMLS
- $1,695,0003 bd3 ba1.8k sqftCORINTHIANS, Jupiter, FL 33477For SaleMLS ID #B26040532, Kelly Marie Schneider, Compass Florida LLC. BeachesMLS
