Built in 1966, this quality home has passed the test of time and still looks amazing. The brick exterior and hardwood floors with plaster walls are all in good condition. Some years ago an 18 X 15 all season room was added providing extra space for holiday gatherings and family use. Below this addition is a covered patio with access to the lower level of the house. The lower level finished room makes a perfect home office space with an adjoining full bathroom. The laundry room conveniently offers laundry folding space. The 2 car over sized garage provides room for full sized cars and even space for the lawn equipment. The custom built Quaker Maid kitchen has loads of neat features and has hard surface countertops.
For sale
$305,000
1000 Rhodora Ave, Reading, PA 19605
3beds
1,791sqft
Single Family Residence
Built in 1966
0.27 Acres Lot
$303,800 Zestimate®
$170/sqft
$-- HOA
What's special
Brick exteriorPlaster wallsHard surface countertopsHardwood floors
- 1 day
- 714
- 64
Zillow last checked:
Listing updated:
Listed by:
Randall Weeber 610-603-2662,
RE/MAX Of Reading (610) 670-2770
Source: Bright MLS,MLS#: PABK2078598
Facts & features
Interior
Bedrooms & bathrooms
- Bedrooms: 3
- Bathrooms: 2
- Full bathrooms: 2
- Main level bathrooms: 2
- Main level bedrooms: 3
Rooms
- Room types: Living Room, Dining Room, Primary Bedroom, Bedroom 2, Bedroom 3, Kitchen, Den, Sun/Florida Room
Primary bedroom
- Level: Main
- Area: 169 Square Feet
- Dimensions: 13 X 13
Bedroom 2
- Level: Main
- Area: 143 Square Feet
- Dimensions: 11 X 13
Bedroom 3
- Level: Main
- Area: 117 Square Feet
- Dimensions: 9 X 13
Den
- Level: Lower
- Area: 195 Square Feet
- Dimensions: 13 X 15
Dining room
- Level: Main
- Area: 117 Square Feet
- Dimensions: 13 X 9
Kitchen
- Level: Main
- Area: 117 Square Feet
- Dimensions: 9 X 13
Living room
- Level: Main
- Area: 252 Square Feet
- Dimensions: 14 X 18
Other
- Level: Main
- Area: 234 Square Feet
- Dimensions: 13 X 18
Heating
- Baseboard, Radiator, Zoned, Oil
Cooling
- Central Air, Electric
Appliances
- Included: Built-In Range, Dishwasher, Water Heater
- Laundry: In Basement
Features
- Attic, Bathroom - Stall Shower, Bathroom - Tub Shower, Breakfast Area, Cedar Closet(s), Ceiling Fan(s), Dining Area, Family Room Off Kitchen, Floor Plan - Traditional
- Flooring: Carpet, Hardwood
- Basement: Partial
- Has fireplace: No
Interior area
- Total structure area: 1,791
- Total interior livable area: 1,791 sqft
- Finished area above ground: 1,491
- Finished area below ground: 300
Property
Parking
- Total spaces: 5
- Parking features: Basement, Garage Faces Rear, Garage Door Opener, Inside Entrance, Oversized, Attached, Driveway, On Street
- Attached garage spaces: 2
- Uncovered spaces: 3
Accessibility
- Accessibility features: None
Features
- Levels: One
- Stories: 1
- Patio & porch: Patio, Roof
- Pool features: None
Lot
- Size: 0.27 Acres
Details
- Additional structures: Above Grade, Below Grade
- Parcel number: 66439920809359
- Zoning: RESIDENTIAL
- Zoning description: residential
- Special conditions: Standard
Construction
Type & style
- Home type: SingleFamily
- Architectural style: Ranch/Rambler
- Property subtype: Single Family Residence
Materials
- Block, Brick, Other
- Foundation: Block
- Roof: Architectural Shingle,Pitched
Condition
- Good
- New construction: No
- Year built: 1966
Utilities & green energy
- Electric: 100 Amp Service
- Sewer: Public Sewer
- Water: Public
- Utilities for property: Cable Connected
Community & HOA
Community
- Subdivision: Muhlenberg Park
HOA
- Has HOA: No
Location
- Region: Reading
- Municipality: MUHLENBERG TWP
Financial & listing details
- Price per square foot: $170/sqft
- Tax assessed value: $106,000
- Annual tax amount: $5,350
- Date on market: 9/22/2026
- Listing agreement: Exclusive Agency
- Ownership: Fee Simple
Estimated market value
$303,800
$289,000 - $319,000
$2,171/mo
Price history
| Date | Event | Price |
|---|---|---|
| 9/22/2026 | Listed for sale | $305,000$170/sqft |
Source:  Bright MLS #PABK2078598 Report a problem Bright MLS #PABK2078598 Report a problem | ||
Public tax history
| Year | Property taxes | Tax assessment |
|---|---|---|
| 2025 | $5,535 +8.5% | $106,000 |
| 2024 | $5,103 +6.5% | $106,000 |
| 2023 | $4,790 +1.7% | $106,000 |
| 2022 | $4,710 +2.4% | $106,000 |
| 2021 | $4,599 | $106,000 |
| 2020 | $4,599 +2.2% | $106,000 |
| 2019 | $4,502 +1.8% | $106,000 |
| 2018 | $4,422 +1.9% | $106,000 |
| 2017 | $4,339 +237.6% | $106,000 |
| 2016 | $1,285 | $106,000 |
| 2015 | $1,285 | $106,000 |
| 2014 | -- | $106,000 |
| 2013 | -- | $106,000 |
| 2012 | -- | $106,000 |
| 2011 | -- | $106,000 |
| 2010 | -- | $106,000 |
| 2009 | -- | $106,000 |
| 2008 | -- | $106,000 |
| 2007 | -- | $106,000 |
| 2006 | -- | $106,000 |
| 2005 | -- | $106,000 |
| 2004 | -- | $106,000 |
| 2003 | -- | $106,000 |
| 2002 | -- | $106,000 |
| 2000 | -- | $106,000 |
Find assessor info on the county website
Monthly payment
Est. payment
Payment breakdown
Explore the cost of this home by adjusting the details. Changes won't be saved.Climate risks
Neighborhood: 19605
Nearby schools
Schools provided by the listing agent
- District: Muhlenberg
Source: Bright MLS. This data may not be complete. We recommend contacting the local school district to confirm school assignments for this home.
Similar homes
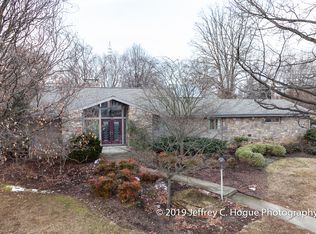
- $289,9004 bd1 ba1.3k sqft3315 Gray St, Laureldale, PA 19605For Sale
 MLS ID #PABK2078572, Frank Sabatucci, RE/MAX Of Reading. Bright MLS
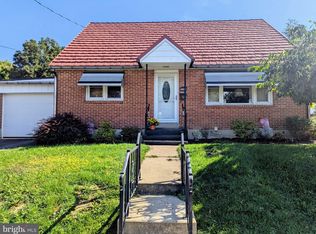
 - $349,9004 bd2 ba2.5k sqft3509 Reading Crest Ave, Reading, PA 19605For Sale
 MLS ID #PABK2078080, Donna Bagenstose, BHHS Homesale Realty- Reading Berks. Bright MLS
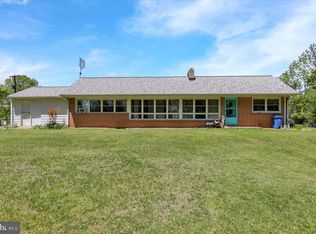
 - $359,9003 bd2 ba2.1k sqft522 Florida Ave, Reading, PA 19605For Sale
 MLS ID #PABK2072064, Darren Kostival, RE/MAX Of Reading. Bright MLS
 - $339,9003 bd1 ba1.9k sqft310 Carolina Ave, Reading, PA 19605For Sale
 MLS ID #780947, Lori A. Minotto, Century 21 Gold - Exeter. GLVR
 - $449,0004 bd3 ba2.4k sqft1199 Ashbourne Dr, Reading, PA 19605For SaleMLS ID #PABK2078370, Alex Betances, Betances Realty Group. Bright MLS
- $349,9003 bd2 ba1.5k sqft1807 Salem Rd, Wyomissing, PA 19610For SaleMLS ID #PABK2078422, Peter Heim, Keller Williams Platinum Realty - Wyomissing. Bright MLS
- $295,0003 bd2 ba1.6k sqft79 Hill Rd, Bernville, PA 19506AuctionMLS ID #PABK2078234, Mike Klonis, Century 21 Gold. Bright MLS
- $430,0003 bd3 ba1.8k sqft3025 Red Oak Rd, Reading, PA 19605For SaleMLS ID #PABK2078096, Randy Weidner, RE/MAX Of Reading. Bright MLS
- $280,0004 bd2 ba1.5k sqft701 Alton Ave, Reading, PA 19605For SaleMLS ID #PABK2074842, Tanja Weller, Iron Valley Real Estate of Berks. Bright MLS
- $354,9004 bd2 ba1.7k sqft2309 Hampden Blvd, Reading, PA 19604For SaleMLS ID #PABK2078088, Shalani Colon, Realty One Group Alliance. Bright MLS
- $235,0003 bd1 ba1.2k sqft700 Alton Ave, Reading, PA 19605For SaleMLS ID #PABK2078276, Diego Lopez, United Real Estate Strive 212. Bright MLS
- $249,9013 bd2 ba1.3k sqft610 Old Wyomissing Rd, Reading, PA 19611For SaleMLS ID #PABK2078242, Mr. Nelson Gamez, Realty One Group Alliance. Bright MLS
- $259,0003 bd1 ba936 sqft3224 Gray St, Laureldale, PA 19605For SaleMLS ID #PABK2077968, Tricia Mountz Bubel, RE/MAX Of Reading. Bright MLS
- $264,9002 bd2 ba1.1k sqft44 Turning Leaf Way, Reading, PA 19605For SaleMLS ID #PABK2078168, Taylor Ferretti, Keller Williams Platinum Realty - Wyomissing. Bright MLS
