Welcome to 10005 Pebble Path Court! Tucked away at the end of a cul-de-sac, this beautiful home offers almost 1,800 square feet of comfortable single story living space, featuring 2 bedrooms, 2 bathrooms, and a versatile den perfect for a home office, guest retreat, or additional flex space. The thoughtfully designed floor plan provides the perfect balance of functionality and comfort. Step outside to your own backyard oasis, complete with a sparkling pool and relaxing spa—ideal for enjoying sunny Las Vegas days, entertaining guests, or unwinding in the evenings. With its desirable cul-de-sac setting, spacious layout, and inviting outdoor retreat, this home offers an exceptional opportunity to enjoy the best of Las Vegas living. Don't miss your chance to make it yours!
Active
$540,000
10005 Pebble Path Ct, Las Vegas, NV 89148
2beds
1,772sqft
Single Family Residence
Built in 2003
7,405 Square Feet Lot
$531,600 Zestimate®
$305/sqft
$42/mo HOA
What's special
Sparkling poolThoughtfully designed floor planSpacious layoutDesirable cul-de-sac settingSingle story living spaceRelaxing spaBackyard oasis
- 12 days
- 395
- 53
Likely to sell faster than
Zillow last checked:
Listing updated:
Listed by:
Jillian M. Batchelor S.0059838 702-595-8036,
Real Broker LLC
Source: LVR,MLS#: 2825215 Originating MLS: Greater Las Vegas Association of Realtors Inc
Facts & features
Interior
Bedrooms & bathrooms
- Bedrooms: 2
- Bathrooms: 2
- Full bathrooms: 2
Primary bedroom
- Description: Ceiling Fan,Ceiling Light
- Dimensions: 18x13
Bedroom 2
- Description: Ceiling Fan,Ceiling Light
- Dimensions: 13x13
Primary bathroom
- Description: Double Sink,Make Up Table,Separate Shower,Separate Tub
Dining room
- Description: Kitchen/Dining Room Combo
- Dimensions: 11x11
Great room
- Description: Built-In Entertainment Center
- Dimensions: 23x14
Kitchen
- Description: Lighting Recessed,Stainless Steel Appliances,Tile Flooring
Heating
- Central, Gas
Cooling
- Central Air, Electric
Appliances
- Included: Dryer, Dishwasher, Gas Cooktop, Disposal, Gas Range, Microwave, Refrigerator, Washer
- Laundry: Gas Dryer Hookup, Laundry Room
Features
- Bathroom on Main Level, Bedroom on Main Level, Ceiling Fan(s), Primary Downstairs, Window Treatments
- Flooring: Tile
- Windows: Blinds, Plantation Shutters
- Number of fireplaces: 1
- Fireplace features: Gas, Great Room
Interior area
- Total structure area: 1,772
- Total interior livable area: 1,772 sqft
Video & virtual tour
Property
Parking
- Total spaces: 2
- Parking features: Attached, Garage, Inside Entrance, Private
- Attached garage spaces: 2
Features
- Stories: 1
- Exterior features: Private Yard, Irrigation Sprinklers
- Has private pool: Yes
- Pool features: In Ground, Private, Pool/Spa Combo, Waterfall
- Has spa: Yes
- Fencing: Block,Back Yard
Lot
- Size: 7,405 Square Feet
- Features: Corner Lot, Cul-De-Sac, Drip Irrigation/Bubblers, Landscaped, Rocks, Trees, < 1/4 Acre
Details
- Parcel number: 16331310054
- Zoning description: Single Family
- Horse amenities: None
Construction
Type & style
- Home type: SingleFamily
- Architectural style: One Story
- Property subtype: Single Family Residence
Materials
- Roof: Tile
Condition
- Resale
- Year built: 2003
Utilities & green energy
- Electric: Photovoltaics None
- Sewer: Public Sewer
- Water: Public
- Utilities for property: Underground Utilities
Community & HOA
Community
- Security: Gated Community
- Subdivision: Sedona I At Southwest Ranch Phase 2
HOA
- Has HOA: Yes
- Amenities included: Gated
- Services included: Association Management
- HOA fee: $42 monthly
- HOA name: Stetson Ranch
- HOA phone: 702-323-7526
Location
- Region: Las Vegas
Financial & listing details
- Price per square foot: $305/sqft
- Tax assessed value: $429,094
- Annual tax amount: $2,457
- Date on market: 10/9/2026
- Listing agreement: Exclusive Right To Sell
- Listing terms: Cash,Conventional,FHA,VA Loan
Estimated market value
$531,600
$505,000 - $558,000
$3,096/mo
Price history
| Date | Event | Price |
|---|---|---|
| 10/9/2026 | Listed for sale | $540,000+102.9%$305/sqft |
Source:  LVR #2825215 Report a problem | ||
| 5/8/2003 | Sold | $266,190$150/sqft |
Source: Public Record Report a problem | ||
Public tax history
| Year | Property taxes | Tax assessment |
|---|---|---|
| 2026 | $2,460 +3% | $150,183 +1.2% |
| 2025 | $2,388 +3% | $148,412 +8.8% |
| 2024 | $2,319 +3% | $136,379 +14.1% |
| 2023 | $2,252 -9.2% | $119,526 +6.3% |
| 2022 | $2,481 +16.9% | $112,485 +1.1% |
| 2021 | $2,122 +3% | $111,315 +4.5% |
| 2020 | $2,060 +3% | $106,515 +7.4% |
| 2019 | $2,000 +5.7% | $99,178 |
| 2018 | $1,892 | $99,178 -2.5% |
| 2017 | $1,892 | $101,720 +6.3% |
| 2016 | $1,892 +3.2% | $95,666 +3.9% |
| 2015 | $1,833 | $92,079 +51.8% |
| 2014 | $1,833 | $60,643 |
| 2013 | -- | $60,643 -15.6% |
| 2012 | -- | $71,886 +2.5% |
| 2011 | -- | $70,120 -5.2% |
| 2010 | -- | $73,936 -21.1% |
| 2009 | -- | $93,706 |
| 2008 | -- | $93,706 -38.6% |
| 2007 | -- | $152,570 +13.6% |
| 2006 | -- | $134,358 +48.4% |
| 2005 | -- | $90,524 +16.8% |
| 2004 | -- | $77,494 |
Find assessor info on the county website
Monthly payment
Est. payment
Payment breakdown
Explore the cost of this home by adjusting the details. Changes won't be saved.Climate risks
Neighborhood: Spring Valley
Nearby schools
Schools provided by the listing agent
- Elementary: Shelley, Berkley,Shelley, Berkley
- Middle: Faiss, Wilbur & Theresa
- High: Sierra Vista High
Source: LVR. This data may not be complete. We recommend contacting the local school district to confirm school assignments for this home.
- $524,1004 bd3 ba2.5k sqft10013 Pebble Path Ct, Las Vegas, NV 89148Off Market
- $523,0002 bd2 ba1.7k sqft10004 Lago De Coco Ave, Las Vegas, NV 89148Off Market

- $457,1002 bd2 ba1.7k sqft10021 Pebble Path Ct, Las Vegas, NV 89148Off Market
- $552,4003 bd3 ba2.1k sqft9987 Rockside Ave, Las Vegas, NV 89148Off Market
Similar homes
- $559,9953 bd3 ba2.1k sqft9983 Willowbrook Pond Rd, Las Vegas, NV 89148For Sale
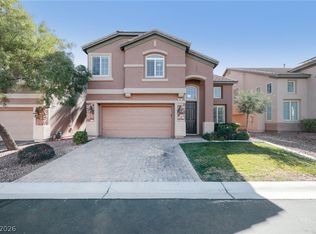 MLS ID #2802691, Cesar D. Espino, Century 21 1st Priority Realty. LVR
- $569,0004 bd3 ba2.6k sqft6172 Whitelion Walk St, Las Vegas, NV 89148For Sale
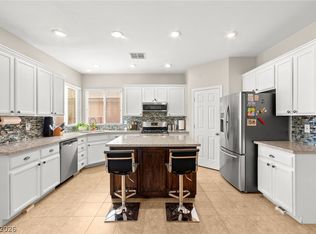 MLS ID #2813774, Craig Tann, Huntington & Ellis, A Real Est. LVR
- $530,0003 bd3 ba2k sqft9940 Sunriver Meadows Ave, Spring Valley, NV 89148For Sale
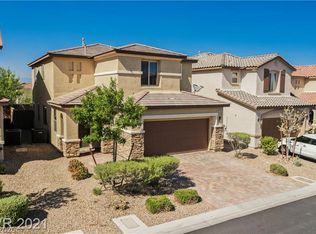 MLS ID #2818236, Vicente Gallardo, Signature Real Estate Group. LVR
- $535,0003 bd2 ba1.3k sqft9686 Giddings Ave, Las Vegas, NV 89148For Sale
 MLS ID #2813698, Mary Fitzgerald, Griffin Group Realty. LVR
