Pride of Ownership! Welcome to this beautifully maintained single-story home nestled on a private corner lot in Southwest Las Vegas. Ideally located just minutes from local schools, parks, shopping, dining, and Durango Casino & Resort. This exceptional home offers thoughtful upgrades, elevated comfort and 22 fully paid-off solar panels for added energy efficiency. The upgraded kitchen features porcelain tile flooring, granite countertops, stainless steel appliances, a new garbage disposal, and a convenient touch-activated faucet. Natural bamboo flooring flows throughout the dining room, living room, and hallway, creating a warm and inviting atmosphere. The spacious ensuite primary is situated at the rear of the home and features direct access to the covered patio, along with a stunning Venetian plaster accent wall. The primary bathroom is truly a luxurious retreat, featuring floor-to-ceiling Italian granite, a heated towel rack, and a jetted shower with three settings. Relax in the jacuzzi tub with multiple features conveniently controlled by a touchscreen panel and enjoy your favorite programming on the waterproof smart TV. The generous primary vanity provides ample storage with soft-close cabinetry and a large vanity mirror. A separate toilet room includes a remote-controlled bidet for an added touch of luxury. The spacious walk-in closet features its own vanity with granite countertop and LED mirror, along with a hidden shoe closet cleverly concealed behind a full-length mirror door. Step outside to your private backyard oasis, beautifully landscaped with lush greenery, rose bushes, fruit trees, and red mulch. The outdoor space also features painted block walls, a charming pergola, and a built-in shed, providing both privacy and functionality. This meticulously cared-for home is packed with upgrades and special touches you’ll appreciate from the moment you arrive. A true must-see!
Active
Price cut: $14K (10/16)
$535,000
9686 Giddings Ave, Las Vegas, NV 89148
3beds
1,362sqft
Single Family Residence
Built in 2004
4,356 Square Feet Lot
$522,900 Zestimate®
$393/sqft
$30/mo HOA
What's special
- 45 days
- 207
- 4
Zillow last checked:
Listing updated:
Listed by:
Mary Fitzgerald S.0194493 702-479-0079,
Griffin Group Realty
Source: LVR,MLS#: 2813698 Originating MLS: Greater Las Vegas Association of Realtors Inc
Originating MLS: Greater Las Vegas Association of Realtors IncFacts & features
Interior
Bedrooms & bathrooms
- Bedrooms: 3
- Bathrooms: 2
- Full bathrooms: 2
Primary bedroom
- Description: Ceiling Fan,Downstairs,Mirrored Door,Walk-In Closet(s)
- Dimensions: 15x12
Bedroom 2
- Description: Closet
- Dimensions: 10x10
Bedroom 3
- Description: Closet
- Dimensions: 10x10
Primary bathroom
- Description: Separate Shower,Tub With Jets
Dining room
- Description: Dining Area
- Dimensions: 10x10
Kitchen
- Description: Breakfast Bar/Counter,Breakfast Nook/Eating Area,Granite Countertops,Lighting Recessed,Stainless Steel Appliances,Tile Flooring
Living room
- Description: Rear
- Dimensions: 17x15
Heating
- Central, Gas
Cooling
- Central Air, Electric
Appliances
- Included: Dryer, Dishwasher, Disposal, Gas Range, Gas Water Heater, Microwave, Refrigerator, Water Softener Owned, Washer
- Laundry: Gas Dryer Hookup, Main Level
Features
- Bathroom on Main Level, Bedroom on Main Level, Ceiling Fan(s), Full Bath on Main Level, Primary Downstairs, Window Treatments
- Flooring: Bamboo, Hardwood, Tile
- Windows: Blinds
- Has fireplace: No
Interior area
- Total structure area: 1,362
- Total interior livable area: 1,362 sqft
Video & virtual tour
Property
Parking
- Total spaces: 2
- Parking features: Attached, Garage, Garage Door Opener, Inside Entrance, Private, Storage
- Attached garage spaces: 2
Features
- Stories: 1
- Patio & porch: Covered, Patio
- Exterior features: Patio, Private Yard, Shed, Awning(s), Irrigation Sprinklers
- Fencing: Block,Back Yard,Metal
- Has view: Yes
- View description: Mountain(s)
Lot
- Size: 4,356 Square Feet
- Features: Drip Irrigation/Bubblers, Desert Landscaping, Fruit Trees, Landscaped, < 1/4 Acre
Details
- Additional structures: Shed(s)
- Parcel number: 17606613006
- Zoning description: Single Family
- Horse amenities: None
Construction
Type & style
- Home type: SingleFamily
- Architectural style: One Story
- Property subtype: Single Family Residence
Materials
- Frame, Stucco
- Roof: Tile
Condition
- Year built: 2004
Utilities & green energy
- Electric: Photovoltaics Seller Owned
- Sewer: Public Sewer
- Water: Public
- Utilities for property: Underground Utilities
Green energy
- Energy efficient items: Solar Panel(s)
Community & HOA
Community
- Security: Prewired, Security System Owned
- Subdivision: -Woodside At Southwest Ranch
HOA
- Has HOA: Yes
- Services included: Association Management, Maintenance Grounds
- HOA fee: $30 monthly
- HOA name: Southwest Ranch
- HOA phone: 702-795-3344
Location
- Region: Las Vegas
Financial & listing details
- Price per square foot: $393/sqft
- Tax assessed value: $291,294
- Annual tax amount: $1,935
- Date on market: 9/2/2026
- Listing agreement: Exclusive Right To Sell
- Listing terms: Cash,Conventional,FHA,VA Loan
- Ownership: Single Family Residential
Estimated market value
$522,900
$497,000 - $549,000
$1,928/mo
Price history
| Date | Event | Price |
|---|---|---|
| 10/16/2026 | Price change | $535,000-2.6%$393/sqft |
Source:  LVR #2813698 Report a problem LVR #2813698 Report a problem | ||
| 9/3/2026 | Listed for sale | $549,000+205%$403/sqft |
Source: LVR #2813698 Report a problem | ||
| 8/20/2014 | Sold | $180,000$132/sqft |
Source: LVR #1436050 Report a problem | ||
| 8/15/2014 | Pending sale | $180,000$132/sqft |
Source: Help-U-Sell Integrity Real Estate #1436050 Report a problem | ||
| 6/17/2014 | Price change | $180,000-2.7%$132/sqft |
Source: Help-U-Sell Integrity Real Estate #1436050 Report a problem | ||
| 5/31/2014 | Price change | $185,000+2.9%$136/sqft |
Source: Help-U-Sell Integrity Real Estate #1436050 Report a problem | ||
| 4/8/2014 | Listed for sale | $179,800-5.8%$132/sqft |
Source: Help-U-Sell Integrity Real Estate #1436050 Report a problem | ||
| 10/30/2003 | Sold | $190,771$140/sqft |
Source: Public Record Report a problem | ||
Public tax history
| Year | Property taxes | Tax assessment |
|---|---|---|
| 2026 | $1,938 -1.8% | $101,953 -0.3% |
| 2025 | $1,973 +8% | $102,248 +11% |
| 2024 | $1,827 +8% | $92,101 +13.7% |
| 2023 | $1,692 +8% | $81,001 +6.3% |
| 2022 | $1,567 +7.7% | $76,189 +2.4% |
| 2021 | $1,455 +6.7% | $74,373 +5.1% |
| 2020 | $1,363 +4.8% | $70,748 +8.3% |
| 2019 | $1,300 +6.9% | $65,312 |
| 2018 | $1,217 | $65,312 +0.8% |
| 2017 | $1,217 | $64,813 +14.4% |
| 2016 | $1,217 +0.3% | $56,664 +8.8% |
| 2015 | $1,213 +3.2% | $52,082 +33.9% |
| 2014 | $1,176 | $38,889 |
| 2013 | -- | $38,889 +0.4% |
| 2012 | -- | $38,732 -9.3% |
| 2011 | -- | $42,717 -0.9% |
| 2010 | -- | $43,102 -26.4% |
| 2009 | -- | $58,576 |
| 2008 | -- | $58,576 -41.7% |
| 2007 | -- | $100,408 +3% |
| 2006 | -- | $97,442 +32.2% |
| 2005 | -- | $73,707 +35.1% |
| 2004 | -- | $54,541 |
Find assessor info on the county website
Monthly payment
Est. payment
Payment breakdown
Explore the cost of this home by adjusting the details. Changes won't be saved.Climate risks
Neighborhood: Spring Valley
Nearby schools
Schools provided by the listing agent
- Elementary: Shelley, Berkley,Shelley, Berkley
- Middle: Faiss, Wilbur & Theresa
- High: Sierra Vista High
Source: LVR. This data may not be complete. We recommend contacting the local school district to confirm school assignments for this home.
Similar homes
- $569,9003 bd2 ba2k sqft7364 Brushwood Peak Ave, Las Vegas, NV 89113For Sale
 MLS ID #2808396, Jiaxuan Li, The Zhu Realty Group, LLC. LVR
 - $549,9003 bd3 ba1.4k sqft1858 Morro Vista Dr, Las Vegas, NV 89135For Sale
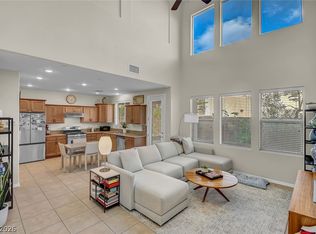 MLS ID #2813313, Miaojun Zhu, The Zhu Realty Group, LLC. LVR
 - $529,9904 bd3 ba1.9k sqft10473 Bolting Cloud Dr, Las Vegas, NV 89178For Sale
 MLS ID #2818344, Jeffrey J. Wilson, Realty ONE Group, Inc. LVR
 - $499,9004 bd3 ba1.8k sqft10052 Lemon Valley Ave, Las Vegas, NV 89147For Sale
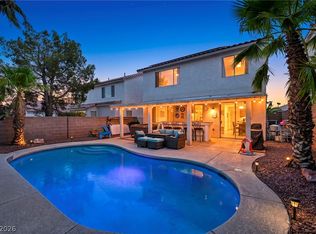 MLS ID #2803496, Alan Cruz, LPT Realty, LLC. LVR
