Welcome to 1001 Addison Place in Oakway, a private cul-de-sac community just minutes from Downtown Raleigh. Now move-in ready, this 3,200-square-foot home brings together generous living space, distinctive finishes and a location that keeps the best of DTR close by. Step inside to a bright entry with a built-in bench and white oak floors that carry into the open living spaces. The kitchen is made for gathering, with an oversized wood island, white cabinetry and countertops, a striking blue tile backsplash and a separate prep space with additional storage. The dining and living areas flow together around a porcelain-clad gas fireplace, while wide sliding doors open to a screened porch for easy indoor-outdoor living. With five bedrooms and four full baths, the floor plan has flexibility built in. A main-level bedroom works beautifully for guests or a home office. Upstairs, the primary suite offers a spacious bath and a walk-in closet with built-in storage. Three more bedrooms, a loft and laundry room complete the second floor. A two-car garage and driveway make coming and going easy. Set apart from the bustle but close to Downtown, Historic Oakwood, Mordecai, Seaboard Station and Smoky Hollow, 1001 Addison Place offers the space to settle in and the city within easy reach. Tour this move-in-ready home today.
New construction
$1,125,000
1001 Addison Pl, Raleigh, NC 27610
5beds
3,200sqft
Single Family Residence
Built in 2026
4,791 Square Feet Lot
$1,102,200 Zestimate®
$352/sqft
$-- HOA
What's special
Porcelain-clad gas fireplaceTwo-car garage and drivewayWhite oak floorsMain-level bedroomOversized wood islandOpen living spacesStriking blue tile backsplash
- 2 hours
- 41
- 3
Zillow last checked:
Listing updated:
Listed by:
Johnny Chappell 919-737-2247,
Compass -- Raleigh,
Heather Mansfield 919-454-9004,
Compass -- Raleigh
Source: Doorify MLS,MLS#: 10194336
Facts & features
Interior
Bedrooms & bathrooms
- Bedrooms: 5
- Bathrooms: 4
- Full bathrooms: 4
- Main level bathrooms: 1
- Main level bedrooms: 1
Primary bedroom
- Level: Second
- Area: 256 Square Feet
- Dimensions: 16.0 x 16.0
Bedroom 2
- Level: Second
- Area: 174.96 Square Feet
- Dimensions: 14.58 x 12.0
Bedroom 3
- Level: Second
- Area: 157.5 Square Feet
- Dimensions: 11.25 x 14.0
Bedroom 4
- Level: Second
- Area: 176.62 Square Feet
- Dimensions: 13.33 x 13.25
Bedroom 5
- Level: Main
- Area: 132 Square Feet
- Dimensions: 11.0 x 12.0
Dining room
- Level: Main
- Area: 152.13 Square Feet
- Dimensions: 13.83 x 11.0
Family room
- Level: Main
- Area: 312.82 Square Feet
- Dimensions: 14.33 x 21.83
Kitchen
- Level: Main
- Area: 261.96 Square Feet
- Dimensions: 12.0 x 21.83
Laundry
- Level: Second
- Area: 70.06 Square Feet
- Dimensions: 6.2 x 11.3
Heating
- Fireplace(s), Forced Air, Heat Pump
Cooling
- Central Air
Appliances
- Included: Disposal, Dishwasher, Free-Standing Gas Range, Gas Range, Gas Water Heater, Microwave, Plumbed For Ice Maker, Range Hood, Stainless Steel Appliance(s), Tankless Water Heater, Vented Exhaust Fan, Water Heater
- Laundry: Electric Dryer Hookup, Laundry Room, Sink, Upper Level, Washer Hookup
Features
- Built-in Features, Ceiling Fan(s), Double Vanity, Entrance Foyer, High Ceilings, Kitchen Island, Open Floorplan, Pantry, Walk-In Closet(s), Shower Only, Bathtub/Shower Combination, Walk-In Shower, Water Closet, Quartz Counters, Smooth Ceilings
- Flooring: Hardwood, Tile
- Doors: Sliding Doors
- Number of fireplaces: 1
- Fireplace features: Gas, Living Room
Interior area
- Total structure area: 3,200
- Total interior livable area: 3,200 sqft
- Finished area above ground: 3,200
- Finished area below ground: 0
Property
Parking
- Total spaces: 4
- Parking features: Attached, Concrete, Driveway, Garage Faces Front, Garage, Garage Door Opener, Inside Entrance, Kitchen Level, Lighted, Paved, Private
- Garage spaces: 2
- Has uncovered spaces: Yes
Features
- Levels: Two
- Stories: 2
- Entry location: Foyer
- Patio & porch: Porch, Screened
- Exterior features: Lighting, Private Yard, Rain Gutters
- Has view: Yes
- View description: Neighborhood
Lot
- Size: 4,791 Square Feet
- Features: Back Yard, Cleared, Front Yard, Landscaped
- Residential vegetation: Cleared, Grassed
Details
- Parcel number: 1714432776
- Special conditions: Standard
Construction
Type & style
- Home type: SingleFamily
- Architectural style: Contemporary,Craftsman,Modern,Transitional
- Property subtype: Single Family Residence
Materials
- Frame, Fiber Cement, HardiPlank Type
- Foundation: Slab
- Roof: Shingle
Condition
- New Construction
- New construction: Yes
- Year built: 2026
- Major remodel year: 2026
Utilities & green energy
- Sewer: Public Sewer
- Water: Public
- Utilities for property: Electricity Connected, Natural Gas Connected, Sewer Connected, Water Connected
Green energy
- Water conservation: Low-Flow Fixtures
Community & HOA
Community
- Features: Curbs, Street Lights
- Security: Smoke Detector(s)
HOA
- Has HOA: No
Location
- Region: Raleigh
Financial & listing details
- Price per square foot: $352/sqft
- Tax assessed value: $300,000
- Annual tax amount: $2,616
- Date on market: 9/23/2026
- Listing agreement: Exclusive Right To Sell
- Listing terms: Cash,Conventional
- Road surface type: Asphalt, Paved
Estimated market value
$1,102,200
$1.05M - $1.16M
$1,938/mo
Price history
| Date | Event | Price |
|---|---|---|
| 9/23/2026 | Listed for sale | $1,125,000+181.3%$352/sqft |
Source:  Doorify MLS #10194336 Report a problem Doorify MLS #10194336 Report a problem | ||
| 9/6/2024 | Sold | $400,000$125/sqft |
Source: Public Record Report a problem | ||
Public tax history
| Year | Property taxes | Tax assessment |
|---|---|---|
| 2025 | $2,616 | $300,000 |
Find assessor info on the county website
Monthly payment
Est. payment
Payment breakdown
Explore the cost of this home by adjusting the details. Changes won't be saved.Climate risks
Neighborhood: East Raleigh
Nearby schools
Schools provided by the listing agent
- Elementary: Wake - Conn Elementary
- Middle: Wake - Ligon Middle
- High: Wake - William G Enloe High
Source: Doorify MLS. This data may not be complete. We recommend contacting the local school district to confirm school assignments for this home.
Similar homes
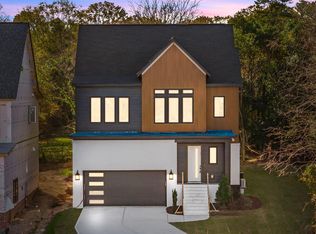
- $1,050,0003 bd4 ba2.6k sqft1005 Phoenix Pl, Raleigh, NC 27610New Construction
 MLS ID #10194029, Jim Allen. Doorify MLS
 - $1,350,0004 bd5 ba3.3k sqft1001 Phoenix Pl, Raleigh, NC 27610New Construction
 MLS ID #10193993, Jim Allen. Doorify MLS
 - $1,099,0005 bd4 ba3.3k sqft1005 Addison Pl, Raleigh, NC 27610New Construction
 Doorify MLS
 - $875,0004 bd4 ba2.3k sqft2108 Milburnie Rd, Raleigh, NC 27610New Construction
 MLS ID #10193564, Paul Haynes. Doorify MLS
 - $1,100,0003 bd4 ba2.8k sqft1003 Phoenix Pl, Raleigh, NC 27610New ConstructionMLS ID #10148654, Jim Allen. Doorify MLS
- $993,0005 bd4 ba2.6k sqft1016 Addison Pl, Raleigh, NC 27610New ConstructionDoorify MLS
- $980,0005 bd4 ba2.6k sqft1012 Addison Pl, Raleigh, NC 27610New ConstructionDoorify MLS
- $1,000,0004 bd4 ba2.8k sqft1232 Somerset Rd, Raleigh, NC 27610For SaleMLS ID #10186257, Kate Kenney. Doorify MLS
- $1,150,0004 bd3 ba3.2k sqft203 Baggett Ave, Raleigh, NC 27604New ConstructionMLS ID #10173603, Liz Brown. Doorify MLS
- $789,9004 bd4 ba2.5k sqft320 S Tarboro St, Raleigh, NC 27610For SaleMLS ID #10193295, Johnny Chappell. Doorify MLS
- $1,000,0003 bd3 ba2k sqft1805 White Oak Rd, Raleigh, NC 27608For SaleMLS ID #10193724, Hugh Grist. Doorify MLS
- $900,0004 bd3 ba2.4k sqft807 Glascock St, Raleigh, NC 27604For SaleMLS ID #10184771, Liz Brown. Doorify MLS
- $975,0004 bd4 ba2.7k sqft521 Coleman St, Raleigh, NC 27610New ConstructionMLS ID #10185414, Matt Bennett. Doorify MLS
- $1,100,0004 bd5 ba2.7k sqft1110 E Lane St, Raleigh, NC 27601New ConstructionMLS ID #10179002, John Anton. Doorify MLS
- $725,0004 bd3 ba2.5k sqft1416 Lions Way, Raleigh, NC 27604For SaleMLS ID #10185955, Jennifer Coleman. Doorify MLS
- $1,325,0004 bd5 ba3k sqft202 Dennis Ave, Raleigh, NC 27604New ConstructionMLS ID #10191589, Jim Allen. Doorify MLS
- $575,0003 bd2 ba1.7k sqft1508 Tierney Cir, Raleigh, NC 27610For SaleMLS ID #10184010, Mark Parker. Doorify MLS
- $1,200,0005 bd5 ba3.8k sqft813 E Hargett St, Raleigh, NC 27601New ConstructionMLS ID #10177955, John Anton. Doorify MLS
- $1,180,0004 bd3 ba2.7k sqft1809 Bennett St, Raleigh, NC 27604New ConstructionMLS ID #10092818, Ashley Chapman. Doorify MLS
- $1,200,0004 bd5 ba3.1k sqft306 N State St N, Raleigh, NC 27601New ConstructionMLS ID #10177959, John Anton. Doorify MLS
