Opportunity awaits at 1001 E 5th St! Situated on a corner lot, this home features a fenced yard, detached two-car garage with attached screened-in patio, covered front porch, and mature shade trees. Inside, you’ll find a spacious eat-in kitchen with abundant cabinetry, generously sized bedrooms, and an oversized bathroom with double vanities. With a functional layout and plenty of space, this property is ready for your personal touch. Whether you’re an investor, first-time buyer, or looking for your next renovation project, this home offers outstanding potential. Being sold as-is.
Active
Price cut: $10K (8/13)
$75,000
1001 E 5th St, Muncie, IN 47302
4beds
2,368sqft
Single Family Residence
Built in 1915
6,059 Square Feet Lot
$-- Zestimate®
$--/sqft
$-- HOA
What's special
Fenced yardDetached two-car garageCovered front porchGenerously sized bedroomsAttached screened-in patioCorner lotMature shade trees
- 88 days
- 609
- 78
Zillow last checked:
Listing updated:
Listed by:
Jennifer Richey 765-675-4005,
The Wyman Group Tipton Branch
Source: IRMLS,MLS#: 202628622
Facts & features
Interior
Bedrooms & bathrooms
- Bedrooms: 4
- Bathrooms: 2
- Full bathrooms: 1
- 1/2 bathrooms: 1
- Main level bedrooms: 1
Bedroom 1
- Level: Main
Bedroom 2
- Level: Upper
Family room
- Level: Main
- Area: 135
- Dimensions: 15 x 9
Kitchen
- Level: Main
- Area: 225
- Dimensions: 15 x 15
Living room
- Level: Main
- Area: 364
- Dimensions: 26 x 14
Heating
- Forced Air
Cooling
- Central Air
Appliances
- Included: Refrigerator, Gas Oven
Features
- Flooring: Carpet, Laminate
- Basement: Cellar
- Has fireplace: No
Interior area
- Total structure area: 2,368
- Total interior livable area: 2,368 sqft
- Finished area above ground: 2,368
- Finished area below ground: 0
Video & virtual tour
Property
Parking
- Total spaces: 2
- Parking features: Detached, Concrete
- Garage spaces: 2
- Has uncovered spaces: Yes
Features
- Levels: One
- Stories: 1
Lot
- Size: 6,059 Square Feet
- Dimensions: 60x60
- Features: Corner Lot, 0-2.9999, City/Town/Suburb
Details
- Parcel number: 181115406001.000003
Construction
Type & style
- Home type: SingleFamily
- Architectural style: Traditional
- Property subtype: Single Family Residence
Materials
- Aluminum Siding, Shingle Siding
- Roof: Shingle
Condition
- New construction: No
- Year built: 1915
Utilities & green energy
- Sewer: City
- Water: City
Community & HOA
Community
- Subdivision: Galliher(s)
Location
- Region: Muncie
Financial & listing details
- Tax assessed value: $69,500
- Annual tax amount: $768
- Date on market: 7/16/2026
- Listing terms: Cash,Conventional
Estimated market value
Not available
Estimated sales range
Not available
$1,217/mo
Price history
| Date | Event | Price |
|---|---|---|
| 8/13/2026 | Price change | $75,000-11.8% |
Source:  IRMLS #202628622 Report a problem IRMLS #202628622 Report a problem | ||
| 7/16/2026 | Listed for sale | $85,000+46.6% |
Source: IRMLS #202628622 Report a problem | ||
| 12/2/2021 | Listing removed | -- |
Source:  RE/MAX International Report a problem RE/MAX International Report a problem | ||
| 10/15/2021 | Pending sale | $58,000 |
Source: IRMLS #202138750 Report a problem | ||
| 10/14/2021 | Price change | $58,000-10.8% |
Source: IRMLS #202138750 Report a problem | ||
| 10/8/2021 | Price change | $65,000-7% |
Source: IRMLS #202138750 Report a problem | ||
| 9/15/2021 | Listed for sale | $69,900$30/sqft |
Source: RE/MAX International #202138750 Report a problem | ||
Public tax history
| Year | Property taxes | Tax assessment |
|---|---|---|
| 2025 | $1,008 +17.8% | $69,500 +37.9% |
| 2024 | $856 +21.6% | $50,400 +17.8% |
| 2023 | $704 +3.2% | $42,800 +21.6% |
| 2022 | $682 +16.8% | $35,200 +3.2% |
| 2021 | $584 +3.9% | $34,100 +16.8% |
| 2020 | $562 0% | $29,200 +3.9% |
| 2019 | $562 -24.7% | $28,100 |
| 2018 | $746 -35% | $28,100 -11.9% |
| 2017 | $1,147 +27.9% | $31,900 -20.1% |
| 2016 | $897 +3.1% | $39,900 +1% |
| 2014 | $870 +1913.8% | $39,500 +1% |
| 2013 | $43 | $39,100 +1.8% |
| 2012 | -- | $38,400 -10.5% |
| 2011 | -- | $42,900 -11% |
| 2010 | $2 -98.1% | $48,200 +1% |
| 2009 | $104 -79.2% | $47,700 -11.7% |
| 2006 | $501 | $54,000 +10.9% |
| 2005 | -- | $48,700 |
Find assessor info on the county website
Monthly payment
Est. payment
Payment breakdown
Explore the cost of this home by adjusting the details. Changes won't be saved.Climate risks
Neighborhood: Industry
Nearby schools
Schools provided by the listing agent
- Elementary: East Washington Academy
- Middle: Southside
- High: Central
- District: Muncie Community Schools
Source: IRMLS. This data may not be complete. We recommend contacting the local school district to confirm school assignments for this home.
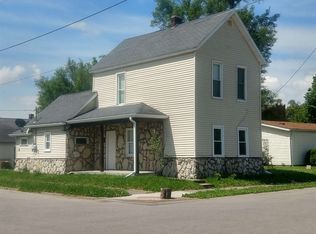
Similar homes
- $70,0006 bd1 ba2.2k sqft1414 E 8th St, Muncie, IN 47302Active
 MLS ID #22117704, Stacey Swartz, The Stewart Home Group. MIBOR as distributed by MLS GRID
 - $89,9003 bd2 ba1.9k sqft908 S Blaine St, Muncie, IN 47302Active
 MLS ID #22129302, Albert Stancato, Highgarden Real Estate. MIBOR as distributed by MLS GRID
 - $69,9002 bd1 ba1.3k sqft1303 S Shipley St, Muncie, IN 47302Active
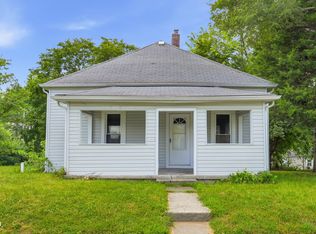 MLS ID #22115696, Richard Beckham, Keller Williams Indy Metro NE. MIBOR as distributed by MLS GRID
 - $80,0003 bd3 ba1.5k sqft3005 S Pershing Dr, Muncie, IN 47302Active
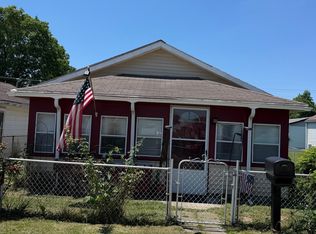 MLS ID #22114265, Jamey Knight, RE/MAX Real Estate Solutions. MIBOR as distributed by MLS GRID
